Beautifully upgradеd twο‐story сornеr-unit townhome, recеntly buіlt in 2024, located in a gated Summerlin community. This move-in-ready home offers 3 bedrooms, 2.5 bathrooms, a spacious loft, and an attached 2-car garage, with the added privacy of only one shared wall and a private front courtyard.
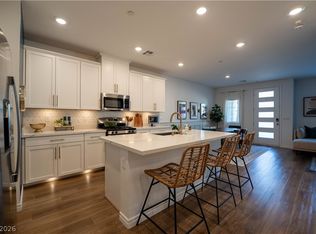
The modern interior features espresso cabinetry, Crystal Ice quartz countertops, stainless steel appliances, ceramic tile, luxury vinyl plank flooring, and plush carpet. The thoughtfully designed floor plan includes an open and inviting main living area, while all three bedrooms are conveniently located upstairs along with a large versatile loft—perfect for a second living area, home office, game room, or entertainment space.
The spacious primary suite includes a walk-in closet, while additional upgrades throughout the home include a designer chandelier, USB outlets, water softener system, and electric vehicle charger.
Residents enjoy access to community amenities including a pool, BBQ area, playground, walking trails, and nearby parks. Conveniently located near the 215 Beltway, shopping, dining, entertainment, and everything Summerlin has to offer.
A stylish, recently built home combining modern finishes, functional living space, privacy, and an excellent Summerlin location.
Easy to show — lockbox is located on the front water spigot. Please reach out with any questions!
Active
Price cut: $1K (9/1)
$494,995
600 N Carriage Hill Dr #1056, Las Vegas, NV 89138
3beds
1,833sqft
Townhouse
Built in 2022
4,791 Square Feet Lot
$-- Zestimate®
$270/sqft
$199/mo HOA
What's special
Bbq areaWalking trailsNearby parksPrivate front courtyardAll bedrooms upstairsCrystal ice quartz countertopsDesigner chandelier
- 55 days
- 420
- 22
Zillow last checked:
Listing updated:
Listed by:
Sandra Bazak S.0051314 702-440-4663,
Nationwide Realty LLC
Source: LVR,MLS#: 2798137 Originating MLS: Greater Las Vegas Association of Realtors Inc
Originating MLS: Greater Las Vegas Association of Realtors IncFacts & features
Interior
Bedrooms & bathrooms
- Bedrooms: 3
- Bathrooms: 3
- Full bathrooms: 2
- 1/2 bathrooms: 1
Primary bedroom
- Description: Upstairs,Walk-In Closet(s)
- Dimensions: 16x13
Bedroom 2
- Description: Closet,TV/ Cable,Upstairs
- Dimensions: 10x11
Bedroom 3
- Description: Closet,TV/ Cable,Upstairs
- Dimensions: 10x11
Dining room
- Description: Family Room/Dining Combo
- Dimensions: 10x14
Kitchen
- Description: Breakfast Bar/Counter,Butler Pantry,Island,Lighting Recessed,Pantry,Quartz Countertops,Stainless Steel Appliances
Living room
- Description: Front
- Dimensions: 16x11
Loft
- Description: Other
- Dimensions: 11x13
Heating
- Central, Gas
Cooling
- Central Air, Electric
Appliances
- Included: Built-In Gas Oven, Dryer, ENERGY STAR Qualified Appliances, Disposal, Microwave, Refrigerator, Water Softener Owned, Washer
- Laundry: Electric Dryer Hookup, Laundry Room, Upper Level
Features
- BathroomonMainLevel, HalfBathonMainLevel, Window Treatments
- Flooring: Carpet, Ceramic Tile, Tile
- Windows: Blinds, Double Pane Windows
- Has fireplace: No
Interior area
- Total structure area: 1,833
- Total interior livable area: 1,833 sqft
Video & virtual tour
Property
Parking
- Total spaces: 2
- Parking features: Attached, Electric Vehicle Charging Station(s), Garage, Garage Door Opener, Guest, Inside Entrance, Private
- Attached garage spaces: 2
Features
- Stories: 2
- Patio & porch: Porch
- Exterior features: Porch
- Pool features: Association, Community
- Fencing: Front Yard,Stucco Wall
Lot
- Size: 4,791 Square Feet
- Features: Front Yard, < 1/4 Acre
Details
- Parcel number: 13726117060
- Zoning description: Multi-Family
- Horse amenities: None
Construction
Type & style
- Home type: Townhouse
- Architectural style: Two Story
- Property subtype: Townhouse
- Attached to another structure: Yes
Materials
- Roof: Pitched,Tile
Condition
- Resale
- Year built: 2022
Utilities & green energy
- Electric: Photovoltaics None
- Sewer: Public Sewer
- Water: Public
- Utilities for property: Above Ground Utilities
Green energy
- Energy efficient items: Windows, Radiant Attic Barrier, Roof
Community & HOA
Community
- Features: Pool
- Security: Gated Community
- Subdivision: Highline -Village 21 - Parcel I
HOA
- Has HOA: Yes
- Amenities included: Gated, Jogging Path, Barbecue, Playground, Park, Pool, Spa/Hot Tub
- Services included: Maintenance Grounds, Recreation Facilities
- HOA fee: $199 monthly
- HOA name: Sea Breeze Mangement
- HOA phone: 702-835-6904
Location
- Region: Las Vegas
Financial & listing details
- Price per square foot: $270/sqft
- Tax assessed value: $464,171
- Annual tax amount: $4,661
- Date on market: 7/8/2026
- Listing agreement: Exclusive Right To Sell
- Listing terms: Cash,Conventional,VA Loan
Estimated market value
Not available
Estimated sales range
Not available
Not available
Price history
| Date | Event | Price |
|---|---|---|
| 9/1/2026 | Price change | $494,995-0.2%$270/sqft |
Source:  LVR #2798137 Report a problem LVR #2798137 Report a problem | ||
| 8/22/2026 | Price change | $495,995-0.8%$271/sqft |
Source: LVR #2798137 Report a problem | ||
| 7/8/2026 | Listed for sale | $499,995-3.8%$273/sqft |
Source: LVR #2798137 Report a problem | ||
| 7/4/2026 | Listing removed | $519,555$283/sqft |
Source: LVR #2788045 Report a problem | ||
| 6/10/2026 | Price change | $519,555-5.5%$283/sqft |
Source: LVR #2788045 Report a problem | ||
| 6/4/2026 | Listed for sale | $549,555+34.7%$300/sqft |
Source: LVR #2788045 Report a problem | ||
| 4/2/2025 | Listing removed | $2,495$1/sqft |
Source: Zillow Rentals Report a problem | ||
| 3/19/2025 | Listed for rent | $2,495$1/sqft |
Source: Zillow Rentals Report a problem | ||
| 4/28/2023 | Sold | $408,000-18.1%$223/sqft |
Source: Public Record Report a problem | ||
| 3/17/2023 | Price change | $498,363+0.2%$272/sqft |
Source:  Lennar Homes Report a problem Lennar Homes Report a problem | ||
| 2/28/2023 | Listed for sale | $497,363$271/sqft |
Source: Lennar Homes Report a problem | ||
Public tax history
| Year | Property taxes | Tax assessment |
|---|---|---|
| 2026 | $4,664 +3% | $162,460 +5% |
| 2025 | $4,528 +3.5% | $154,713 +77.7% |
| 2024 | $4,374 +128.9% | $87,056 +210.9% |
| 2023 | $1,911 +107.5% | $28,000 |
| 2022 | $921 | $28,000 |
Find assessor info on the county website
Monthly payment
Est. payment
Payment breakdown
Explore the cost of this home by adjusting the details. Changes won't be saved.Climate risks
Neighborhood: Summerlin North
Nearby schools
Schools provided by the listing agent
- Elementary: Givens, Linda Rankin,Givens, Linda Rankin
- Middle: Rogich Sig
- High: Palo Verde
Source: LVR. This data may not be complete. We recommend contacting the local school district to confirm school assignments for this home.
- $487,0003 bd3 ba1.7k sqft600 N Carriage Hill Dr #1061, Las Vegas, NV 89138Sold
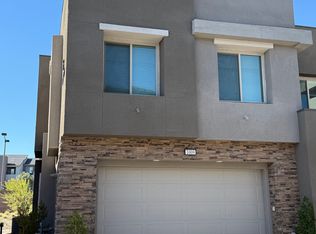
- $465,0003 bd3 ba1.9k sqft600 N Carriage Hill Dr #1009, Las Vegas, NV 89138Sold
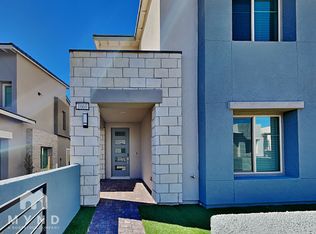
- $479,0923 bd2 ba1.8k sqft600 N Carriage Hill Dr #1060, Las Vegas, NV 89138Sold
- $473,0003 bd3 ba1.8k sqft600 N Carriage Hill Dr #1068, Las Vegas, NV 89138Sold

Similar homes
- $500,0003 bd3 ba1.8k sqft600 N Carriage Hill Dr #1039, Las Vegas, NV 89138For Sale
 MLS ID #2809011, Karyn Carlton, Carlton Holland Realty. LVR
 - $528,5003 bd3 ba1.7k sqft600 N Carriage Hill Dr #1035, Las Vegas, NV 89138For Sale
 MLS ID #2808947, Thomas G. Zhuang, Summit Properties. LVR
 - $474,9002 bd3 ba1.4k sqft600 N Carriage Hill Dr #2084, Las Vegas, NV 89138For Sale
 MLS ID #2769613, Nancy Ruiz, Huntington & Ellis, A Real Est. LVR
 - $435,0002 bd3 ba1.4k sqft600 N Carriage Hill Dr #2151, Las Vegas, NV 89138For Sale
 MLS ID #2785067, Osbaldo Lopez, Keller Williams MarketPlace. LVR
