Rare opportunity to own an immaculate home in the desirable Summerlin West community of Obsidian! Sitting on a corner homesite this property offers a stunning, stacked stone exterior elevation with a private courtyard. Upon entry you are greeted with modern tile flooring leading into a generous bedroom downstairs with full ensuite, perfect for private guest quarters. Modern, mission style railing leads you upstairs into a massive open concept living area flooded with natural light. You will love the rich wood cabinetry, slab quartz island, stainless appliances, deco backsplash, and view deck with mountain sightlines. Passing the powder bath you lead upstairs to another bedroom with ensuite. Primary bedroom offers a huge closet, private balcony, spa shower with dual vanities and laundry room at hall for convenience. You are minutes from Downtown Summerlin, Whole Foods, Red Rock, restaurants, shopping and brand new Grand Park!
Active
Price cut: $5K (5/19)
$644,900
11569 Earth Stone Ave, Las Vegas, NV 89138
3beds
1,857sqft
:
Get pre-qualified$4,269/mo
Single Family Residence
Built in 2023
1,742 Square Feet Lot
$633,800 Zestimate®
$347/sqft
$156/mo HOA
What's special
Modern mission style railingModern tile flooringBedroom with ensuitePrivate courtyardRich wood cabinetrySlab quartz islandDeco backsplash
- 144 days |
- 264 |
- 13 |
Zillow last checked:
Listing updated:
Listed by:
Karen E. Pohl S.0067997 (702)563-9798,
Huntington & Ellis, A Real Est
Source: LVR,MLS#: 2765134 Originating MLS: Greater Las Vegas Association of Realtors Inc
Originating MLS: Greater Las Vegas Association of Realtors IncFacts & features
Interior
Bedrooms & bathrooms
- Bedrooms: 3
- Bathrooms: 4
- Full bathrooms: 3
- 1/2 bathrooms: 1
Primary bedroom
- Description: Upstairs,Walk-In Closet(s)
- Dimensions: 14X13
Bedroom 2
- Description: Closet,With Bath
- Dimensions: 13X12
Bedroom 3
- Description: Closet,With Bath
- Dimensions: 11X10
Dining room
- Description: Dining Area
- Dimensions: 12X10
Great room
- Description: Undefined
- Dimensions: 19X14
Kitchen
- Description: Island
Heating
- Central, Gas
Cooling
- Central Air, Electric
Appliances
- Included: Dryer, Dishwasher, Disposal, Gas Range, Microwave, Refrigerator, Washer
- Laundry: Gas Dryer Hookup, Laundry Closet
Features
- Bedroom on Main Level, Window Treatments, Programmable Thermostat
- Flooring: Carpet, Porcelain Tile, Tile
- Windows: Double Pane Windows, Window Treatments
- Has fireplace: No
Interior area
- Total structure area: 1,857
- Total interior livable area: 1,857 sqft
Video & virtual tour
Property
Parking
- Total spaces: 2
- Parking features: Attached, Garage, Private
- Attached garage spaces: 2
Features
- Stories: 3
- Patio & porch: Patio
- Exterior features: Patio
- Fencing: Block,Full
- Has view: Yes
- View description: Mountain(s)
Lot
- Size: 1,742 Square Feet
- Features: Synthetic Grass, < 1/4 Acre
Details
- Parcel number: 13726116029
- Zoning description: Single Family
- Horse amenities: None
Construction
Type & style
- Home type: SingleFamily
- Architectural style: Three Story
- Property subtype: Single Family Residence
Materials
- Roof: Tile
Condition
- Resale
- Year built: 2023
Utilities & green energy
- Electric: Photovoltaics None
- Sewer: Public Sewer
- Water: Public
- Utilities for property: Cable Available
Green energy
- Energy efficient items: Windows
Community & HOA
Community
- Subdivision: Obsidian - Summerlin Village 21 Parcel M
HOA
- Has HOA: Yes
- Services included: None
- HOA fee: $69 monthly
- HOA name: Summerlin West
- HOA phone: 702-341-5500
- Second HOA fee: $87 monthly
Location
- Region: Las Vegas
Financial & listing details
- Price per square foot: $347/sqft
- Annual tax amount: $6,225
- Date on market: 3/19/2026
- Listing agreement: Exclusive Right To Sell
- Listing terms: Cash,Conventional,FHA,VA Loan
Estimated market value
$633,800
$602,000 - $665,000
$2,935/mo
Price history
| Date | Event | Price |
|---|---|---|
| 5/19/2026 | Price change | $644,900-0.8%$347/sqft |
Source:  LVR #2765134 Report a problem LVR #2765134 Report a problem | ||
| 4/4/2026 | Price change | $649,900-2.3%$350/sqft |
Source: LVR #2765134 Report a problem | ||
| 3/19/2026 | Listed for sale | $665,000+13.7%$358/sqft |
Source: LVR #2765134 Report a problem | ||
| 7/30/2024 | Listing removed | -- |
Source: LVR #2579930 Report a problem | ||
| 7/19/2024 | Pending sale | $585,000$315/sqft |
Source: LVR #2579930 Report a problem | ||
| 7/11/2024 | Price change | $585,000-0.8%$315/sqft |
Source: LVR #2579930 Report a problem | ||
| 5/11/2024 | Pending sale | $590,000$318/sqft |
Source: LVR #2579930 Report a problem | ||
| 3/22/2024 | Price change | $590,000-1.7%$318/sqft |
Source: LVR #2564192 Report a problem | ||
| 1/19/2024 | Listed for sale | $599,990$323/sqft |
Source: LVR #2554007 Report a problem | ||
| 1/19/2024 | Listing removed | -- |
Source: LVR #2538809 Report a problem | ||
| 1/16/2024 | Listed for sale | $599,990$323/sqft |
Source: LVR #2538809 Report a problem | ||
| 11/29/2023 | Pending sale | $599,990$323/sqft |
Source: LVR #2538809 Report a problem | ||
| 11/1/2023 | Listed for sale | $599,990$323/sqft |
Source: LVR #2538809 Report a problem | ||
| 11/1/2023 | Listing removed | -- |
Source: LVR #2529611 Report a problem | ||
| 9/23/2023 | Listed for sale | $599,990$323/sqft |
Source: LVR #2529611 Report a problem | ||
| 9/22/2023 | Listing removed | -- |
Source: LVR #2505802 Report a problem | ||
| 7/24/2023 | Price change | $599,990-4.7%$323/sqft |
Source: LVR #2505802 Report a problem | ||
| 6/30/2023 | Listed for sale | $629,411$339/sqft |
Source: LVR #2505802 Report a problem | ||
Public tax history
Tax history is unavailable.
Monthly payment
Est. payment
Payment breakdown
Explore the cost of this home by adjusting the details. Changes won't be saved.Climate risks
Neighborhood: Summerlin North
Nearby schools
GreatSchools rating
- 8/10Linda Rankin Givens Elementary SchoolGrades: PK-5Distance: 1.5 mi
- 6/10Ernest Becker Middle SchoolGrades: 6-8Distance: 3.1 mi
- 8/10Palo Verde High SchoolGrades: 9-12Distance: 1.5 mi
Schools provided by the listing agent
- Elementary: Givens, Linda Rankin,Givens, Linda Rankin
- Middle: Becker
- High: Palo Verde
Source: LVR. This data may not be complete. We recommend contacting the local school district to confirm school assignments for this home.
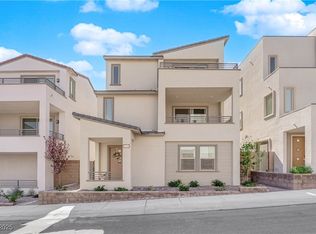
- $650,0003 bd4 ba1.8k sqft11563 Earth Stone Ave, Las Vegas, NV 89138Sold
- $819,000-- bd-- ba-- sqft11580 Kindle Corner Ave, Las Vegas, NV 89138Off Market
- $567,0002 bd2 ba1.3k sqft11568 Kindle Corner Ave, Las Vegas, NV 89138Off Market

- $629,9002 bd2 ba1.8k sqft642 Tranquil Jade St, Las Vegas, NV 89138Off Market
- $648,4002 bd2 ba1.8k sqft11562 Kindle Corner Ave, Las Vegas, NV 89138Off Market
- $553,1002 bd2 ba1.4k sqft643 Tranquil Jade St, Las Vegas, NV 89138Off Market
- $560,0003 bd3 ba1.8k sqft11551 Earth Stone Ave, Las Vegas, NV 89138Sold
- $575,0002 bd3 ba1.5k sqft643 Angel Aura St, Las Vegas, NV 89138Sold
A local agent can set up tours, give advice and negotiate with sellers.
Similar homes
- $589,9993 bd4 ba1.8k sqft667 Angel Aura St, Las Vegas, NV 89138For Sale
 MLS ID #2781270, Sam Cohen, Huntington & Ellis, A Real Est. LVR
 - $639,0003 bd4 ba1.7k sqft11512 W Fleet Wing Ave, Las Vegas, NV 89138For Sale
 MLS ID #2796276, Terence Darling, Simply Vegas. LVR
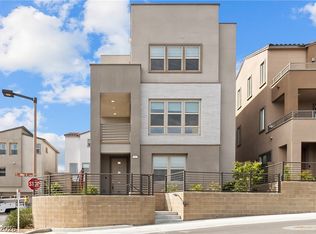
 - $639,9003 bd3 ba1.9k sqft11527 Hawking Ave, Las Vegas, NV 89138For Sale
 MLS ID #2771511, Minni Jiang, City Villa Realty & Management. LVR
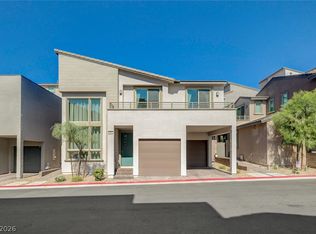
 - $549,0003 bd3 ba1.5k sqft655 Solar Citrine St, Las Vegas, NV 89138For Sale
 MLS ID #2799894, Angela Fong Himber, Compass Realty & Management. LVR
 - $675,0003 bd4 ba2.1k sqft659 Grey Saker St, Las Vegas, NV 89138For SaleMLS ID #2785972, Heather Gamez, Red Rock Realty. LVR
- $685,0003 bd3 ba1.6k sqft11572 Desert Hollow Ave, Las Vegas, NV 89138For SaleMLS ID #2797837, Nathan Petrosian, Realty ONE Group, Inc. LVR
- $609,0003 bd3 ba1.9k sqft681 Infinity Ridge St, Las Vegas, NV 89138For SaleMLS ID #2796273, Joel D. Martinez, More Realty Incorporated. LVR
- $660,0004 bd3 ba2k sqft1535 Pacific Baza St, Las Vegas, NV 89138For SaleMLS ID #2770172, Brian Mercado, Huntington & Ellis, A Real Est. LVR
- $599,0003 bd3 ba1.9k sqft633 Infinity Ridge St, Las Vegas, NV 89138For SaleMLS ID #2788636, Nicole Lazarski, eXp Realty. LVR
- $698,0003 bd3 ba1.9k sqft713 Foreign Reef Way, Las Vegas, NV 89138For SaleMLS ID #2776919, Jim C. Fong, Real Broker LLC. LVR
- $589,9003 bd4 ba2.1k sqft1424 Nocturnal Flight St, Las Vegas, NV 89138For SaleMLS ID #2793572, Craig Tann, Huntington & Ellis, A Real Est. LVR
- $929,0003 bd4 ba1.8k sqft382 Nine Mile Creek Dr, Las Vegas, NV 89138For SaleMLS ID #2804127, Susan M. Absher, Real Broker LLC. LVR
- $499,0003 bd3 ba1.5k sqft11656 Redwood Mountain Ave, Las Vegas, NV 89138For SaleMLS ID #2794733, Chyla Espiritu, Simply Vegas. LVR
- $769,8884 bd3 ba2.1k sqft12123 Glentana View St, Las Vegas, NV 89138For SaleMLS ID #2790009, Amy M. Arbeli, Signature Real Estate Group. LVR
- $699,0005 bd3 ba2.4k sqft1583 Pacific Baza St, Las Vegas, NV 89138For SaleMLS ID #2796730, Erica Lemarr, Real Broker LLC. LVR
- $599,0003 bd3 ba1.8k sqft740 Echelon St, Las Vegas, NV 89138For SaleMLS ID #2796134, Steve P. Hawks, Platinum Real Estate Prof. LVR
- $492,8003 bd3 ba1.8k sqft600 N Carriage Hill Dr #1039, Las Vegas, NV 89138Off Market
- $775,0005 bd3 ba2.4k sqft1608 Pacific Baza St, Las Vegas, NV 89138For SaleMLS ID #2804763, Qing Guo, Signature Real Estate Group. LVR
- $510,0004 bd3 ba1.9k sqft600 N Carriage Hill Dr #1069, Las Vegas, NV 89138For SaleMLS ID #2794275, Kathryn Sybilrud, eXp Realty. LVR
- $935,0004 bd3 ba2.2k sqft11605 Falcon Gorge Ave, Las Vegas, NV 89138For SaleMLS ID #2804320, Amanda L. Romero, Las Vegas Sotheby's Int'l. LVR
