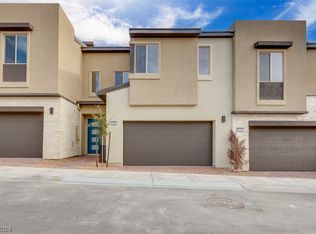
Welcome to this spacious 3-bedroom, 3-bath townhome in the highly desirable Vertex community of Summerlin. Offering 1,912 sq. ft. of thoughtfully designed living space, this two-story home features an open-concept floor plan ideal for everyday living.
Rare opportunity to assume the seller’s FHA loan at 5.25% interest rate (subject to lender approval and buyer qualification).
The beautifully appointed kitchen is the heart of the home, showcasing stainless steel appliances, a large center island, and seamless flow into the dining and living areas. A convenient powder room, mudroom/drop zone, and direct access to the attached two-car garage complete the first floor.
Upstairs, the private primary suite is thoughtfully separated from the secondary bedrooms and features two walk-in closets, dual vanities, and a private water closet. One secondary bedroom includes its own walk-in closet, while the third offers a spacious wall-to-wall closet. A full hall bath serves the secondary bedrooms, and a versatile loft provides the perfect space for a home office, media room, playroom, or additional living area.
Step outside to your private, low-maintenance backyard featuring artificial turf, a paver patio, and desert landscaping perfect for relaxing or entertaining with minimal upkeep.
Combining modern finishes, functional living spaces, a private backyard, and an unbeatable Summerlin location, this a true move-in ready home.
Active
$609,000
681 Infinity Ridge St, Las Vegas, NV 89138
3beds
1,912sqft
Townhouse
Built in 2023
2,613 Square Feet Lot
$595,600 Zestimate®
$319/sqft
$239/mo HOA
What's special
Modern finishesFull hall bathDual vanitiesPaver patioPrivate primary suiteArtificial turfBeautifully appointed kitchen
- 107 days
- 87
- 4
Zillow last checked:
Listing updated:
Listed by:
Joel D. Martinez S.0182289 (702)875-2206,
More Realty Incorporated
Source: LVR,MLS#: 2796273 Originating MLS: Greater Las Vegas Association of Realtors Inc
Originating MLS: Greater Las Vegas Association of Realtors IncFacts & features
Interior
Bedrooms & bathrooms
- Bedrooms: 3
- Bathrooms: 3
- Full bathrooms: 2
- 1/2 bathrooms: 1
Primary bedroom
- Description: Upstairs,Walk-In Closet(s)
- Dimensions: 13x13
Bedroom 2
- Description: Closet,Upstairs
- Dimensions: 10x11
Bedroom 3
- Description: Closet,Upstairs
- Dimensions: 11x11
Primary bathroom
- Description: Double Sink,Shower Only
Dining room
- Description: Dining Area
- Dimensions: 9x12
Great room
- Description: Downstairs
- Dimensions: 14x13
Kitchen
- Description: Island,Pantry,Tile Flooring
Loft
- Description: Other
- Dimensions: 12x12
Heating
- Central, Gas
Cooling
- Central Air, Electric
Appliances
- Included: Dryer, Dishwasher, Disposal, Gas Range, Microwave, Refrigerator, Washer
- Laundry: Gas Dryer Hookup, Laundry Room, Upper Level
Features
- None
- Flooring: Carpet, Linoleum, Vinyl
- Windows: Double Pane Windows
- Has fireplace: No
Interior area
- Total structure area: 1,912
- Total interior livable area: 1,912 sqft
Video & virtual tour
Property
Parking
- Total spaces: 2
- Parking features: Attached, Garage, Garage Door Opener, Inside Entrance, Private, Guest
- Attached garage spaces: 2
Features
- Stories: 2
- Patio & porch: Balcony
- Exterior features: Balcony, Barbecue, Private Yard, Sprinkler/Irrigation
- Pool features: Association
- Fencing: Block,Back Yard
Lot
- Size: 2,613 Square Feet
- Features: Drip Irrigation/Bubblers, < 1/4 Acre
Details
- Parcel number: 13722818122
- Zoning description: Single Family
- Horse amenities: None
Construction
Type & style
- Home type: Townhouse
- Architectural style: Two Story
- Property subtype: Townhouse
- Attached to another structure: Yes
Materials
- Roof: Slate
Condition
- Resale
- Year built: 2023
Utilities & green energy
- Electric: Photovoltaics None
- Sewer: Public Sewer
- Water: Public
- Utilities for property: Underground Utilities
Green energy
- Energy efficient items: Windows
Community & HOA
Community
- Subdivision: Summerlin Village 25 - Parcel G
HOA
- Has HOA: Yes
- Amenities included: Playground, Pool
- Services included: Association Management
- HOA fee: $69 monthly
- HOA name: Summerlin West
- HOA phone: 702-791-4600
- Second HOA fee: $170 monthly
Location
- Region: Las Vegas
Financial & listing details
- Price per square foot: $319/sqft
- Tax assessed value: $562,969
- Annual tax amount: $6,459
- Date on market: 7/1/2026
- Listing agreement: Exclusive Right To Sell
- Listing terms: Assumable,Cash,Conventional,FHA,VA Loan
Estimated market value
$595,600
$566,000 - $625,000
$2,966/mo
Price history
| Date | Event | Price |
|---|---|---|
| 7/15/2026 | Price change | $609,000-1%$319/sqft |
Source:  LVR #2796273 Report a problem LVR #2796273 Report a problem | ||
| 7/1/2026 | Listed for sale | $615,000+11.3%$322/sqft |
Source: LVR #2796273 Report a problem | ||
| 2/28/2024 | Sold | $552,530-1.8%$289/sqft |
Source: LVR #2547158 Report a problem | ||
| 1/9/2024 | Pending sale | $562,540$294/sqft |
Source: LVR #2547158 Report a problem | ||
| 1/4/2024 | Price change | $562,540+0.3%$294/sqft |
Source: LVR #2547158 Report a problem | ||
| 11/16/2023 | Price change | $561,040+0.6%$293/sqft |
Source:  TRI Pointe Homes Report a problem TRI Pointe Homes Report a problem | ||
| 11/7/2023 | Listed for sale | $557,691$292/sqft |
Source: TRI Pointe Homes Report a problem | ||
Public tax history
| Year | Property taxes | Tax assessment |
|---|---|---|
| 2026 | $6,936 +12.3% | $197,039 +299.1% |
| 2025 | $6,178 +329.8% | $49,376 +12.9% |
| 2024 | $1,437 | $43,750 |
| 2023 | -- | -- |
Find assessor info on the county website
Monthly payment
Est. payment
Payment breakdown
Explore the cost of this home by adjusting the details. Changes won't be saved.Climate risks
Neighborhood: Summerlin North
Nearby schools
Schools provided by the listing agent
- Elementary: Givens, Linda Rankin,Givens, Linda Rankin
- Middle: Becker
- High: Palo Verde
Source: LVR. This data may not be complete. We recommend contacting the local school district to confirm school assignments for this home.
Similar homes
- $599,0003 bd3 ba1.9k sqft633 Infinity Ridge St, Las Vegas, NV 89138For Sale
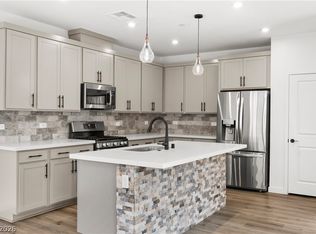 MLS ID #2788636, Nicole Lazarski, eXp Realty. LVR
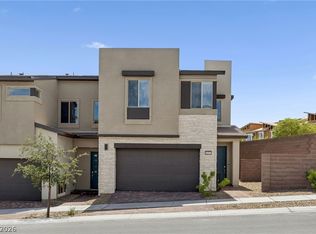
 - $565,0003 bd3 ba1.8k sqft740 Echelon St, Las Vegas, NV 89138For Sale
 MLS ID #2824221, Nikita Kapoor, Keller Williams VIP. LVR
 - $578,8413 bd3 ba1.8k sqft11977 Angle Cliff Ave, Las Vegas, NV 89138New Construction
 LVR
LVR - $675,0003 bd4 ba2.1k sqft659 Grey Saker St, Las Vegas, NV 89138For Sale
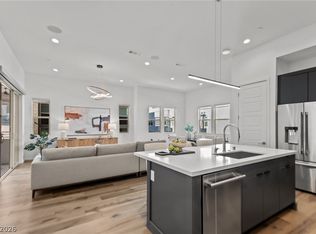 MLS ID #2815890, Heather Gamez, Red Rock Realty. LVR
