Discover an unparalleled living experience at Thrive Townhomes, nestled in the vibrant heart of Summerlin. This newly constructed, modern townhome offers exceptional convenience with direct access to I-215, Downtown Summerlin, the Red Rock Conservation Area, and a plethora of shopping, dining, and entertainment options. This gated community provides a sophisticated lifestyle, featuring a spacious, loft-style floor plan highlighted by a dramatic 21-foot high ceiling in the living room, creating an expansive and airy atmosphere. The residence encompasses three well-appointed bedrooms, three bathrooms, first floor kitchen and living room with an attached two-car garage with an EV hook-up, catering to modern needs. Enjoy the stunning vistas of the majestic Red Rock Canyon directly from the master bedroom windows and private balcony, offering a truly unique and breathtaking backdrop. The interior boasts refined finishes, including elegant grey shaker style cabinets, sleek quartz countertops, and contemporary chrome designer fixtures throughout. Residents also benefit from access to Allerton Park, which features a refreshing community pool, a relaxing spa, inviting parks, and a dedicated private pet park, enhancing the luxurious lifestyle. This townhome represents the epitome of stylish modern living, whether as a primary residence, a serene vacation retreat, or a savvy investment opportunity in one of Summerlin's most desirable locations. Experience the captivating views and exceptional amenities this remarkable property has to offer.
Active
$575,000
1118 Prospering Creek St, Las Vegas, NV 89132
3beds
1,556sqft
:
Get pre-qualified$3,955/mo
Townhouse
Built in 2023
871 Square Feet Lot
$561,000 Zestimate®
$370/sqft
$287/mo HOA
What's special
Gated communitySpacious loft-style floor planSleek quartz countertopsThree well-appointed bedroomsThree bathroomsPrivate balcony
- 17 days |
- 167 |
- 10 |
Zillow last checked:
Listing updated:
Listed by:
Francky Wiryadinata BS.0056934 702-843-5408,
Realty 360
Source: LVR,MLS#: 2796173 Originating MLS: Greater Las Vegas Association of Realtors Inc
Originating MLS: Greater Las Vegas Association of Realtors IncFacts & features
Interior
Bedrooms & bathrooms
- Bedrooms: 3
- Bathrooms: 3
- Full bathrooms: 2
- 1/2 bathrooms: 1
Primary bedroom
- Description: Balcony,Ceiling Fan,Ceiling Light,Upstairs,Walk-In Closet(s)
- Dimensions: 14X13
Bedroom 2
- Description: Ceiling Fan,Ceiling Light,Closet,Upstairs,With Bath
- Dimensions: 12X12
Bedroom 3
- Description: Ceiling Fan,Ceiling Light,Closet
- Dimensions: 11X11
Primary bathroom
- Description: Double Sink,Make Up Table
- Dimensions: 12X8
Kitchen
- Description: Breakfast Bar/Counter,Luxury Vinyl Plank,Quartz Countertops,Stainless Steel Appliances
Living room
- Description: Entry Foyer,Formal,Front,Vaulted Ceiling
- Dimensions: 12X12
Heating
- Central, Gas
Cooling
- Central Air, Electric
Appliances
- Included: Dryer, Dishwasher, Disposal, Gas Range, Microwave, Refrigerator, Washer
- Laundry: Gas Dryer Hookup, Laundry Room, Upper Level
Features
- Ceiling Fan(s), Window Treatments
- Flooring: Carpet, Luxury Vinyl Plank
- Windows: Blinds, Double Pane Windows, Low-Emissivity Windows
- Has fireplace: No
Interior area
- Total structure area: 1,556
- Total interior livable area: 1,556 sqft
Video & virtual tour
Property
Parking
- Total spaces: 2
- Parking features: Attached, Electric Vehicle Charging Station(s), Garage, Private, Guest
- Attached garage spaces: 2
Features
- Stories: 3
- Patio & porch: Balcony, Deck
- Exterior features: Balcony, Deck
- Pool features: Association, Community
- Fencing: None
Lot
- Size: 871 Square Feet
- Features: Desert Landscaping, Landscaped, < 1/4 Acre
Details
- Parcel number: 16402117012
- Zoning description: Single Family
- Horse amenities: None
Construction
Type & style
- Home type: Townhouse
- Architectural style: Three Story
- Property subtype: Townhouse
- Attached to another structure: Yes
Materials
- Drywall
- Roof: Flat
Condition
- Resale
- Year built: 2023
Utilities & green energy
- Electric: Photovoltaics None
- Sewer: Public Sewer
- Water: Public
- Utilities for property: Underground Utilities
Green energy
- Energy efficient items: Windows
Community & HOA
Community
- Features: Pool
- Security: Fire Sprinkler System
- Subdivision: City Loft Twnhms
HOA
- Has HOA: Yes
- Amenities included: Dog Park, Gated, Playground, Park, Pool
- Services included: Association Management, Maintenance Grounds
- HOA fee: $76 monthly
- HOA name: Summerlin South
- HOA phone: 702-791-4600
- Second HOA fee: $228 quarterly
- Third HOA fee: $135 monthly
Location
- Region: Las Vegas
Financial & listing details
- Price per square foot: $370/sqft
- Tax assessed value: $521,431
- Annual tax amount: $5,352
- Date on market: 7/19/2026
- Listing agreement: Exclusive Right To Sell
- Listing terms: Cash,Conventional,FHA,VA Loan
- Ownership: Townhouse
F
Francky Wiryadinata
(702) 301-2211
By pressing Contact Agent, you agree that the real estate professional identified above may call/text you about your search, which may involve use of automated means and pre-recorded/artificial voices. You don't need to consent as a condition of buying any property, goods, or services. Message/data rates may apply. You also agree to our Terms of Use. Zillow does not endorse any real estate professionals. We may share information about your recent and future site activity with your agent to help them understand what you're looking for in a home.
Estimated market value
$561,000
$533,000 - $589,000
$2,326/mo
Price history
| Date | Event | Price |
|---|---|---|
| 7/19/2026 | Listed for sale | $575,000+3.8%$370/sqft |
Source:  LVR #2796173 Report a problem LVR #2796173 Report a problem | ||
| 4/4/2024 | Sold | $553,990$356/sqft |
Source: Public Record Report a problem | ||
Public tax history
| Year | Property taxes | Tax assessment |
|---|---|---|
| 2026 | $5,522 +3.8% | $182,501 +206.6% |
| 2025 | $5,318 +242.5% | $59,524 +12.7% |
| 2024 | $1,553 +0.6% | $52,839 +0.6% |
| 2023 | $1,543 | $52,500 |
Find assessor info on the county website
Monthly payment
Est. payment
Payment breakdown
Explore the cost of this home by adjusting the details. Changes won't be saved.Climate risks
Neighborhood: Summerlin South
Nearby schools
GreatSchools rating
- 9/10Judy & John L Goolsby Elementary SchoolGrades: PK-5Distance: 2.1 mi
- 9/10Sig Rogich Middle SchoolGrades: 6-8Distance: 1.3 mi
- 8/10Palo Verde High SchoolGrades: 9-12Distance: 1.2 mi
Schools provided by the listing agent
- Elementary: Goolsby, Judy & John,Goolsby, Judy & John
- Middle: Rogich Sig
- High: Palo Verde
Source: LVR. This data may not be complete. We recommend contacting the local school district to confirm school assignments for this home.
- $539,9903 bd3 ba1.4k sqft1112 Prospering Creek St, Las Vegas, NV 89135Sold

- $580,6493 bd5 ba1.7k sqft1124 Prospering Creek St, Las Vegas, NV 89135New Construction

- $599,9903 bd3 ba1.5k sqft11484 Roaring Peak Dr, Las Vegas, NV 89135Sold
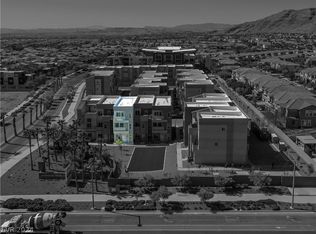
- $505,900-- bd-- ba-- sqft11480 Roaring Peak Dr, Las Vegas, NV 89135Sold
- $599,9903 bd5 ba1.7k sqft11472 Roaring Peak Dr, Las Vegas, NV 89135Sold
- $800,1004 bd3 ba3.1k sqft1122 Jamesbury Rd, Las Vegas, NV 89135Off Market
- $1,057,4004 bd3 ba3.1k sqft1122 Jamesbury Rd #0, Las Vegas, NV 89135Off Market
- $1,017,2004 bd3 ba3.1k sqft1108 Jamesbury Rd, Las Vegas, NV 89135Off Market
Similar homes
- $565,9823 bd3 ba1.5k sqft1187 Blossom Point St, Las Vegas, NV 89135New Construction
 MLS ID #2786318, Ryan Zeppernick, IS Luxury. LVR
 - $582,9853 bd5 ba1.7k sqft1164 Prospering Creek St, Las Vegas, NV 89135New Construction
 MLS ID #2786337, Ryan Zeppernick, IS Luxury. LVR
 - $565,0004 bd5 ba1.7k sqft11469 Vibrant Heights Dr, Las Vegas, NV 89135For Sale
 MLS ID #2786104, Tooba Farid, Red Rock Realty. LVR
 - $609,0003 bd3 ba1.9k sqft681 Infinity Ridge St, Las Vegas, NV 89138For Sale
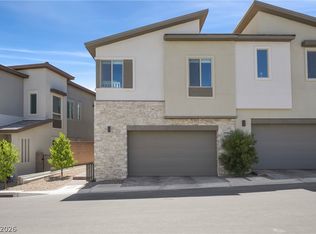 MLS ID #2796273, Joel D. Martinez, More Realty Incorporated. LVR
 - $599,0003 bd3 ba1.9k sqft633 Infinity Ridge St, Las Vegas, NV 89138For SaleMLS ID #2788636, Nicole Lazarski, eXp Realty. LVR
- $499,0003 bd3 ba1.5k sqft11656 Redwood Mountain Ave, Las Vegas, NV 89138For SaleMLS ID #2794733, Chyla Espiritu, Simply Vegas. LVR
- $549,0003 bd3 ba1.5k sqft655 Solar Citrine St, Las Vegas, NV 89138For SaleMLS ID #2799894, Angela Fong Himber, Compass Realty & Management. LVR
- $614,9002 bd2 ba1.4k sqft900 Regent Terrace Ln, Las Vegas, NV 89138For SaleMLS ID #2804117, Monica Nalbantoglu, Rob Jensen Company. LVR
- $599,0003 bd2 ba1.8k sqft10400 Willamette Pl, Las Vegas, NV 89134For SaleMLS ID #2802850, Rabia Bennet-Bannema, Simply Vegas. LVR
- $589,9993 bd4 ba1.8k sqft667 Angel Aura St, Las Vegas, NV 89138For SaleMLS ID #2781270, Sam Cohen, Huntington & Ellis, A Real Est. LVR
- $510,0004 bd3 ba1.9k sqft600 N Carriage Hill Dr #1069, Las Vegas, NV 89138For SaleMLS ID #2794275, Kathryn Sybilrud, eXp Realty. LVR
- $475,0003 bd3 ba1.5k sqft11676 Hamilton Lake Ave, Las Vegas, NV 89138For SaleMLS ID #2728383, Richard Robledo, Virtue Real Estate Group. LVR
- $539,0003 bd4 ba1.8k sqft1437 Whistling Kite St, Las Vegas, NV 89138For SaleMLS ID #2802299, Jason J. Schielke, Keller Williams Realty Las Veg. LVR
- $649,9002 bd3 ba1.9k sqft7973 Harbour Towne Ave, Las Vegas, NV 89113For SaleMLS ID #2804644, Traci Rivera, Redfin. LVR
- $650,0003 bd3 ba1.8k sqft10242 Garden State Dr, Las Vegas, NV 89135For SaleMLS ID #2790326, Traci Rivera, Redfin. LVR
- $450,0002 bd2 ba1.5k sqft845 Pantara Pl Unit 2103, Las Vegas, NV 89138For SaleMLS ID #2768798, Amy Yu, Nevada Real Estate Corp. LVR
- $675,0003 bd4 ba2.1k sqft659 Grey Saker St, Las Vegas, NV 89138For SaleMLS ID #2785972, Heather Gamez, Red Rock Realty. LVR
- $589,9003 bd4 ba2.1k sqft1424 Nocturnal Flight St, Las Vegas, NV 89138For SaleMLS ID #2793572, Craig Tann, Huntington & Ellis, A Real Est. LVR
- $474,9002 bd3 ba1.4k sqft600 N Carriage Hill Dr #2084, Las Vegas, NV 89138For SaleMLS ID #2769613, Nancy Ruiz, Huntington & Ellis, A Real Est. LVR
- $698,0003 bd3 ba1.9k sqft713 Foreign Reef Way, Las Vegas, NV 89138For SaleMLS ID #2776919, Jim C. Fong, Real Broker LLC. LVR
