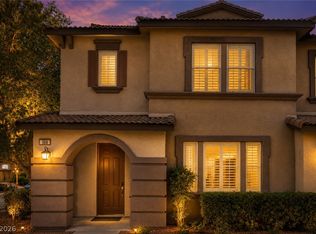
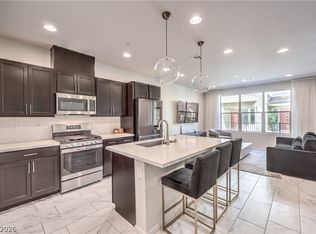
NEWEST BUILT IN THE COMMUNITY - 2019, Prime Summerlin Condo! Upgraded 2nd-level unit with open layout and attached 2-car garage. Features laminate floors, quartz countertops, contemporary shaker-style gray cabinets, luxury master bath, tankless water heater, water softener, and EV charger. Enjoy the morning coffee or unwind on the balcony with stunning mountain views. Top schools, near 215 freeway, near Downtown Summerlin Mall & Costco. A must-see!
Active
$450,000
845 Pantara Pl Unit 2103, Las Vegas, NV 89138
2beds
1,532sqft
:
Get pre-qualified$3,323/mo
Condominium
Built in 2019
-- sqft lot
$433,000 Zestimate®
$294/sqft
$424/mo HOA
What's special
Contemporary shaker-style gray cabinetsQuartz countertopsWater softenerLuxury master bathOpen layoutLaminate floorsTankless water heater
- 123 days |
- 269 |
- 6 |
Zillow last checked:
Listing updated:
Listed by:
Amy Yu BS.0145804 702-368-6883,
Nevada Real Estate Corp
Source: LVR,MLS#: 2768798 Originating MLS: Greater Las Vegas Association of Realtors Inc
Originating MLS: Greater Las Vegas Association of Realtors IncFacts & features
Interior
Bedrooms & bathrooms
- Bedrooms: 2
- Bathrooms: 2
- Full bathrooms: 2
Primary bedroom
- Description: Ceiling Fan,Ceiling Light,Pbr Separate From Other,Upstairs,Walk-In Closet(s)
- Dimensions: 14x12
Bedroom 2
- Description: Ceiling Fan,Ceiling Light
- Dimensions: 10x10
Primary bathroom
- Description: Double Sink,Separate Shower,Separate Tub
Kitchen
- Description: Breakfast Bar/Counter,Granite Countertops,Stainless Steel Appliances
Living room
- Description: Front
- Dimensions: 14x18
Heating
- Central, Gas
Cooling
- Central Air, Electric
Appliances
- Included: Dishwasher, Disposal, Gas Range, Microwave, Refrigerator, Tankless Water Heater
- Laundry: Gas Dryer Hookup, Upper Level
Features
- Window Treatments
- Flooring: Carpet, Ceramic Tile
- Windows: Double Pane Windows, Low-Emissivity Windows, Plantation Shutters
- Has fireplace: No
Interior area
- Total structure area: 1,532
- Total interior livable area: 1,532 sqft
Video & virtual tour
Property
Parking
- Total spaces: 2
- Parking features: Attached, Epoxy Flooring, Finished Garage, Garage, Garage Door Opener, Inside Entrance, Private, Guest
- Attached garage spaces: 2
Features
- Stories: 2
- Patio & porch: Balcony
- Exterior features: Balcony
- Pool features: Community
- Fencing: None
Lot
- Size: 0.29 Acres
- Features: < 1/4 Acre
Details
- Parcel number: 13734817173
- Zoning description: Multi-Family
- Horse amenities: None
Construction
Type & style
- Home type: Condo
- Architectural style: Two Story
- Property subtype: Condominium
- Attached to another structure: Yes
Materials
- Roof: Tile
Condition
- Resale
- Year built: 2019
Utilities & green energy
- Electric: Photovoltaics None
- Sewer: Public Sewer
- Water: Public
- Utilities for property: Underground Utilities
Green energy
- Energy efficient items: Windows
Community & HOA
Community
- Features: Pool
- Subdivision: Coronado At Summerlin Amd
HOA
- Has HOA: Yes
- Amenities included: Fitness Center, Gated, Pool, Spa/Hot Tub
- Services included: Association Management
- HOA fee: $355 monthly
- HOA name: Coronado
- HOA phone: 702-737-8580
- Second HOA fee: $69 monthly
Location
- Region: Las Vegas
Financial & listing details
- Price per square foot: $294/sqft
- Tax assessed value: $364,437
- Annual tax amount: $3,220
- Date on market: 3/31/2026
- Listing agreement: Exclusive Right To Sell
- Listing terms: Cash
Estimated market value
$433,000
$411,000 - $455,000
$2,232/mo
Price history
| Date | Event | Price |
|---|---|---|
| 3/31/2026 | Listed for sale | $450,000+16.9%$294/sqft |
Source:  LVR #2768798 Report a problem LVR #2768798 Report a problem | ||
| 5/23/2019 | Sold | $384,900$251/sqft |
Source: LVR #2040362 Report a problem | ||
| 10/27/2018 | Pending sale | $384,900$251/sqft |
Source: CB Strategic Services #2040362 Report a problem | ||
| 10/27/2018 | Listed for sale | $384,900$251/sqft |
Source: Coldwell Banker Premier #2040362 Report a problem | ||
Public tax history
| Year | Property taxes | Tax assessment |
|---|---|---|
| 2026 | $3,223 +8% | $127,553 +3.6% |
| 2025 | $2,984 +8% | $123,150 +2.6% |
| 2024 | $2,764 +8% | $120,000 +12.5% |
| 2023 | $2,560 +8.1% | $106,678 +0.5% |
| 2022 | $2,368 +7.7% | $106,149 +9.5% |
| 2021 | $2,199 +13% | $96,918 +243.1% |
| 2020 | $1,945 +699.7% | $28,251 +49% |
| 2019 | $243 +6.8% | $18,960 |
| 2018 | $228 | $18,960 +13.5% |
| 2017 | $228 | $16,709 +2.2% |
| 2016 | $228 +4.1% | $16,351 +62.9% |
| 2015 | $219 | $10,038 +7.5% |
| 2014 | $219 | $9,337 |
| 2013 | -- | $9,337 -15.7% |
| 2012 | -- | $11,071 +7.8% |
| 2011 | -- | $10,267 |
Find assessor info on the county website
Monthly payment
Est. payment
Payment breakdown
Explore the cost of this home by adjusting the details. Changes won't be saved.Climate risks
Neighborhood: Summerlin North
Nearby schools
GreatSchools rating
- 9/10Billy and Rosemary Vassiliadis Elementary SchoolGrades: PK-5Distance: 1.1 mi
- 9/10Sig Rogich Middle SchoolGrades: 6-8Distance: 1.5 mi
- 8/10Palo Verde High SchoolGrades: 9-12Distance: 1.5 mi
Schools provided by the listing agent
- Elementary: Vassiliadis, Billy & Rosemary,Vassiliadis, Billy &
- Middle: Rogich Sig
- High: Palo Verde
Source: LVR. This data may not be complete. We recommend contacting the local school district to confirm school assignments for this home.
- $476,0003 bd2 ba1.7k sqft845 Pantara Pl UNIT 1102, Las Vegas, NV 89138Off Market

- $426,5002 bd2 ba1.4k sqft845 Pantara Pl UNIT 1103, Las Vegas, NV 89138Off Market

- $2,4953 bd2 ba1.8k sqft845 Pantara Pl UNIT 1104, Las Vegas, NV 89138For Rent

- $415,0002 bd2 ba1.3k sqft845 Pantara Pl UNIT 2101, Las Vegas, NV 89138Sold

- $484,8003 bd2 ba1.7k sqft845 Pantara Pl UNIT 2102, Las Vegas, NV 89138Off Market
- $470,0003 bd2 ba1.7k sqft845 Pantara Pl UNIT 2104, Las Vegas, NV 89138Sold
- $466,4003 bd2 ba1.7k sqft912 Douglas Flat Pl, Las Vegas, NV 89138Off Market
- $437,6003 bd3 ba1.5k sqft916 Douglas Flat Pl, Las Vegas, NV 89138Off Market
A local agent can set up tours, give advice and negotiate with sellers.
Similar homes
- $449,0004 bd4 ba1.9k sqft11472 Ogden Mills Dr Unit 104, Las Vegas, NV 89135For Sale
 MLS ID #2804652, Jason J. Schielke, Keller Williams Realty Las Veg. LVR
 - $474,9002 bd3 ba1.4k sqft600 N Carriage Hill Dr #2084, Las Vegas, NV 89138For Sale
 MLS ID #2769613, Nancy Ruiz, Huntington & Ellis, A Real Est. LVR
 - $472,5003 bd2 ba1.1k sqft10709 Moon Flower Arbor Pl, Las Vegas, NV 89144For Sale
 MLS ID #2771742, Teresa A. Soldo, Motion Properties. LVR
 - $535,0003 bd3 ba1.6k sqft1252 Rocky Gap St Unit 102, Las Vegas, NV 89135For Sale
 MLS ID #2765623, Rita R. Salmu-Mourad, Realty ONE Group, Inc. LVR
 - $430,0003 bd3 ba1.6k sqft10505 Cold Mountain Ave, Las Vegas, NV 89129For SaleMLS ID #2802970, Kenny M. Chung, LPT Realty, LLC. LVR
- $409,0002 bd3 ba1.5k sqft933 Bannockburn St, Las Vegas, NV 89145For SaleMLS ID #2795837, Leslie J. Hoke, RE/MAX United. LVR
- $399,0003 bd2 ba1.9k sqft3555 Meridale Dr Unit 2160, Las Vegas, NV 89147For SaleMLS ID #2797602, Julie K. Macdonald, Realty ONE Group, Inc. LVR
- $469,0003 bd3 ba1.6k sqft9548 Wooden Pier Way, Las Vegas, NV 89117For SaleMLS ID #2777635, Anthony W. Ma, Simply Vegas. LVR
- $449,9994 bd3 ba1.7k sqft6348 Copperfield Ave, Las Vegas, NV 89108For SaleMLS ID #2792033, Denisse M. Wright, Realty ONE Group, Inc. LVR
- $300,0002 bd2 ba1k sqft2052 Gravel Hill St Unit 201, Las Vegas, NV 89117For SaleMLS ID #2796035, Ryan Williams, LPT Realty LLC. LVR
- $449,9993 bd3 ba1.6k sqft6648 Autumn Breeze St, Spring Valley, NV 89148For SaleMLS ID #2794513, Samantha Couvrette, Huntington & Ellis, A Real Est. LVR
- $455,0003 bd3 ba1.7k sqft10731 Drake Ridge Ave, Las Vegas, NV 89166For SaleMLS ID #2799566, Peter Torsiello, Signature Real Estate Group. LVR
- $429,9993 bd3 ba1.6k sqft2741 Trotwood Ln, Las Vegas, NV 89108For SaleMLS ID #2803161, Lorraine L. Costello, Costello Realty & Mgmt. LVR
- $350,0002 bd2 ba1.1k sqft9975 Peace Way Unit 2099, Las Vegas, NV 89147For SaleMLS ID #2784999, Diana Day, Win Win Real Estate. LVR
- $495,0003 bd3 ba1.9k sqft9737 Ravine Ave, Las Vegas, NV 89117For SaleMLS ID #2789734, Russ Liggett, Signature Real Estate Group. LVR
- $549,8002 bd2 ba1.5k sqft11029 Rackhurst Ave, Las Vegas, NV 89134For SaleMLS ID #2783044, Constance Branch, Signature Real Estate Group. LVR
- $565,0004 bd5 ba1.7k sqft11469 Vibrant Heights Dr, Las Vegas, NV 89135For SaleMLS ID #2786104, Tooba Farid, Red Rock Realty. LVR
- $449,0003 bd3 ba1.5k sqft10421 Skye Canyon Falls Ave, Las Vegas, NV 89166For SaleMLS ID #2785729, Danny Davis JR, HomeSmart Encore. LVR
- $495,0003 bd3 ba2k sqft8355 Cozumel Creek Ct, Las Vegas, NV 89113For SaleMLS ID #2805044, Zihao Gu, HomePlus Realty LLC. LVR
- $449,0003 bd3 ba1.6k sqft217 Wicked Wedge Way, Las Vegas, NV 89148For SaleMLS ID #2791790, Brendan J. King III, Real Broker LLC. LVR
