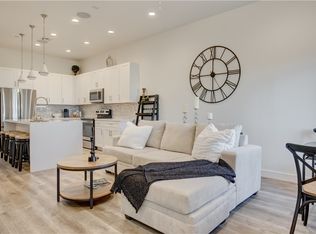
Experiencе еlеvated Summеrlin lіving in this never-lіved‐in modern townhome located in a gated community just minutes from Downtown Summerlin, Red Rock Casino, premier shopping, dining, and Red Rock Canyon. This highly sought-after floor plan is the only 4-bedroom townhome in the community. Designed with a bright open-concept layout, the home features soaring ceilings, luxury vinyl plank flooring, quartz countertops, sleek cabinetry, stainless steel appliances, and a large kitchen island perfect for entertaining. Natural light fills the home, enhancing the clean modern aesthetic throughout. Enjoy 4 private balconies, including Strip views from 2 front-facing balconies. Community amenities include a pool, pet park, and easy freeway access. Move-in ready and never occupied!
Active
Price cut: $10K (7/29)
$565,000
11469 Vibrant Heights Dr, Las Vegas, NV 89135
4beds
1,757sqft
Townhouse
Built in 2023
871 Square Feet Lot
$557,000 Zestimate®
$322/sqft
$287/mo HOA
What's special
Clean modern aesthetic throughoutBright open-concept layoutSleek cabinetryQuartz countertopsSoaring ceilingsStainless steel appliancesLuxury vinyl plank flooring
- 88 days |
- 303 |
- 7 |
Zillow last checked:
Listing updated:
Listed by:
Tooba Farid BS.0145765 702-720-6503,
Red Rock Realty
Source: LVR,MLS#: 2786104 Originating MLS: Greater Las Vegas Association of Realtors Inc
Originating MLS: Greater Las Vegas Association of Realtors IncFacts & features
Interior
Bedrooms & bathrooms
- Bedrooms: 4
- Bathrooms: 5
- Full bathrooms: 3
- 3/4 bathrooms: 1
- 1/2 bathrooms: 1
Primary bedroom
- Description: Balcony,Ceiling Fan,Walk-In Closet(s)
- Dimensions: 14x14
Bedroom 2
- Description: Ceiling Fan,Walk-In Closet(s)
- Dimensions: 12x11
Bedroom 3
- Description: Ceiling Fan,Walk-In Closet(s)
- Dimensions: 11x11
Bedroom 4
- Description: Ceiling Fan,Closet
- Dimensions: 11x10
Kitchen
- Description: Breakfast Bar/Counter,Island,Lighting Recessed,Luxury Vinyl Plank,Quartz Countertops,Stainless Steel Appliances
Heating
- Central, Gas
Cooling
- Central Air, Electric
Appliances
- Included: Disposal, Gas Range, Microwave
- Laundry: Gas Dryer Hookup, Upper Level
Features
- Bedroom on Main Level, Ceiling Fan(s), Window Treatments
- Flooring: Carpet, Luxury Vinyl Plank
- Windows: Blinds
- Has fireplace: No
Interior area
- Total structure area: 1,757
- Total interior livable area: 1,757 sqft
Video & virtual tour
Property
Parking
- Total spaces: 2
- Parking features: Attached, Garage, Private
- Attached garage spaces: 2
Features
- Stories: 3
- Patio & porch: Balcony
- Exterior features: Balcony
- Pool features: Community
- Fencing: None
Lot
- Size: 871 Square Feet
- Features: Desert Landscaping, Landscaped, < 1/4 Acre
Details
- Parcel number: 16402117028
- Zoning description: Single Family
- Horse amenities: None
Construction
Type & style
- Home type: Townhouse
- Architectural style: Three Story
- Property subtype: Townhouse
- Attached to another structure: Yes
Materials
- Roof: Tile
Condition
- Resale
- Year built: 2023
Utilities & green energy
- Electric: Photovoltaics None
- Sewer: Public Sewer
- Water: Public
- Utilities for property: Underground Utilities
Community & HOA
Community
- Features: Pool
- Security: Gated Community
- Subdivision: City Loft Twnhms
HOA
- Has HOA: Yes
- Amenities included: Dog Park, Gated, Park, Pool
- Services included: Association Management, Maintenance Grounds
- HOA fee: $135 monthly
- HOA name: Thrive
- HOA phone: 702-869-0937
- Second HOA fee: $228 quarterly
- Third HOA fee: $76 monthly
Location
- Region: Las Vegas
Financial & listing details
- Price per square foot: $322/sqft
- Tax assessed value: $553,003
- Annual tax amount: $5,676
- Date on market: 5/27/2026
- Listing agreement: Exclusive Right To Sell
- Listing terms: Cash,Conventional,FHA,VA Loan
Estimated market value
$557,000
$529,000 - $585,000
$3,134/mo
Price history
| Date | Event | Price |
|---|---|---|
| 7/29/2026 | Price change | $565,000-1.7%$322/sqft |
Source:  LVR #2786104 Report a problem LVR #2786104 Report a problem | ||
| 6/15/2026 | Price change | $575,000-1.7%$327/sqft |
Source: LVR #2786104 Report a problem | ||
| 5/27/2026 | Listed for sale | $584,999-4.1%$333/sqft |
Source: LVR #2786104 Report a problem | ||
| 6/5/2024 | Listing removed | -- |
Source: Zillow Rentals Report a problem | ||
| 5/30/2024 | Listed for rent | $3,100$2/sqft |
Source: Zillow Rentals Report a problem | ||
| 2/13/2024 | Sold | $610,000$347/sqft |
Source: CB Premier Realty solds #13eb2a1a65b9016a317a53d766a86c93 Report a problem | ||
Public tax history
| Year | Property taxes | Tax assessment |
|---|---|---|
| 2026 | $5,679 +2.2% | $193,551 -0.5% |
| 2025 | $5,559 +258% | $194,548 +268.2% |
| 2024 | $1,553 +0.6% | $52,839 +0.6% |
| 2023 | $1,543 | $52,500 |
Find assessor info on the county website
Monthly payment
Est. payment
Payment breakdown
Explore the cost of this home by adjusting the details. Changes won't be saved.Climate risks
Neighborhood: Summerlin South
Nearby schools
GreatSchools rating
- 9/10Judy & John L Goolsby Elementary SchoolGrades: PK-5Distance: 2.1 mi
- 9/10Sig Rogich Middle SchoolGrades: 6-8Distance: 1.4 mi
- 8/10Palo Verde High SchoolGrades: 9-12Distance: 1.2 mi
Schools provided by the listing agent
- Elementary: Goolsby, Judy & John,Goolsby, Judy & John
- Middle: Rogich Sig
- High: Palo Verde
Source: LVR. This data may not be complete. We recommend contacting the local school district to confirm school assignments for this home.
- $544,9903 bd3 ba1.5k sqft11481 Vibrant Heights Dr, Las Vegas, NV 89135Sold
- $580,0003 bd5 ba1.7k sqft11485 Vibrant Heights Dr #32, Las Vegas, NV 89135Sold
- $539,9903 bd3 ba1.5k sqft11489 Vibrant Heights Dr, Las Vegas, NV 89135Sold
- $540,0003 bd3 ba1.4k sqft1193 Blossom Point St, Las Vegas, NV 89135For Sale

- $539,9903 bd3 ba1.5k sqft1193 Blossom Point St #35, Las Vegas, NV 89135Sold
- $547,5003 bd2 ba1.5k sqft1192 Blossom Point St, Las Vegas, NV 89135Off Market
- $565,9823 bd3 ba1.5k sqft1187 Blossom Point St, Las Vegas, NV 89135Pending
- $628,9903 bd5 ba1.8k sqft11493 Vibrant Heights Dr, Las Vegas, NV 89135Sold
A local agent can set up tours, give advice and negotiate with sellers.
Similar homes
- $582,9853 bd5 ba1.7k sqft1164 Prospering Creek St, Las Vegas, NV 89135New Construction
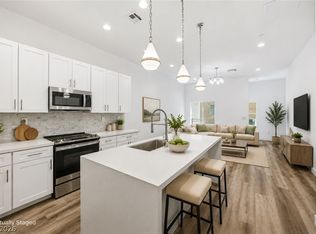 MLS ID #2786337, Ryan Zeppernick, IS Luxury. LVR
 - $574,9003 bd3 ba1.5k sqft1118 Prospering Creek St, Las Vegas, NV 89132For Sale
 MLS ID #2796173, Francky Wiryadinata, Realty 360. LVR
 - $395,0002 bd2 ba1.1k sqft11238 Essence Point Ave Unit 202, Summerlin, NV 89135For Sale
 MLS ID #2811205, Richard Robledo, Virtue Real Estate Group. LVR
 - $489,9904 bd3 ba1.8k sqft510 Mahogany Ridge St, Las Vegas, NV 89138For Sale
 MLS ID #2786314, Melissa F. Clagg, Serhant. LVR
 - $510,0004 bd3 ba1.9k sqft600 N Carriage Hill Dr #1069, Las Vegas, NV 89138For SaleMLS ID #2794275, Kathryn Sybilrud, eXp Realty. LVR
- $599,0003 bd3 ba1.9k sqft633 Infinity Ridge St, Las Vegas, NV 89138For SaleMLS ID #2788636, Nicole Lazarski, eXp Realty. LVR
- $500,0003 bd3 ba1.4k sqft72 Lomita Heights Dr, Las Vegas, NV 89138For SaleMLS ID #2802051, Cole R. Bryan, Realty ONE Group, Inc. LVR
- $690,0004 bd3 ba1.9k sqft11576 Desert Hollow Ave, Las Vegas, NV 89138For SaleMLS ID #2808648, Karen E. Pohl, Huntington & Ellis, A Real Est. LVR
- $539,0003 bd4 ba1.8k sqft1437 Whistling Kite St, Las Vegas, NV 89138For SaleMLS ID #2802299, Jason J. Schielke, Keller Williams Realty Las Veg. LVR
- $439,0002 bd2 ba1.5k sqft845 Pantara Pl Unit 2103, Las Vegas, NV 89138For SaleMLS ID #2768798, Amy Yu, Nevada Real Estate Corp. LVR
- $589,9003 bd4 ba2.1k sqft1424 Nocturnal Flight St, Las Vegas, NV 89138For SaleMLS ID #2793572, Craig Tann, Huntington & Ellis, A Real Est. LVR
- $650,0004 bd4 ba2.2k sqft11519 Morning Leap Ct, Las Vegas, NV 89138New ConstructionLVR
- $614,2033 bd3 ba2k sqft1473 Sora Rail St, Las Vegas, NV 89138New ConstructionLVR
- $475,0003 bd3 ba1.7k sqft9254 Desert Pearl Ave, Spring Valley, NV 89148For SaleMLS ID #2806331, Jordan Dove, Nationwide Realty LLC. LVR
- $475,0003 bd3 ba1.7k sqft6888 Prairie Pearl St, Las Vegas, NV 89148For SaleMLS ID #2806786, Vanessa Hamrick, Coldwell Banker Premier. LVR
- $571,1404 bd3 ba2.5k sqft3363 Dancing Waters St, Las Vegas, NV 89129New ConstructionLVR
- $550,0004 bd3 ba2.4k sqft7700 Mojave Wind Ave, Las Vegas, NV 89113For SaleMLS ID #2803789, Russell Klise, LIFE Realty District. LVR
- $548,9194 bd4 ba2.4k sqft3350 Dancing Waters St, Las Vegas, NV 89129New ConstructionLVR
- $639,9003 bd3 ba1.9k sqft11527 Hawking Ave, Las Vegas, NV 89138For SaleMLS ID #2771511, Minni Jiang, City Villa Realty & Management. LVR
- $789,0004 bd4 ba2.5k sqft12242 Argent Bay Ave, Las Vegas, NV 89138For SaleMLS ID #2805202, Usman Malik, 2 Cornel Realty. LVR
