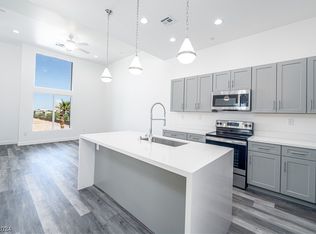
BUILDER FINAᏞ RΕᏞEASΕ - $25Κ LENDER INCEΝTΙVES AVAILABLE FOR RATE BUY-DOWN OR CLOSING COSTS. This spacious loft-style floor plan with a 21-foot ceiling in the living room features 3 bedrooms, 3 bathrooms, a 2-car garage, and 3 balconies with views, creating an indoor/outdoor urban feel. Well-appointed with grey shaker cabinets, quartz counters, designer fixtures, and all new GE appliances including washer and dryer, this unit is a stylish primary home, lock-and-leave vacation property, or a solid investment opportunity. LAST CHANCE FOR NEW CONSTRUCTION IN DOWNTOWN SUMMERLIN. Ideally positioned in the heart of Summerlin, Thrive offers arguably one of the most convenient locations currently available for modern, new-construction townhome living in the area. Located less than a mile from Downtown Summerlin, residents are surrounded by some of the valley’s best lifestyle amenities while still tucked into a quieter residential setting. Set behind the gates of Allerton Park, residents enjoy a community pool, spa, park, and private pet park, all just minutes from the best that Summerlin has to offer. Ask about available seller-paid financing incentives, including a 2-1 temporary rate buydown. Buyer qualification and lender approval required. AVAILABLE FOR INVESTOR PURCHASE.
Closed
$555,982
1187 Blossom Point St, Las Vegas, NV 89135
3beds
1,556sqft
Townhouse
Built in 2023
871 Square Feet Lot
$556,000 Zestimate®
$357/sqft
$2,663 Estimated rent
Home value
$556,000
$512,000 - $606,000
$2,663/mo
Zestimate® history
Owner options
List your home for rent
$2,663/mo
Rent Zestimate®
Find your next renter with Zillow Rental Manager. Plus, with online applications, you can quickly screen prospective tenants – for free.
$2,663/mo
Rent Zestimate®
Refinance and save
$3,515/mo
Est. payment
Refinancing to a lower rate could help reduce your monthly payments and save thousands over the life of the loan.
$3,515/mo
Est. payment
Explore your selling options
Work with a Zillow partner agent
Leverage their expertise and Zillow's premium Showcase listings to get your home seen by more buyers.
Get startedList with your own agent
Get your home in front of millions of buyers by listing it on Zillow.
Learn how to do itSell it yourself
Take full control of how buyers see your home on Zillow by listing For Sale by Owner (FSBO).
List your homeWhat's special
Designer fixturesSpacious loft-style floor planGrey shaker cabinetsCommunity poolQuartz countersPrivate pet park
Zillow last checked:
Listing updated:
Listed by:
Ryan Zeppernick S.0173687 702-956-0382,
IS Luxury
Bought with:
Tonya Mack, S.0053727
Simply Vegas
Source: LVR,MLS#: 2786318 Originating MLS: Greater Las Vegas Association of Realtors Inc
Originating MLS: Greater Las Vegas Association of Realtors IncFacts & features
Interior
Bedrooms & bathrooms
- Bedrooms: 3
- Bathrooms: 3
- Full bathrooms: 1
- 3/4 bathrooms: 1
- 1/2 bathrooms: 1
Primary bedroom
- Description: Balcony,Ceiling Fan,Ceiling Light,Upstairs,Walk-In Closet(s)
- Dimensions: 14x13
Bedroom 2
- Description: Ceiling Fan,Ceiling Light,Closet,Upstairs,With Bath
- Dimensions: 12x12
Bedroom 3
- Description: Ceiling Fan,Ceiling Light,Closet,Upstairs,With Bath
- Dimensions: 12x11
Primary bathroom
- Description: Double Sink,Make Up Table
Kitchen
- Description: Breakfast Bar/Counter,Quartz Countertops,Stainless Steel Appliances
Living room
- Description: Multi Story,Vaulted Ceiling
- Dimensions: 14x14
Heating
- Central, Electric
Cooling
- Central Air, Electric
Appliances
- Included: Dryer, Dishwasher, Electric Range, Disposal, Microwave, Refrigerator, Washer
- Laundry: Electric Dryer Hookup, Laundry Closet, Upper Level
Features
- BathroomonMainLevel, Bedroom on Main Level, Ceiling Fan(s)
- Flooring: Carpet, Laminate
- Windows: Low-Emissivity Windows
- Has fireplace: No
Interior area
- Total structure area: 1,556
- Total interior livable area: 1,556 sqft
Property
Parking
- Total spaces: 2
- Parking features: Attached, Garage, Garage Door Opener, Inside Entrance, Private, Guest
- Attached garage spaces: 2
Features
- Stories: 3
- Patio & porch: Balcony
- Exterior features: Balcony
- Pool features: Community
- Fencing: None
Lot
- Size: 871 Square Feet
- Features: Desert Landscaping, Landscaped, < 1/4 Acre
Details
- Parcel number: 16402117036
- Zoning description: Single Family
- Horse amenities: None
Construction
Type & style
- Home type: Townhouse
- Architectural style: Three Story
- Property subtype: Townhouse
- Attached to another structure: Yes
Materials
- Frame, Stucco, Drywall
- Roof: Tile
Condition
- Excellent,New Construction
- New construction: Yes
- Year built: 2023
Details
- Builder name: Edward Hms
Utilities & green energy
- Electric: Photovoltaics None
- Sewer: Public Sewer
- Water: Public
- Utilities for property: Underground Utilities
Green energy
- Energy efficient items: Windows
Community & HOA
Community
- Features: Pool
- Security: Fire Sprinkler System
- Subdivision: City Loft Twnhms
HOA
- Has HOA: Yes
- Amenities included: Dog Park, Gated, Playground, Park, Pool
- Services included: Security
- HOA fee: $76 monthly
- HOA name: Summerlin South
- HOA phone: 702-791-4600
- Second HOA fee: $135 monthly
- Third HOA fee: $228 quarterly
Location
- Region: Las Vegas
Financial & listing details
- Price per square foot: $357/sqft
- Tax assessed value: $521,431
- Annual tax amount: $5,352
- Date on market: 6/2/2026
- Listing agreement: Exclusive Right To Sell
- Listing terms: Cash,Conventional,FHA,VA Loan
Price history
| Date | Event | Price |
|---|---|---|
| 8/28/2026 | Sold | $555,982-1.8%$357/sqft |
Source:  LVR #2786318 Report a problem LVR #2786318 Report a problem | ||
| 8/12/2026 | Pending sale | $565,982$364/sqft |
Source: LVR #2786318 Report a problem | ||
| 6/2/2026 | Listed for sale | $565,982$364/sqft |
Source: LVR #2786318 Report a problem | ||
Public tax history
| Year | Property taxes | Tax assessment |
|---|---|---|
| 2026 | $5,522 +3.1% | $182,501 +206.6% |
| 2025 | $5,357 +245% | $59,524 +12.7% |
| 2024 | $1,553 +0.6% | $52,839 +0.6% |
| 2023 | $1,543 | $52,500 |
Find assessor info on the county website
Neighborhood: Summerlin South
Nearby homes
- $540,0003 bd3 ba1.4k sqft1193 Blossom Point St, Las Vegas, NV 89135For Sale

- $550,0003 bd5 ba1.7k sqft1181 Blossom Point St, Las Vegas, NV 89135New Construction

- $539,9903 bd3 ba1.5k sqft1193 Blossom Point St #35, Las Vegas, NV 89135Sold
- $539,0003 bd3 ba1.4k sqft1175 Blossom Point St, Las Vegas, NV 89135Sold

- $589,9903 bd5 ba1.7k sqft1182 Prospering Creek St #3, Las Vegas, NV 89135Sold
- $586,9903 bd3 ba1.5k sqft1176 Prospering Creek St #4, Las Vegas, NV 89135Sold
- $550,0003 bd3 ba1.5k sqft1192 Blossom Point St, Las Vegas, NV 89135For Sale
- $539,9903 bd3 ba1.5k sqft11473 Vibrant Heights Dr #29, Las Vegas, NV 89135Sold
Nearby schools
GreatSchools rating
- 9/10Judy & John L Goolsby Elementary SchoolGrades: PK-5Distance: 2.1 mi
- 9/10Sig Rogich Middle SchoolGrades: 6-8Distance: 1.3 mi
- 8/10Palo Verde High SchoolGrades: 9-12Distance: 1.2 mi
Schools provided by the listing agent
- Elementary: Goolsby, Judy & John,Goolsby, Judy & John
- Middle: Rogich Sig
- High: Palo Verde
Source: LVR. This data may not be complete. We recommend contacting the local school district to confirm school assignments for this home.
Get a cash offer in 3 minutes
Find out how much your home could sell for in as little as 3 minutes with a no-obligation cash offer.
Estimated market value
$556,000
Get a cash offer in 3 minutes
Find out how much your home could sell for in as little as 3 minutes with a no-obligation cash offer.
Estimated market value
$556,000
- Nevada
- Clark County
- Las Vegas
- 89135
- Summerlin South
- 1187 Blossom Point St
