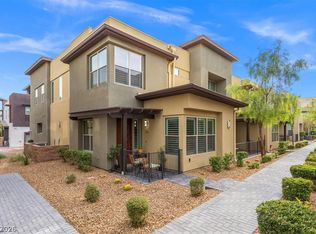
Stunning 3-bedroom, 3-bathroom townhome in a gated community, just minutes from the vibrant Downtown Summerlin! This home combines modern style, comfort, and convenience, featuring impressive 9–21-foot ceilings that create an airy atmosphere filled with natural light. The kitchen boasts elegant quartz countertops and a stainless steel oven, while custom blinds add a sophisticated touch throughout. Enjoy resort-style community amenities, including a refreshing swimming pool and a dedicated pet park. Conveniently located near Downtown Summerlin’s trendy shops, restaurants, Trader Joe’s, and Albertsons, with easy access to major highways. Just a short drive to the Las Vegas Strip, Allegiant Stadium, Harry Reid International Airport, and Red Rock Canyon National Conservation Area. Experience comfortable living in one of Las Vegas’s most desirable areas!
Active
$550,000
1192 Blossom Point St, Las Vegas, NV 89135
3beds
1,556sqft
Townhouse
Built in 2023
871 Square Feet Lot
$538,900 Zestimate®
$353/sqft
$47/mo HOA
What's special
Refreshing swimming poolDedicated pet parkCustom blindsElegant quartz countertopsStainless steel oven
- 6 days
- 145
- 10
Likely to sell faster than
Zillow last checked:
Listing updated:
Listed by:
Huong Dam-Nardelli BS.0144141 home@hannadamgroup.com,
Keller Williams MarketPlace
Source: LVR,MLS#: 2825800 Originating MLS: Greater Las Vegas Association of Realtors Inc
Facts & features
Interior
Bedrooms & bathrooms
- Bedrooms: 3
- Bathrooms: 3
- Full bathrooms: 1
- 3/4 bathrooms: 1
- 1/2 bathrooms: 1
Primary bedroom
- Description: Ceiling Fan,Walk-In Closet(s)
- Dimensions: 14x13
Bedroom 2
- Description: Ceiling Fan,Closet
- Dimensions: 12x11
Bedroom 3
- Description: Ceiling Fan,Closet
- Dimensions: 12x11
Kitchen
- Description: Breakfast Bar/Counter,Quartz Countertops,Stainless Steel Appliances
- Dimensions: 10x9
Heating
- Central, Electric
Cooling
- Central Air, Electric
Appliances
- Included: Electric Range, Disposal
- Laundry: Electric Dryer Hookup, Upper Level
Features
- Bathroom on Main Level
- Flooring: Luxury Vinyl Plank
- Has fireplace: No
Interior area
- Total structure area: 1,556
- Total interior livable area: 1,556 sqft
Video & virtual tour
Property
Parking
- Total spaces: 2
- Parking features: Attached, Garage, Private
- Attached garage spaces: 2
Features
- Stories: 3
- Patio & porch: Balcony
- Exterior features: Balcony
- Pool features: Community
- Fencing: None
Lot
- Size: 871 Square Feet
- Features: Desert Landscaping, Landscaped, < 1/4 Acre
Details
- Parcel number: 16402117022
- Zoning description: Multi-Family
- Horse amenities: None
Construction
Type & style
- Home type: Townhouse
- Architectural style: Three Story
- Property subtype: Townhouse
- Attached to another structure: Yes
Materials
- Drywall
- Roof: Tile
Condition
- Resale
- Year built: 2023
Utilities & green energy
- Electric: Photovoltaics None
- Sewer: Public Sewer
- Water: Public
- Utilities for property: Underground Utilities
Community & HOA
Community
- Features: Pool
- Security: Gated Community
- Subdivision: City Loft Twnhms
HOA
- Has HOA: Yes
- Amenities included: Clubhouse, Gated, Pool
- Services included: Reserve Fund
- HOA fee: $47 monthly
- HOA name: Thrive
- HOA phone: 702-869-0937
Location
- Region: Las Vegas
Financial & listing details
- Price per square foot: $353/sqft
- Tax assessed value: $521,431
- Annual tax amount: $5,352
- Date on market: 10/12/2026
- Listing agreement: Exclusive Right To Sell
- Listing terms: Cash,Conventional,FHA,VA Loan
Estimated market value
$538,900
$512,000 - $566,000
Not available
Price history
| Date | Event | Price |
|---|---|---|
| 10/12/2026 | Listed for sale | $550,000-6.3%$353/sqft |
Source:  LVR #2825800 Report a problem | ||
| 3/1/2024 | Listing removed | -- |
Source: LVR #2545002 Report a problem | ||
| 12/16/2023 | Listed for sale | $586,990$377/sqft |
Source: LVR #2545002 Report a problem | ||
| 8/16/2023 | Sold | $586,990$377/sqft |
Source: Public Record Report a problem | ||
Public tax history
| Year | Property taxes | Tax assessment |
|---|---|---|
| 2026 | $5,355 +0.7% | $182,501 -0.7% |
| 2025 | $5,318 +242.5% | $183,709 +247.7% |
| 2024 | $1,553 +0.6% | $52,839 +0.6% |
| 2023 | $1,543 | $52,500 |
Find assessor info on the county website
Monthly payment
Est. payment
Payment breakdown
Explore the cost of this home by adjusting the details. Changes won't be saved.Climate risks
Neighborhood: Summerlin South
Nearby schools
Schools provided by the listing agent
- Elementary: Goolsby, Judy & John,Goolsby, Judy & John
- Middle: Rogich Sig
- High: Palo Verde
Source: LVR. This data may not be complete. We recommend contacting the local school district to confirm school assignments for this home.
- $555,9823 bd3 ba1.5k sqft1187 Blossom Point St, Las Vegas, NV 89135Sold

- $540,0003 bd3 ba1.4k sqft1193 Blossom Point St, Las Vegas, NV 89135For Sale

- $550,0003 bd5 ba1.7k sqft1181 Blossom Point St, Las Vegas, NV 89135New Construction

- $539,0003 bd3 ba1.4k sqft1175 Blossom Point St, Las Vegas, NV 89135Sold

Similar homes
- $515,0003 bd3 ba1.7k sqft11286 Cactus Tower Ave Unit 103, Las Vegas, NV 89135For Sale
 MLS ID #2826927, Thomas Patchin, Real Property Management Peace. LVR
- $508,0003 bd3 ba1.6k sqft1250 Venue St #102, Las Vegas, NV 89135For Sale
 MLS ID #2825497, Rachel Griego, Opendoor Brokerage LLC. LVR
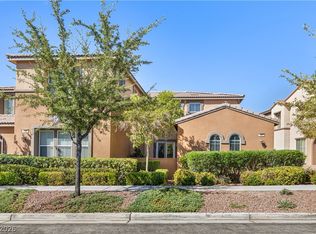
- $530,0003 bd3 ba1.7k sqft11359 Belmont Lake Dr Unit 101, Summerlin, NV 89135For Sale
 MLS ID #2803341, Jenna M. Mastrion, Queensridge Realty. LVR
- $525,0003 bd3 ba1.6k sqft1252 Rocky Gap St Unit 102, Las Vegas, NV 89135For Sale
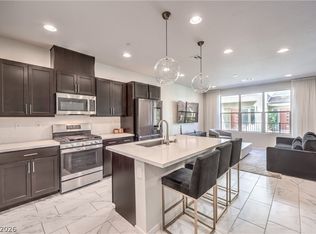 MLS ID #2765623, Rita Mourad, Realty ONE Group, Inc. LVR
