THIS GORGEOUS CORNER UNIT SPANS OVER 1,700 SQUARE FEET AND FEATURES THREE SPACIOUS BEDROOMS, THREE FULL BATHROOMS, AND AN ATTACHED TWO-CAR GARAGE. THE FULLY UPGRADED INTERIOR SHOWCASES LUXURY VINYL FLOORING THROUGHOUT, ELEGANT QUARTZ COUNTERTOPS IN THE KITCHEN AND BATHROOMS, CUSTOM BANISTER AND STAIR RAILINGS, AND DESIGNER TILE IN THE BATHROOMS AND LAUNDRY ROOM. A PRIVATE COURTYARD PROVIDES THE PERFECT SPACE TO RELAX OR ENTERTAIN. THE A/C UNIT WAS RECENTLY REPLACED WITH A HIGH EFFICIENCY UNIT(2024).
IN THE HEART OF SUMMERLIN, THIS UPGRADED, TURN-KEY & MOVE-IN READY TOWNHOME IS PERFECTLY POSITIONED FOR CONVENIENCE AND LUXURY. THIS RESIDENCE OFFERS SEAMLESS ACCESS TO WORLD-CLASS SHOPPING AND DINING AT DOWNTOWN SUMMERLIN, THE WHOLE FOODS CENTER, LAS VEGAS BALLPARK, AND NUMEROUS PARKS, CREATING AN UNPARALLELED URBAN LIVING EXPERIENCE—ALL WITHIN WALKING DISTANCE. MAJESTIC RED ROCK MOUNTAIN VIEWS PROVIDE A STUNNING BACKDROP, WHILE EASY HIGHWAY ACCESS ENSURES EFFORTLESS COMMUTES AND ADVENTURES.
ENJOY ACCESS TO THE BEAUTIFULLY MAINTAINED COMMUNITY AMENITIES, INCLUDING A RESORT-STYLE POOL, SPA, AND PARK, OFFERING THE PERFECT EXTENSION OF YOUR LIFESTYLE JUST STEPS FROM YOUR FRONT DOOR. THIS HOME TRULY OFFERS THE BEST OF SUMMERLIN LIVING.
Active
$550,000
11359 Belmont Lake Dr Unit 101, Summerlin, NV 89135
3beds
1,744sqft
Townhouse, Single Family Residence
Built in 2009
10,480 Square Feet Lot
$-- Zestimate®
$315/sqft
$276/mo HOA
What's special
Gorgeous corner unitResort-style poolPrivate courtyardAttached two-car garageThree spacious bedroomsLuxury vinyl flooring throughoutFully upgraded interior
- 29 days |
- 541 |
- 27 |
Zillow last checked:
Listing updated:
Listed by:
Jenna M. Mastrion S.0200433 (702)249-5230,
Queensridge Realty
Source: LVR,MLS#: 2803341 Originating MLS: Greater Las Vegas Association of Realtors Inc
Originating MLS: Greater Las Vegas Association of Realtors IncFacts & features
Interior
Bedrooms & bathrooms
- Bedrooms: 3
- Bathrooms: 3
- Full bathrooms: 3
Primary bedroom
- Description: Ceiling Fan,Ceiling Light,Closet,Upstairs,Walk-In Closet(s)
- Dimensions: 16x16
Bedroom 2
- Description: Ceiling Light,Closet,Upstairs
- Dimensions: 12x11
Bedroom 3
- Description: Ceiling Light,Downstairs
- Dimensions: 13x12
Dining room
- Description: Dining Area,Kitchen/Dining Room Combo
- Dimensions: 10x16
Kitchen
- Description: Breakfast Bar/Counter,Island,Lighting Recessed,Pantry,Quartz Countertops,Stainless Steel Appliances
- Dimensions: 12x16
Living room
- Description: None
- Dimensions: 11x12
Heating
- Central, Electric
Cooling
- Central Air, Electric, High Efficiency, Refrigerated
Appliances
- Included: Built-In Gas Oven, Dishwasher, Gas Cooktop, Disposal, Microwave, Refrigerator, Water Heater
- Laundry: Gas Dryer Hookup, Laundry Room, Upper Level
Features
- Bedroom on Main Level, Ceiling Fan(s), Window Treatments, Programmable Thermostat
- Flooring: Luxury Vinyl Plank
- Windows: Blinds, Window Treatments
- Number of fireplaces: 1
- Fireplace features: Electric, Living Room
Interior area
- Total structure area: 1,744
- Total interior livable area: 1,744 sqft
Video & virtual tour
Property
Parking
- Total spaces: 2
- Parking features: Attached, Garage, Garage Door Opener, Inside Entrance, Open, Storage, Guest
- Attached garage spaces: 2
- Has uncovered spaces: Yes
Features
- Stories: 2
- Patio & porch: Patio
- Exterior features: Patio, Sprinkler/Irrigation
- Pool features: Association, Community
- Has spa: Yes
- Fencing: Full,Stucco Wall
- Has view: Yes
- View description: Mountain(s)
Lot
- Size: 10,480 Square Feet
- Features: Drip Irrigation/Bubblers, Desert Landscaping, Landscaped, Rocks, Trees, < 1/4 Acre
Details
- Parcel number: 16402616025
- Zoning description: Single Family
- Horse amenities: None
Construction
Type & style
- Home type: Townhouse
- Architectural style: Two Story,Patio Home
- Property subtype: Townhouse, Single Family Residence
- Attached to another structure: Yes
Materials
- Drywall
- Roof: Tile
Condition
- Resale
- Year built: 2009
Utilities & green energy
- Electric: Photovoltaics None
- Sewer: Public Sewer
- Water: Public
- Utilities for property: Underground Utilities
Community & HOA
Community
- Features: Pool
- Subdivision: Summerlin Village 19 Phase 2
HOA
- Has HOA: Yes
- Amenities included: Barbecue, Playground, Park, Pool, Spa/Hot Tub
- Services included: Maintenance Grounds
- HOA fee: $118 quarterly
- HOA name: Westpark
- HOA phone: 702-869-0937
- Second HOA fee: $180 monthly
- Third HOA fee: $57 monthly
Location
- Region: Summerlin
Financial & listing details
- Price per square foot: $315/sqft
- Tax assessed value: $415,863
- Annual tax amount: $2,331
- Date on market: 7/29/2026
- Listing agreement: Exclusive Right To Sell
- Listing terms: Cash,Conventional,FHA,VA Loan
- Ownership: Townhouse
Estimated market value
Not available
Estimated sales range
Not available
Not available
Price history
| Date | Event | Price |
|---|---|---|
| 7/29/2026 | Listed for sale | $550,000+42.9%$315/sqft |
Source:  LVR #2803341 Report a problem LVR #2803341 Report a problem | ||
| 7/16/2021 | Sold | $385,000+17%$221/sqft |
Source: Public Record Report a problem | ||
| 8/8/2019 | Listing removed | $1,800$1/sqft |
Source: The Mor Group #2116003 Report a problem | ||
| 7/26/2019 | Price change | $1,800-2.7%$1/sqft |
Source: The Mor Group #2116003 Report a problem | ||
| 7/17/2019 | Listed for rent | $1,850$1/sqft |
Source: The Mor Group #2116003 Report a problem | ||
| 7/10/2019 | Sold | $329,000$189/sqft |
Source: LVR #2104048 Report a problem | ||
| 6/16/2019 | Pending sale | $329,000$189/sqft |
Source: Simply Vegas #2104048 Report a problem | ||
| 6/7/2019 | Listed for sale | $329,000$189/sqft |
Source: Simply Vegas #2104048 Report a problem | ||
Public tax history
| Year | Property taxes | Tax assessment |
|---|---|---|
| 2026 | $2,334 +3% | $145,552 +3.5% |
| 2025 | $2,265 +3% | $140,694 -5.2% |
| 2024 | $2,200 +3% | $148,414 +27.9% |
| 2023 | $2,136 +3% | $116,031 +8.3% |
| 2022 | $2,074 +7.7% | $107,162 -2.9% |
| 2021 | $1,925 +6.7% | $110,339 +7.8% |
| 2020 | $1,804 +3% | $102,363 +10.5% |
| 2019 | $1,751 +5.7% | $92,670 |
| 2018 | $1,657 | $92,670 +13.5% |
| 2017 | $1,657 | $81,634 +12.2% |
| 2016 | $1,657 +3.4% | $72,739 +14% |
| 2015 | $1,602 | $63,831 +21.3% |
| 2014 | $1,602 | $52,610 |
| 2013 | -- | $52,610 -6.9% |
| 2012 | -- | $56,489 -4.1% |
| 2011 | -- | $58,907 -0.3% |
| 2010 | -- | $59,109 |
Find assessor info on the county website
Monthly payment
Est. payment
Payment breakdown
Explore the cost of this home by adjusting the details. Changes won't be saved.Climate risks
Neighborhood: Summerlin South
Nearby schools
GreatSchools rating
- 9/10Judy & John L Goolsby Elementary SchoolGrades: PK-5Distance: 1.8 mi
- 9/10Sig Rogich Middle SchoolGrades: 6-8Distance: 1.5 mi
- 8/10Palo Verde High SchoolGrades: 9-12Distance: 1.3 mi
Schools provided by the listing agent
- Elementary: Goolsby, Judy & John,Goolsby, Judy & John
- Middle: Rogich Sig
- High: Palo Verde
Source: LVR. This data may not be complete. We recommend contacting the local school district to confirm school assignments for this home.
- $540,0003 bd3 ba2.4k sqft11359 Belmont Lake Dr UNIT 104, Summerlin, NV 89135Off Market
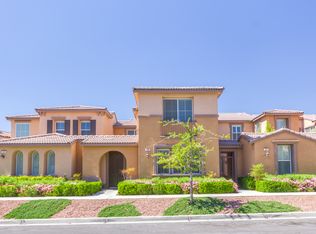
- $483,5003 bd3 ba1.9k sqft11359 Belmont Lake Dr UNIT 103, Summerlin, NV 89135Off Market
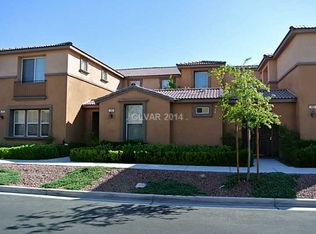
- $516,3003 bd2 ba2k sqft11359 Belmont Lake Dr UNIT 105, Summerlin, NV 89135Off Market
- $560,1003 bd3 ba2.4k sqft11359 Belmont Lake Dr UNIT 102, Las Vegas, NV 89135Off Market

- $449,7003 bd3 ba1.6k sqft11396 Ogden Mills Dr UNIT 105, Summerlin, NV 89135Off Market
- $399,7002 bd3 ba1.4k sqft11396 Ogden Mills Dr UNIT 103, Las Vegas, NV 89135Off Market
- $432,8003 bd2 ba1.6k sqft11396 Ogden Mills Dr UNIT 102, Summerlin, NV 89135Off Market
- $419,8002 bd3 ba1.6k sqft11396 Ogden Mills Dr UNIT 104, Summerlin, NV 89135Off Market
A local agent can set up tours, give advice and negotiate with sellers.
Similar homes
- $549,9003 bd3 ba1.9k sqft1960 Solvang Mill Dr, Las Vegas, NV 89135For Sale
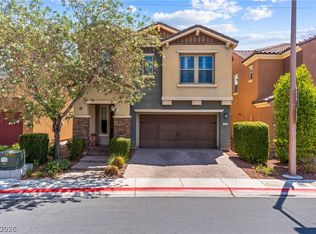 MLS ID #2811592, Guy Ghanem, Redfin. LVR
 - $650,0002 bd2 ba2k sqft11250 Cactus Tower Ave Unit 102, Summerlin, NV 89135For Sale
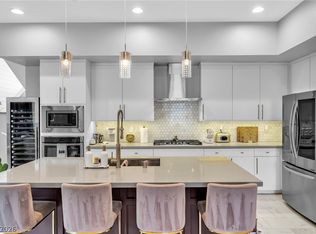 MLS ID #2808308, Marshall Hillers, Offerpad. LVR
 - $500,0003 bd3 ba1.8k sqft600 N Carriage Hill Dr #1039, Las Vegas, NV 89138For Sale
 MLS ID #2809011, Karyn Carlton, Carlton Holland Realty. LVR
 - $499,0003 bd3 ba1.5k sqft11656 Redwood Mountain Ave, Las Vegas, NV 89138For Sale
 MLS ID #2794733, Chyla Espiritu, Simply Vegas. LVR
 - $510,0004 bd3 ba1.9k sqft600 N Carriage Hill Dr #1069, Las Vegas, NV 89138For SaleMLS ID #2794275, Kathryn Sybilrud, eXp Realty. LVR
- $599,0003 bd3 ba1.9k sqft633 Infinity Ridge St, Las Vegas, NV 89138For SaleMLS ID #2788636, Nicole Lazarski, eXp Realty. LVR
- $579,9003 bd4 ba2.1k sqft1424 Nocturnal Flight St, Las Vegas, NV 89138For SaleMLS ID #2812085, Craig Tann, Huntington & Ellis, A Real Est. LVR
- $699,9993 bd3 ba1.9k sqft1081 Maple Bend Ct, Las Vegas, NV 89138For SaleMLS ID #2798899, Michael Tully, Realty ONE Group, Inc. LVR
- $549,9902 bd3 ba1.3k sqft673 Pyrite Will St, Las Vegas, NV 89138For SaleMLS ID #2805299, Angela O'Hare, Keller Williams Realty Las Veg. LVR
- $550,0004 bd2 ba2.1k sqft826 Samoy St, Las Vegas, NV 89110For SaleMLS ID #2811744, Osbaldo Lopez, Keller Williams MarketPlace. LVR
- $647,0004 bd3 ba2k sqft537 Lacabana Beach Dr, Las Vegas, NV 89138For SaleMLS ID #2807348, Chu Tang, Vertex Realty & Property Manag. LVR
- $499,9003 bd3 ba1.4k sqft1012 Venetian Hills Ln, Las Vegas, NV 89144For SaleMLS ID #2801195, Tamara DiPasqualucci, Redfin. LVR
- $480,0003 bd2 ba1.6k sqft9490 Veterans Ct, Las Vegas, NV 89148For SaleMLS ID #2811289, Teresa Rubi Feliciano, Realty ONE Group, Inc. LVR
- $623,0003 bd4 ba1.7k sqft11512 W Fleet Wing Ave, Las Vegas, NV 89138For SaleMLS ID #2810921, Terence Darling, Simply Vegas. LVR
- $568,0004 bd4 ba2.5k sqft1004 Washington Oaks St, Las Vegas, NV 89128For SaleMLS ID #2806358, Endry J. Chou, Rossum Realty Unlimited. LVR
- $449,9952 bd2 ba1.5k sqft10017 Bundella Dr, Las Vegas, NV 89134For SaleMLS ID #2806702, Kevin Goujon, Infinity Brokerage. LVR
- $589,9993 bd4 ba1.8k sqft667 Angel Aura St, Las Vegas, NV 89138For SaleMLS ID #2781270, Sam Cohen, Huntington & Ellis, A Real Est. LVR
- $699,9003 bd3 ba2.4k sqft1920 Summer Palm Pl Unit 103, Las Vegas, NV 89134For SaleMLS ID #2786439, Craig Tann, Huntington & Ellis, A Real Est. LVR
- $719,9904 bd3 ba2.1k sqft12388 Liberty Beacon Ave, Las Vegas, NV 89138For SaleMLS ID #2810939, Karen E. Pohl, Huntington & Ellis, A Real Est. LVR
- $550,0003 bd3 ba1.9k sqft6195 Pine Banks Ct, Las Vegas, NV 89141For SaleMLS ID #2808828, Erin Pierson-Mills, eXp Realty. LVR
