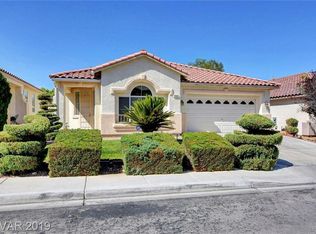
Spanish tile roofing and stucco finishes establish an inviting exterior for this single-story home. The residence features three bedrooms, two full bathrooms, and a two-car garage on a 0.1-acre lot framed by desert landscaping.
Inside, the living space integrates hardwood flooring with a geometric accent wall and custom wall paneling. The kitchen is equipped with stone countertops, white cabinetry, a kitchen island, and a stainless steel range. Ceiling fans, blinds, and partial window coverings are found throughout the 1,602 square feet of living area.
The carpeted primary bedroom features a custom wall paneling design, an suite bathroom, and a walk-in closet. For utility, the home is wired with an alarm system and contains an owned water conditioner.
Sliding glass doors open to the fenced private yard, which includes a rear concrete patio and a gravel-landscaped area with palm trees. The two-car garage offers finished floors and built-in cabinetry.
Added features are AC unit is about 5 years old. Water Heater is 1 year old.
Active under contract
$480,000
9490 Veterans Ct, Las Vegas, NV 89148
3beds
1,602sqft
Single Family Residence
Built in 2001
4,356 Square Feet Lot
$468,600 Zestimate®
$300/sqft
$30/mo HOA
What's special
Spanish tile roofingTwo-car garageGeometric accent wallCarpeted primary bedroomCustom wall panelingSliding glass doorsStone countertops
- 61 days
- 80
- 0
Zillow last checked:
Listing updated:
Listed by:
Teresa Rubi Feliciano S.0199007 (702)738-4976,
Realty ONE Group, Inc
Source: LVR,MLS#: 2811289 Originating MLS: Greater Las Vegas Association of Realtors Inc
Originating MLS: Greater Las Vegas Association of Realtors IncFacts & features
Interior
Bedrooms & bathrooms
- Bedrooms: 3
- Bathrooms: 2
- Full bathrooms: 2
Primary bedroom
- Description: Ceiling Fan,Walk-In Closet(s)
- Dimensions: 15x13
Bedroom 2
- Description: Ceiling Fan,Closet
- Dimensions: 12x10
Bedroom 3
- Description: Ceiling Fan,Closet
- Dimensions: 12x10
Primary bathroom
- Description: Double Sink,Shower Only
Dining room
- Description: Formal Dining Room,Living Room/Dining Combo
- Dimensions: 10x9
Family room
- Description: Ceiling Fan,Separate Family Room
- Dimensions: 13x11
Kitchen
- Description: Breakfast Bar/Counter,Island,Lighting Recessed,Luxury Vinyl Plank,Pantry,Quartz Countertops,Stainless Steel Appliances
Living room
- Description: Formal,Front
- Dimensions: 16x14
Heating
- Central, Gas
Cooling
- Central Air, Electric
Appliances
- Included: Dryer, Disposal, Gas Range, Microwave, Refrigerator, Water Softener Owned, Washer
- Laundry: Cabinets, Gas Dryer Hookup, Laundry Room, Sink
Features
- Bathroom on Main Level, Bedroom on Main Level, Ceiling Fan(s), Primary Downstairs, Paneling/Wainscoting, Window Treatments
- Flooring: Carpet, Luxury Vinyl Plank
- Windows: Blinds
- Has fireplace: No
Interior area
- Total structure area: 1,602
- Total interior livable area: 1,602 sqft
Property
Parking
- Total spaces: 2
- Parking features: Attached, Garage, Inside Entrance, Private, Shelves, Storage
- Attached garage spaces: 2
Features
- Stories: 1
- Patio & porch: Patio
- Exterior features: Patio, Private Yard
- Fencing: Block,Back Yard
Lot
- Size: 4,356 Square Feet
- Features: Landscaped, Rocks, < 1/4 Acre
Details
- Parcel number: 16330714056
- Zoning description: Single Family
- Horse amenities: None
Construction
Type & style
- Home type: SingleFamily
- Architectural style: One Story
- Property subtype: Single Family Residence
Materials
- Roof: Tile
Condition
- Year built: 2001
Utilities & green energy
- Electric: Photovoltaics None
- Sewer: Public Sewer
- Water: Public
- Utilities for property: Underground Utilities
Community & HOA
Community
- Security: Prewired
- Subdivision: Fort Apache-Hacienda North
HOA
- Has HOA: Yes
- Services included: Association Management, Reserve Fund
- HOA fee: $180 semi-annually
- HOA name: Laurelwood
- HOA phone: 702-932-6753
Location
- Region: Las Vegas
Financial & listing details
- Price per square foot: $300/sqft
- Tax assessed value: $311,251
- Annual tax amount: $1,927
- Date on market: 8/24/2026
- Listing agreement: Exclusive Right To Sell
- Listing terms: Cash,Conventional,FHA,VA Loan
Estimated market value
$468,600
$445,000 - $492,000
$2,115/mo
Price history
| Date | Event | Price |
|---|---|---|
| 9/25/2026 | Contingent | $480,000$300/sqft |
Source:  LVR #2811289 Report a problem LVR #2811289 Report a problem | ||
| 8/26/2026 | Listed for sale | $480,000+182.4%$300/sqft |
Source: LVR #2811289 Report a problem | ||
| 1/31/2013 | Sold | $170,000-2.6%$106/sqft |
Source: LVR #1306454 Report a problem | ||
| 1/11/2013 | Pending sale | $174,500$109/sqft |
Source: Prudential Americana Group #1306454 Report a problem | ||
| 12/9/2012 | Listed for sale | $174,500$109/sqft |
Source: Prudential Americana Group, REALTORS #1306454 Report a problem | ||
| 11/6/2012 | Listing removed | $174,500$109/sqft |
Source: Prudential Americana Group, REALTORS #1288799 Report a problem | ||
| 9/29/2012 | Listed for sale | $174,500+24.4%$109/sqft |
Source: Prudential Americana Group, REALTORS #1288799 Report a problem | ||
| 9/13/2012 | Sold | $140,300-55.6%$88/sqft |
Source: LVR #1254210 Report a problem | ||
| 3/22/2005 | Sold | $316,000+109.7%$197/sqft |
Source: Public Record Report a problem | ||
| 2/27/2001 | Sold | $150,680$94/sqft |
Source: Public Record Report a problem | ||
Public tax history
| Year | Property taxes | Tax assessment |
|---|---|---|
| 2026 | $1,930 +3% | $108,938 +4.8% |
| 2025 | $1,874 +3% | $103,943 +8.2% |
| 2024 | $1,820 +3% | $96,086 +8% |
| 2023 | $1,767 +3% | $88,928 +5.9% |
| 2022 | $1,715 +3% | $83,987 +2.2% |
| 2021 | $1,665 +3% | $82,184 +5.6% |
| 2020 | $1,616 +3% | $77,812 +9.7% |
| 2019 | $1,569 +5.7% | $70,942 |
| 2018 | $1,485 | $70,942 +1.1% |
| 2017 | $1,485 | $70,183 +6.3% |
| 2016 | $1,485 +0.2% | $65,996 +5% |
| 2015 | $1,481 +3.2% | $62,830 +32.3% |
| 2014 | $1,435 | $47,473 |
| 2013 | -- | $47,473 +3.8% |
| 2012 | -- | $45,731 -11.3% |
| 2011 | -- | $51,548 +11.4% |
| 2010 | -- | $46,292 -31.1% |
| 2009 | -- | $67,181 |
| 2008 | -- | $67,181 -42.7% |
| 2007 | -- | $117,289 +7.2% |
| 2006 | -- | $109,411 +42.6% |
| 2005 | -- | $76,710 +33.2% |
| 2004 | -- | $57,603 +12.7% |
| 2003 | -- | $51,118 +7.4% |
| 2002 | -- | $47,580 |
Find assessor info on the county website
Monthly payment
Est. payment
Payment breakdown
Explore the cost of this home by adjusting the details. Changes won't be saved.Climate risks
Neighborhood: Spring Valley
Nearby schools
Schools provided by the listing agent
- Elementary: Batterman, Kathy,Batterman, Kathy
- Middle: Fertitta Frank & Victoria
- High: Durango
Source: LVR. This data may not be complete. We recommend contacting the local school district to confirm school assignments for this home.

Similar homes
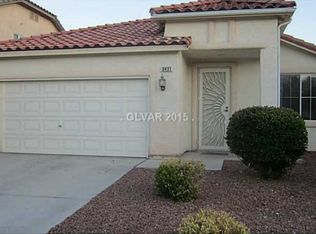
- $479,0003 bd3 ba2.3k sqft5395 Magnolia Crossing St, Las Vegas, NV 89148For Sale
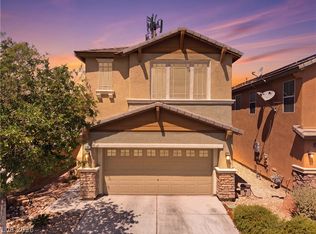 MLS ID #2802571, Rosa A. Flores, Real Broker LLC. LVR
 - $465,0003 bd2 ba1.1k sqft816 Coliseum Ln, Las Vegas, NV 89144For Sale
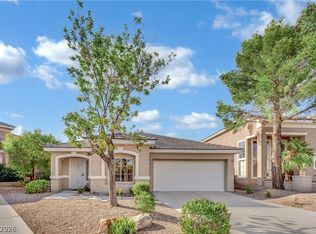 MLS ID #2827493, Brandon Reyes, Galindo Group Real Estate. LVR
 - $474,0003 bd3 ba1.7k sqft6818 Truffle Gray St, Las Vegas, NV 89148For Sale
 MLS ID #2809413, Jonathan L. Tritley, Carlton Holland Realty. LVR
 - $449,7773 bd3 ba1.7k sqft6843 Truffle Gray St, Las Vegas, NV 89148For Sale
 MLS ID #2825999, Donna R. Kelton, Century 21 Consolidated. LVR
