Beautiful contemporary Southwest home** Sunken Fire Pit**Fully renovated** Open floorplan** Vaulted entry foyer**second floor laundry room**New light fixtures** Designer media wall with modern wall panels and electric fireplace** Modern kitchen with stainless steel appliances** Quartz countertops** Reverse Osmosis system**Pantry** Custom built spacious backyard with sunken fire pit**covered patio**Long driveway**energy efficient solar system**
Active
$499,000
9934 Iron Creek Ave, Las Vegas, NV 89178
3beds
1,625sqft
:
Get pre-qualified$3,222/mo
Single Family Residence
Built in 2023
3,484 Square Feet Lot
$493,900 Zestimate®
$307/sqft
$40/mo HOA
What's special
Quartz countertopsLong drivewayCovered patioOpen floorplanVaulted entry foyerEnergy efficient solar systemReverse osmosis system
- 103 days |
- 165 |
- 10 |
Zillow last checked:
Listing updated:
Listed by:
Timea Szepesi S.0175956 (702)994-5287,
Realty ONE Group, Inc
Source: LVR,MLS#: 2775421 Originating MLS: Greater Las Vegas Association of Realtors Inc
Originating MLS: Greater Las Vegas Association of Realtors IncFacts & features
Interior
Bedrooms & bathrooms
- Bedrooms: 3
- Bathrooms: 3
- Full bathrooms: 2
- 1/2 bathrooms: 1
Primary bedroom
- Description: Ceiling Fan,Walk-In Closet(s)
- Dimensions: 13x17
Bedroom 2
- Description: Ceiling Fan,Closet
- Dimensions: 12x13
Bedroom 3
- Description: Ceiling Fan,Closet
- Dimensions: 12x12
Primary bathroom
- Description: Double Sink,Separate Shower,Separate Tub
Family room
- Description: Ceiling Fan
- Dimensions: 16x17
Kitchen
- Description: Breakfast Bar/Counter,Breakfast Nook/Eating Area,Island
Heating
- Central, Gas
Cooling
- Central Air, Electric
Appliances
- Included: Built-In Gas Oven, Dryer, Disposal, Microwave, Refrigerator, Water Purifier, Washer
- Laundry: Gas Dryer Hookup, Laundry Room, Upper Level
Features
- Ceiling Fan(s), Handicap Access, Paneling/Wainscoting
- Flooring: Carpet, Luxury Vinyl Plank
- Windows: Insulated Windows
- Number of fireplaces: 1
- Fireplace features: Electric, Family Room
Interior area
- Total structure area: 1,625
- Total interior livable area: 1,625 sqft
Video & virtual tour
Property
Parking
- Total spaces: 2
- Parking features: Attached, Garage, Inside Entrance, Private
- Attached garage spaces: 2
Features
- Stories: 2
- Patio & porch: Covered, Patio
- Exterior features: Handicap Accessible, Patio, Private Yard
- Fencing: Brick,Back Yard
Lot
- Size: 3,484 Square Feet
- Features: Desert Landscaping, Landscaped, < 1/4 Acre
Details
- Parcel number: 17619412013
- Zoning description: Single Family
- Horse amenities: None
Construction
Type & style
- Home type: SingleFamily
- Architectural style: Two Story
- Property subtype: Single Family Residence
Materials
- Roof: Composition,Shingle
Condition
- Resale
- Year built: 2023
Utilities & green energy
- Sewer: Public Sewer
- Water: Public
- Utilities for property: Underground Utilities
Green energy
- Energy efficient items: Solar Panel(s), Windows
Community & HOA
Community
- Subdivision: Gomer 10
HOA
- Has HOA: Yes
- Services included: Association Management
- HOA fee: $40 monthly
- HOA name: PRIME COMUNITY MANAG
- HOA phone: 702-869-0937
Location
- Region: Las Vegas
Financial & listing details
- Price per square foot: $307/sqft
- Tax assessed value: $409,966
- Annual tax amount: $4,208
- Date on market: 4/22/2026
- Listing agreement: Exclusive Right To Sell
- Listing terms: All Inclusive Trust Deed,Cash,Conventional,FHA,Owner Will Carry,VA Loan
Estimated market value
$493,900
$469,000 - $519,000
$2,373/mo
Price history
| Date | Event | Price |
|---|---|---|
| 4/22/2026 | Listed for sale | $499,000$307/sqft |
Source:  LVR #2775421 Report a problem LVR #2775421 Report a problem | ||
| 3/11/2026 | Sold | $499,000$307/sqft |
Source: LVR #2750943 Report a problem | ||
| 2/13/2026 | Pending sale | $499,000$307/sqft |
Source: LVR #2750943 Report a problem | ||
| 2/9/2026 | Listed for sale | $499,000+12.1%$307/sqft |
Source: LVR #2750943 Report a problem | ||
| 12/31/2025 | Sold | $445,000-4.3%$274/sqft |
Source: LVR #2690100 Report a problem | ||
| 12/24/2025 | Pending sale | $464,999$286/sqft |
Source: LVR #2690100 Report a problem | ||
| 12/15/2025 | Price change | $464,999-2.3%$286/sqft |
Source: LVR #2690100 Report a problem | ||
| 11/3/2025 | Listed for sale | $475,880$293/sqft |
Source: LVR #2690100 Report a problem | ||
| 10/21/2025 | Pending sale | $475,880$293/sqft |
Source: LVR #2690100 Report a problem | ||
| 9/2/2025 | Price change | $475,880-0.9%$293/sqft |
Source: LVR #2690100 Report a problem | ||
| 8/27/2025 | Listed for sale | $479,990$295/sqft |
Source: LVR #2690100 Report a problem | ||
| 8/25/2025 | Pending sale | $479,990$295/sqft |
Source: LVR #2690100 Report a problem | ||
| 8/5/2025 | Price change | $479,990-1%$295/sqft |
Source: LVR #2690100 Report a problem | ||
| 6/30/2025 | Price change | $484,990-1%$298/sqft |
Source: LVR #2690100 Report a problem | ||
| 6/6/2025 | Listed for sale | $489,990+15.8%$302/sqft |
Source: LVR #2690100 Report a problem | ||
| 2/17/2023 | Sold | $422,990$260/sqft |
Source: Public Record Report a problem | ||
| 11/15/2022 | Price change | $422,990-2.3%$260/sqft |
Source:  Lennar Homes Report a problem Lennar Homes Report a problem | ||
| 11/4/2022 | Listed for sale | $432,990$266/sqft |
Source: Lennar Homes Report a problem | ||
Public tax history
| Year | Property taxes | Tax assessment |
|---|---|---|
| 2026 | $4,211 -0.6% | $143,488 -0.6% |
| 2025 | $4,238 +0.5% | $144,412 +312.6% |
| 2024 | $4,215 +405.1% | $35,000 +17.6% |
| 2023 | $835 +8% | $29,750 +13.3% |
| 2022 | $773 +0.4% | $26,250 |
| 2021 | $770 | $26,250 |
Find assessor info on the county website
Monthly payment
Est. payment
Payment breakdown
Explore the cost of this home by adjusting the details. Changes won't be saved.Climate risks
Neighborhood: Enterprise
Nearby schools
GreatSchools rating
- 8/10Tyrone Thompson Elementary SchoolGrades: PK-5Distance: 1.5 mi
- 9/10Gunderson Barry and June Middle SchoolGrades: 6-8Distance: 3.1 mi
- 4/10Sierra Vista High SchoolGrades: 9-12Distance: 3.4 mi
Schools provided by the listing agent
- Elementary: Thompson, Tyrone,Thompson, Tyrone
- Middle: Gunderson, Barry & June
- High: Sierra Vista High
Source: LVR. This data may not be complete. We recommend contacting the local school district to confirm school assignments for this home.
- $445,9003 bd3 ba1.5k sqft9928 Iron Creek Ave, Las Vegas, NV 89178Off Market
- $400,0003 bd2 ba1.2k sqft9940 Iron Creek Ave, Las Vegas, NV 89178Sold
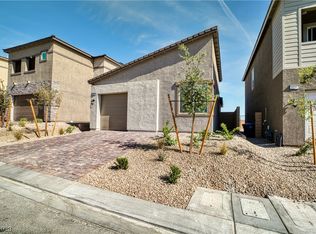
- $454,5003 bd3 ba1.6k sqft9922 Iron Creek Ave, Las Vegas, NV 89178Off Market
- $472,3003 bd2 ba1.6k sqft9946 Iron Creek Ave, Las Vegas, NV 89178Off Market
- $522,1403 bd3 ba2k sqft9933 Ruby Dome Ave, Las Vegas, NV 89178Sold
- $463,8003 bd3 ba1.6k sqft9952 Iron Creek Ave, Las Vegas, NV 89178Off Market
- $599,9904 bd2 ba2.6k sqft9939 Ruby Dome Ave, Las Vegas, NV 89178Sold
- $446,9003 bd3 ba1.5k sqft9916 Iron Creek Ave, Las Vegas, NV 89178Off Market
A local agent can set up tours, give advice and negotiate with sellers.
Similar homes
- $480,0003 bd3 ba1.6k sqft9996 Iron Creek Ave, Las Vegas, NV 89178For Sale
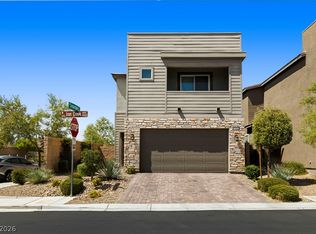 MLS ID #2799682, Radostina Encheva, eXp Realty. LVR
 - $509,7223 bd3 ba1.6k sqft9676 Wild Rock Ct, Las Vegas, NV 89178New Construction
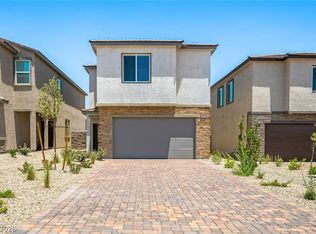 LVR
LVR - $489,0003 bd3 ba1.9k sqft7616 Mallard Bay Ave, Las Vegas, NV 89179For Sale
 MLS ID #2779071, Yvonne L. Rodriguez, BHHS Nevada Properties. LVR
 - $499,8003 bd3 ba1.6k sqft9586 Agave Grove Ct, Las Vegas, NV 89178New Construction
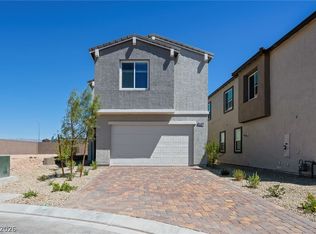 LVR
LVR - $512,0004 bd3 ba2.1k sqft10443 Calypso Cave St, Las Vegas, NV 89141For SaleMLS ID #2804540, Mary Preheim, Real Broker LLC. LVR
- $509,9994 bd3 ba2.2k sqft7780 Tyrell Peaks St, Las Vegas, NV 89139For SaleMLS ID #2803508, Caroline Lee, Vertex Realty & Property Manag. LVR
- $495,0003 bd2 ba1.8k sqft10175 Eagle Haven St, Las Vegas, NV 89141For SaleMLS ID #2771371, Matthew Langguth, Huntington & Ellis, A Real Est. LVR
- $489,0004 bd3 ba2.3k sqft6540 American Flower St, Las Vegas, NV 89148For SaleMLS ID #2783541, Jenny Wong, Sphere Real Estate. LVR
- $484,0003 bd3 ba1.6k sqft8628 Panuco Way, Las Vegas, NV 89147For SaleMLS ID #2797750, Nicolle Scott, Real Broker LLC. LVR
- $499,0003 bd3 ba1.7k sqft6829 Prairie Pearl St, Las Vegas, NV 89148For SaleMLS ID #2759372, Goran Krkic, HomeSmart Encore. LVR
- $514,9004 bd3 ba2.1k sqft4497 Hidden Stone Ave, Las Vegas, NV 89141For SaleMLS ID #2788554, Jefferson Hung, Realty ONE Group, Inc. LVR
- $574,9954 bd3 ba2.4k sqft9762 Valmeyer Ave, Las Vegas, NV 89148For SaleMLS ID #2803565, Mahalalel A Hamilton, Infinity Brokerage. LVR
- $499,0002 bd2 ba1.1k sqft9576 Marsh Aster St, Las Vegas, NV 89139For SaleMLS ID #2803346, Erica J. Lee, Simply Vegas. LVR
- $469,0004 bd2 ba1.4k sqft5642 Alta Peak Ct, Las Vegas, NV 89118For SaleMLS ID #2793510, Winky Wu, Evolve Realty. LVR
- $575,0003 bd2 ba1.9k sqft9125 Deer Grove Ct, Enterprise, NV 89113For SaleMLS ID #2789055, Frances T Jones, LPT Realty, LLC. LVR
- $499,9004 bd3 ba2.1k sqft4337 Sprawling Pear Ct, Las Vegas, NV 89141For SaleMLS ID #2789585, Daniel Mumm, Huntington & Ellis, A Real Est. LVR
- $495,0004 bd3 ba2.1k sqft5692 Tinar St, Las Vegas, NV 89113For SaleMLS ID #2761460, Charles Eshnaur, Signature Real Estate Group. LVR
- $515,0005 bd3 ba2.2k sqft8025 Texas Hills St, Las Vegas, NV 89113For SaleMLS ID #2756321, Duc M. Lu, Century 21 1st Priority Realty. LVR
- $515,0003 bd2 ba1.9k sqft10201 Beckenham Hills St, Las Vegas, NV 89141For SaleMLS ID #2790310, Steve P. Hawks, Platinum Real Estate Prof. LVR
- $414,9953 bd3 ba1.4k sqft11978 Camden Brook St, Las Vegas, NV 89183For SaleMLS ID #2804525, Kevin Goujon, Infinity Brokerage. LVR
