Better than new! This beautifully upgraded single-story home features 2 spacious bedrooms, 2 full bathrooms, and a versatile den perfect for a home office or additional living space. Enjoy the benefits of paid-off solar, upgraded flooring throughout, and a professionally finished backyard—all completed for you. The open-concept layout offers comfortable living with generously sized bedrooms, while the convenient location provides quick access to I-15, shopping, dining, and everyday amenities. Move-in ready with valuable upgrades already included!
Coming soon 07/30
$499,000
9576 Marsh Aster St, Las Vegas, NV 89139
2beds
1,194sqft
:
Get pre-qualified$3,252/mo
Single Family Residence
Built in 2025
5,227 Square Feet Lot
$-- Zestimate®
$418/sqft
$70/mo HOA
What's special
- 2 days |
- 66 |
- 7 |
Zillow last checked:
Listing updated:
Listed by:
Erica J. Lee S.0186125 (702)577-6465,
Simply Vegas
Source: LVR,MLS#: 2803346 Originating MLS: Greater Las Vegas Association of Realtors Inc
Originating MLS: Greater Las Vegas Association of Realtors IncFacts & features
Interior
Bedrooms & bathrooms
- Bedrooms: 2
- Bathrooms: 2
- Full bathrooms: 2
Primary bedroom
- Description: Bedroom With Bath Downstairs,Walk-In Closet(s)
- Dimensions: 12x12
Bedroom 2
- Description: Walk-In Closet(s)
- Dimensions: 12x16
Den
- Description: Downstairs
- Dimensions: 11x11
Kitchen
- Description: Breakfast Bar/Counter,Pantry,Quartz Countertops
Living room
- Description: Entry Foyer
- Dimensions: 14x19
Heating
- Central, Gas
Cooling
- Central Air, Electric
Appliances
- Included: Dryer, Disposal, Gas Range, Refrigerator, Washer
- Laundry: Gas Dryer Hookup, Main Level, Laundry Room
Features
- Primary Downstairs, Window Treatments
- Flooring: Luxury Vinyl Plank, Tile
- Windows: Blinds
- Has fireplace: No
Interior area
- Total structure area: 1,194
- Total interior livable area: 1,194 sqft
Property
Parking
- Total spaces: 2
- Parking features: Attached, Garage, Private
- Attached garage spaces: 2
Features
- Stories: 1
- Exterior features: Private Yard, Sprinkler/Irrigation
- Fencing: Block,Back Yard
Lot
- Size: 5,227 Square Feet
- Features: Drip Irrigation/Bubblers, Desert Landscaping, Landscaped, < 1/4 Acre
Details
- Parcel number: 17719812019
- Zoning description: Single Family
- Other equipment: Water Softener Loop
- Horse amenities: None
Construction
Type & style
- Home type: SingleFamily
- Architectural style: One Story
- Property subtype: Single Family Residence
Materials
- Roof: Tile
Condition
- Year built: 2025
Utilities & green energy
- Electric: Photovoltaics Seller Owned
- Sewer: Public Sewer
- Water: Public
- Utilities for property: Underground Utilities
Green energy
- Energy efficient items: Solar Panel(s)
Community & HOA
Community
- Subdivision: Novi
HOA
- Has HOA: Yes
- Amenities included: Dog Park, Park
- Services included: Association Management
- HOA fee: $70 monthly
- HOA name: Novi
- HOA phone: 702-515-2042
Location
- Region: Las Vegas
Financial & listing details
- Price per square foot: $418/sqft
- Annual tax amount: $4,012
- Date on market: 7/30/2026
- Listing agreement: Exclusive Right To Sell
- Listing terms: Cash,Conventional,FHA,VA Loan
Estimated market value
Not available
Estimated sales range
Not available
Not available
Price history
Price history is unavailable.
Public tax history
Tax history is unavailable.
Monthly payment
Est. payment
Payment breakdown
Explore the cost of this home by adjusting the details. Changes won't be saved.Climate risks
Neighborhood: Enterprise
Nearby schools
GreatSchools rating
- 7/10Dennis Ortwein ElementaryGrades: PK-5Distance: 1.8 mi
- 7/10Lois & Jerry Tarkanian Middle SchoolGrades: 6-8Distance: 1.8 mi
- 5/10Desert Oasis High SchoolGrades: 9-12Distance: 3 mi
Schools provided by the listing agent
- Elementary: Ortwein, Dennis,Ortwein, Dennis
- Middle: Tarkanian
- High: Desert Oasis
Source: LVR. This data may not be complete. We recommend contacting the local school district to confirm school assignments for this home.
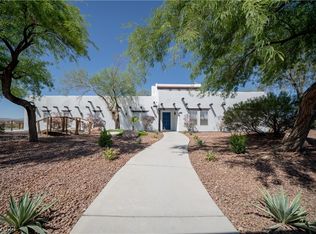
- $1,020,0003 bd4 ba2.6k sqft3820 W Gary Ave, Las Vegas, NV 89139Sold
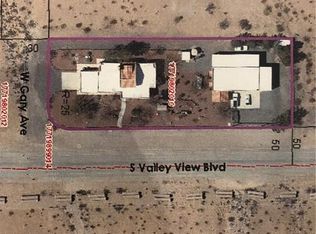
- $1,020,0003 bd3 ba2.6k sqft9585 S Valley View Blvd, Las Vegas, NV 89139Sold

- $553,2465 bd4 ba2.4k sqft9571 Marsh Aster St, Las Vegas, NV 89139Sold
- $474,7403 bd3 ba1.7k sqft9546 Marsh Aster St, Las Vegas, NV 89139Sold

- $507,7504 bd3 ba2k sqft3871 Riley Rose Ave, Las Vegas, NV 89139Sold
- $459,7503 bd3 ba1.5k sqft9540 Marsh Aster St, Las Vegas, NV 89139Sold
- $495,0004 bd3 ba2.1k sqft3879 Riley Rose Ave, Las Vegas, NV 89139Sold
- $499,9904 bd3 ba2k sqft9534 Marsh Aster St, Las Vegas, NV 89139Sold
A local agent can set up tours, give advice and negotiate with sellers.
Similar homes
- $499,9993 bd3 ba1.7k sqft4066 Painted Lady Ave, Las Vegas, NV 89141For Sale
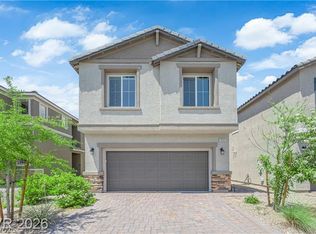 MLS ID #2803119, Solomon A. Srivilay, Skyline Mngmt. & R.E. Services. LVR
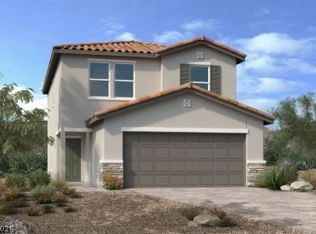
 - $479,7503 bd3 ba1.7k sqft4015 Riley Rose Ave, Las Vegas, NV 89139New Construction
 LVR
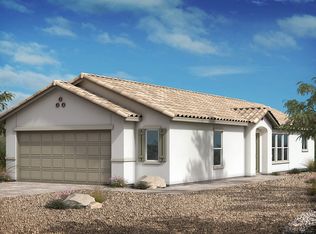
LVR - from $416,9902 bd2 ba1.2k sqftPlan 1203 Plan, Novi, Las Vegas, NV 89139New Construction
 KB Home
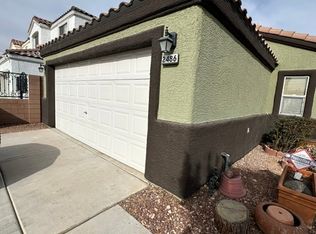
 - $399,9992 bd2 ba1.1k sqft2486 Fresnal Canyon Ave, Las Vegas, NV 89123For Sale
 MLS ID #2801991, Sheri-Lyn Paul, Galindo Group Real Estate. LVR
 - $499,8003 bd3 ba1.6k sqft9586 Agave Grove Ct, Las Vegas, NV 89178New ConstructionLVR
- $505,0003 bd3 ba1.7k sqft4555 Chirping Cricket Ave, Las Vegas, NV 89141For SaleMLS ID #2787053, Janice Jimenez, Regal Real Estate and Loans. LVR
- $450,0003 bd3 ba1.7k sqft9946 Indigo Cliffs St, Las Vegas, NV 89141For SaleMLS ID #2802954, Michael Fisseha, Elite Realty. LVR
- from $426,9903 bd3 ba1.5k sqftPlan 1572 Plan, Novi, Las Vegas, NV 89139New ConstructionKB Home
- $485,0003 bd3 ba1.7k sqft4103 Golden Fleece Ave, Las Vegas, NV 89141For SaleMLS ID #2801086, Maricruz Garcia-McIntosh, Realty ONE Group, Inc. LVR
- $439,9904 bd3 ba1.6k sqft8881 Lake Myers Ct, Las Vegas, NV 89139For SaleMLS ID #2794308, Bienvenido Ong, Realty ONE Group, Inc. LVR
- $499,0003 bd2 ba1.6k sqft10661 Bardilino St, Las Vegas, NV 89141For SaleMLS ID #2788860, Allyson Ashihara, SierraLV Prop. Mngt. & Realty. LVR
- $389,0003 bd3 ba1.4k sqft4972 Apple Mesa Ave, Las Vegas, NV 89139For SaleMLS ID #2803536, Kate Cress, LIFE Realty District. LVR
- from $436,9903 bd3 ba1.7k sqftPlan 1720 Plan, Novi, Las Vegas, NV 89139New ConstructionKB Home
- $399,0003 bd3 ba1.4k sqft4990 Pear Mesa Ave, Las Vegas, NV 89139For SaleMLS ID #2801628, Trang T. Hooser, Coldwell Banker Premier. LVR
- $424,7773 bd3 ba1.4k sqft9554 Friant St, Las Vegas, NV 89123For SaleMLS ID #2801549, Steven Poscente, RE/MAX Advantage. LVR
- from $503,9503 bd3 ba1.7k sqftBoxwood Plan, Addison Place, Las Vegas, NV 89139New ConstructionRichmond Homes
- $419,0003 bd2 ba1.2k sqft5346 Cholla Cactus Ave, Las Vegas, NV 89141For SaleMLS ID #2802977, Jessie Bottarini, Galindo Group Real Estate. LVR
- $519,0003 bd2 ba1.6k sqft3525 Ponza Ct, Las Vegas, NV 89141For SaleMLS ID #2785266, Eric S. Bumgardner, eXp Realty. LVR
- $499,9953 bd3 ba1.7k sqft10334 Apefly St, Las Vegas, NV 89141For SaleMLS ID #2788489, Tamra Coulter, Signature Real Estate Group. LVR
- $350,0002 bd3 ba980 sqft9017 Secret Valley St, Las Vegas, NV 89139For SaleMLS ID #2789925, Christina Africk, iProperties International. LVR
