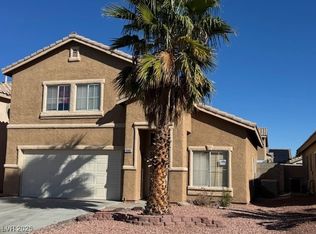
Welcome to this beautifully maintained home offering comfort, style, and the freedom of no HOA. Featuring a bright, open-concept floor plan, this move-in ready home provides spacious living areas that are perfect for both everyday living and entertaining. The modern kitchen offers abundant cabinetry, generous counter space, and a seamless flow into the dining and living areas. The spacious primary suite serves as a private retreat with a well-appointed ensuite bath and ample closet space. Additional bedrooms provide flexibility for family, guests, or a home office. Step outside to a beautifully landscaped backyard, including a semi-in-ground pool/spa, ideal for relaxing, entertaining, or enjoying Nevada's year-round sunshine. Conveniently located near the Strip, airport, parks, shopping, dining, schools, and easy freeway access, this home offers the perfect blend of comfort and convenience. No HOA means more flexibility and fewer monthly expenses, making this an outstanding opportunity to own a beautiful home in a desirable Las Vegas neighborhood. Tenant in place until 12/31.
Active
$399,999
2486 Fresnal Canyon Ave, Las Vegas, NV 89123
2beds
1,144sqft
Single Family Residence
Built in 1998
3,484 Square Feet Lot
$393,900 Zestimate®
$350/sqft
$-- HOA
What's special
Private retreatAmple closet spaceSpacious primary suiteBeautifully landscaped backyardModern kitchenBright open-concept floor planAbundant cabinetry
- 25 days |
- 790 |
- 34 |
Zillow last checked:
Listing updated:
Listed by:
Sheri-Lyn Paul S.0186563 (702)326-8581,
Galindo Group Real Estate
Source: LVR,MLS#: 2801991 Originating MLS: Greater Las Vegas Association of Realtors Inc
Originating MLS: Greater Las Vegas Association of Realtors IncFacts & features
Interior
Bedrooms & bathrooms
- Bedrooms: 2
- Bathrooms: 2
- Full bathrooms: 2
Primary bedroom
- Description: Ceiling Fan,Closet
- Dimensions: 14x14
Bedroom 2
- Description: Ceiling Fan,Closet,Downstairs
- Dimensions: 12x12
Den
- Description: Ceiling Fan,Double Doors,Downstairs
- Dimensions: 12x12
Kitchen
- Description: Breakfast Bar/Counter
- Dimensions: 9x12
Living room
- Description: Built-In Entertainment Center
- Dimensions: 17x15
Heating
- Central, Gas
Cooling
- Central Air, Electric
Appliances
- Included: Dryer, Dishwasher, Disposal, Gas Range, Microwave, Refrigerator, Washer
- Laundry: Electric Dryer Hookup, Gas Dryer Hookup, Main Level
Features
- Bedroom on Main Level, Ceiling Fan(s), Primary Downstairs, Window Treatments
- Flooring: Laminate
- Windows: Blinds
- Number of fireplaces: 1
- Fireplace features: Gas, Glass Doors, Living Room
Interior area
- Total structure area: 1,144
- Total interior livable area: 1,144 sqft
Video & virtual tour
Property
Parking
- Total spaces: 2
- Parking features: Attached, Garage, Private
- Attached garage spaces: 2
Features
- Stories: 1
- Exterior features: Barbecue, Private Yard
- Has private pool: Yes
- Pool features: Above Ground, Gas Heat, In Ground, Private, Pool/Spa Combo
- Has spa: Yes
- Fencing: Block,Back Yard
Lot
- Size: 3,484 Square Feet
- Features: Desert Landscaping, Landscaped, < 1/4 Acre
Details
- Parcel number: 17720811116
- Zoning description: Single Family
- Horse amenities: None
Construction
Type & style
- Home type: SingleFamily
- Architectural style: One Story
- Property subtype: Single Family Residence
- Attached to another structure: Yes
Materials
- Roof: Tile
Condition
- Resale
- Year built: 1998
Utilities & green energy
- Electric: Photovoltaics None
- Sewer: Public Sewer
- Water: Public
- Utilities for property: Underground Utilities
Community & HOA
Community
- Subdivision: Pacific Richmar Ranch
HOA
- Has HOA: No
- Amenities included: None
Location
- Region: Las Vegas
Financial & listing details
- Price per square foot: $350/sqft
- Tax assessed value: $235,674
- Annual tax amount: $1,255
- Date on market: 7/23/2026
- Listing agreement: Exclusive Right To Sell
- Listing terms: Cash,Conventional,FHA,VA Loan
- Ownership: Single Family Residential
Estimated market value
$393,900
$374,000 - $414,000
$1,737/mo
Price history
| Date | Event | Price |
|---|---|---|
| 7/23/2026 | Listed for sale | $399,999+110.5%$350/sqft |
Source:  LVR #2801991 Report a problem LVR #2801991 Report a problem | ||
| 5/31/2025 | Listing removed | $2,250$2/sqft |
Source: Zillow Rentals Report a problem | ||
| 5/25/2025 | Listed for rent | $2,250$2/sqft |
Source: Zillow Rentals Report a problem | ||
| 8/26/2008 | Sold | $190,000+10.5%$166/sqft |
Source: Public Record Report a problem | ||
| 5/5/2008 | Sold | $172,000-37.2%$150/sqft |
Source: Public Record Report a problem | ||
| 8/17/2006 | Sold | $274,000+149.1%$240/sqft |
Source: Public Record Report a problem | ||
| 12/29/1997 | Sold | $110,000$96/sqft |
Source: Public Record Report a problem | ||
Public tax history
| Year | Property taxes | Tax assessment |
|---|---|---|
| 2026 | $1,258 +3% | $82,486 -2.6% |
| 2025 | $1,221 +3% | $84,704 +16.9% |
| 2024 | $1,186 +3% | $72,456 +11.1% |
| 2023 | $1,151 +3% | $65,238 +6.5% |
| 2022 | $1,118 +3.1% | $61,270 +0.3% |
| 2021 | $1,085 +1.3% | $61,060 +10.6% |
| 2020 | $1,071 +4.8% | $55,219 +7.3% |
| 2019 | $1,022 +6.9% | $51,461 |
| 2018 | $956 | $51,461 +1.1% |
| 2017 | $956 | $50,917 +8% |
| 2016 | $956 +0.3% | $47,133 +21.4% |
| 2015 | $953 +3.2% | $38,820 +13.6% |
| 2014 | $924 | $34,159 |
| 2013 | -- | $34,159 +16.5% |
| 2012 | -- | $29,319 -14.5% |
| 2011 | -- | $34,300 +2.2% |
| 2010 | -- | $33,574 -39.4% |
| 2009 | -- | $55,397 |
| 2008 | -- | $55,397 -34.9% |
| 2007 | -- | $85,037 +6.1% |
| 2006 | -- | $80,134 +51.5% |
| 2005 | -- | $52,899 +19.2% |
| 2004 | -- | $44,370 +2.7% |
| 2003 | -- | $43,215 +7.9% |
| 2002 | -- | $40,050 +17.5% |
| 2001 | -- | $34,080 |
Find assessor info on the county website
Monthly payment
Est. payment
Payment breakdown
Explore the cost of this home by adjusting the details. Changes won't be saved.Climate risks
Neighborhood: Enterprise
Nearby schools
GreatSchools rating
- 3/10John R Hummel Elementary SchoolGrades: PK-5Distance: 1 mi
- 5/10Charles Silvestri Junior High SchoolGrades: 6-8Distance: 1.9 mi
- 5/10Liberty High SchoolGrades: 9-12Distance: 2.4 mi
Schools provided by the listing agent
- Elementary: Hummell, John R.,Hummell, John R.
- Middle: Silvestri
- High: Liberty
Source: LVR. This data may not be complete. We recommend contacting the local school district to confirm school assignments for this home.
- $368,1003 bd2 ba1.1k sqft2468 Fresnal Canyon Ave, Las Vegas, NV 89123Off Market
- $467,0003 bd3 ba1.8k sqft2500 Fresnal Canyon Ave, Las Vegas, NV 89123Off Market
- $413,1004 bd2 ba1.8k sqft2456 Fresnal Canyon Ave, Las Vegas, NV 89123Off Market
- $469,8004 bd2 ba1.8k sqft2512 Fresnal Canyon Ave, Las Vegas, NV 89123Off Market
- $366,9003 bd2 ba1.1k sqft2485 Covered Wells Ave, Las Vegas, NV 89123Off Market
- $397,0003 bd2 ba1.4k sqft2444 Fresnal Canyon Ave, Las Vegas, NV 89123Off Market
- $348,2002 bd2 ba1.1k sqft2499 Covered Wells Ave, Las Vegas, NV 89123Off Market
- $414,2004 bd2 ba1.8k sqft2469 Covered Wells Ave, Las Vegas, NV 89123Off Market
A local agent can set up tours, give advice and negotiate with sellers.
Similar homes
- $325,0002 bd2 ba1.2k sqft50 Belle Ridge Ave, Las Vegas, NV 89123For Sale
 MLS ID #2791006, Maha Madanat, Century 21 Americana. LVR
 - $369,0003 bd3 ba1.4k sqft6393 Grays River Ct, Las Vegas, NV 89148For Sale
 MLS ID #2809568, Pin Hu, Top Tier Realty. LVR
 - $424,5003 bd3 ba1.6k sqft10000 Clear Crystal St, Las Vegas, NV 89183For Sale
 MLS ID #2737173, Brian J. Horner, Real Estate One LLC. LVR
 - $374,9003 bd3 ba1.5k sqft7582 Whiskey Moon St, Las Vegas, NV 89139For Sale
 MLS ID #2791495, Joanne Olimpo, Strata Real Estate & Leasing. LVR
 - $419,0002 bd2 ba1.2k sqft210 E Flamingo Rd Unit 101, Las Vegas, NV 89169For SaleMLS ID #2807762, Joseph Radosta, Desert City Realty & Property. LVR
- $465,0004 bd2 ba1.4k sqft2901 King Midas Way, Las Vegas, NV 89102For SaleMLS ID #2808438, Jorge Fabian Lopez, United Realty Group. LVR
- $415,0003 bd2 ba1.1k sqft1109 Olvera Way, Las Vegas, NV 89128For SaleMLS ID #2799393, Jean P. Gatchalian, Compass Realty & Management. LVR
- $420,0002 bd3 ba1.3k sqft10638 Adobe Ranch St, Las Vegas, NV 89141For SaleMLS ID #2769505, Kristie L. Valerio, Iron Mountain Realty. LVR
- $390,0004 bd3 ba1.6k sqft667 Shadwell St, Las Vegas, NV 89178For SaleMLS ID #2792038, Noreen Ashkins, Ohana Realty Group. LVR
- $345,0003 bd3 ba1.2k sqft6324 Humus Ave, Las Vegas, NV 89139For SaleMLS ID #2790328, Lerma R. Velasquez, City Villa Realty & Management. LVR
- $362,0003 bd3 ba1.4k sqft6545 Netherseal Ave, Las Vegas, NV 89139For SaleMLS ID #2772614, Sonia A. Guerrero, United Realty Group. LVR
- $379,0003 bd2 ba1.2k sqft2793 Sandyfalls Way, Las Vegas, NV 89142For SaleMLS ID #2806693, Martina Lopez, Realty ONE Group, Inc. LVR
- $395,0004 bd2 ba1.6k sqft3557 Rosewood St, Las Vegas, NV 89103For SaleMLS ID #2802087, Laura P. Davis, BHHS Nevada Properties. LVR
- $425,0003 bd2 ba1.2k sqft4194 Greenpoint St, Las Vegas, NV 89147For SaleMLS ID #2798043, Rong Chen, Investpro Realty. LVR
- $434,0003 bd2 ba1.3k sqft1834 Alicant Way, Henderson, NV 89014For SaleMLS ID #2787799, Nancy L. Guest, Vegas International Properties. LVR
- $419,0002 bd2 ba1.1k sqft7061 Bright Springs Ct, Las Vegas, NV 89113For SaleMLS ID #2783880, William Doyle, Realty ONE Group, Inc. LVR
- $450,0003 bd2 ba1.3k sqft3956 Clear View Dr, Las Vegas, NV 89121For SaleMLS ID #2793050, Georgia A. Baldau, America's Choice Realty LLC. LVR
- $449,9003 bd2 ba1.3k sqft470 Palegold St, Henderson, NV 89012For SaleMLS ID #2805257, Jack Woodcock, BHHS Nevada Properties. LVR
- $440,0003 bd2 ba1.4k sqft7904 Limbwood Ct, Las Vegas, NV 89131For SaleMLS ID #2807175, Bradley K. Petersen, Nevada LWF Inc.. LVR
- $393,0003 bd2 ba1.2k sqft696 Yew Barrow Ct, Henderson, NV 89011For SaleMLS ID #2749495, Satyra Tyler, Vice Realty. LVR
