Well maintained one story home in heart of Green Valley. Close to schools, dining and entertainment. Home located in non CIC community. Neutral colors & fans throughout. All appliances included. Finished garage. New air conditioner in 2013, new roof in 2019. You are invited to come see if this is a fit for you.
Active
Price cut: $15.1K (8/4)
$434,000
1834 Alicant Way, Henderson, NV 89014
3beds
1,374sqft
Single Family Residence
Built in 1986
6,098 Square Feet Lot
$431,000 Zestimate®
$316/sqft
$-- HOA
What's special
Finished garageAll appliances included
- 129 days
- 168
- 10
Zillow last checked:
Listing updated:
Listed by:
Nancy L. Guest S.0045507 702-656-3264,
Vegas International Properties
Source: LVR,MLS#: 2787799 Originating MLS: Greater Las Vegas Association of Realtors Inc
Originating MLS: Greater Las Vegas Association of Realtors IncFacts & features
Interior
Bedrooms & bathrooms
- Bedrooms: 3
- Bathrooms: 2
- Full bathrooms: 1
- 3/4 bathrooms: 1
Primary bedroom
- Description: Ceiling Fan
- Dimensions: 12x14
Bedroom 2
- Description: Ceiling Fan
- Dimensions: 12x12
Bedroom 3
- Description: Ceiling Fan
- Dimensions: 11x10
Kitchen
- Description: Tile Flooring
- Dimensions: 4x6
Living room
- Description: Rear
- Dimensions: 14x15
Heating
- Central, Gas
Cooling
- Central Air, Electric
Appliances
- Included: Dryer, Dishwasher, Disposal, Gas Range, Gas Water Heater, Microwave, Refrigerator, Washer
- Laundry: Gas Dryer Hookup, Main Level
Features
- Bathroom on Main Level, Bedroom on Main Level, Ceiling Fan(s), Primary Downstairs, Window Treatments
- Flooring: Carpet, Tile
- Windows: Blinds
- Number of fireplaces: 1
- Fireplace features: Gas, Living Room
Interior area
- Total structure area: 1,374
- Total interior livable area: 1,374 sqft
Video & virtual tour
Property
Parking
- Total spaces: 2
- Parking features: Attached, Garage, Private
- Attached garage spaces: 2
Features
- Stories: 1
- Exterior features: Private Yard, IrrigationSprinklers
- Fencing: Block,Back Yard
- View description: None
Lot
- Size: 6,098 Square Feet
- Features: Drip Irrigation/Bubblers, Desert Landscaping, Landscaped, Synthetic Grass, < 1/4 Acre
Details
- Parcel number: 17808514046
- Zoning description: Single Family
- Horse amenities: None
Construction
Type & style
- Home type: SingleFamily
- Architectural style: One Story
- Property subtype: Single Family Residence
Materials
- Frame, Stucco
- Roof: Tile
Condition
- Resale
- Year built: 1986
Utilities & green energy
- Electric: Photovoltaics None
- Sewer: Public Sewer
- Water: Public
- Utilities for property: Cable Available
Community & HOA
Community
- Subdivision: Emerald Point
HOA
- Has HOA: No
- Amenities included: None
Location
- Region: Henderson
Financial & listing details
- Price per square foot: $316/sqft
- Tax assessed value: $211,989
- Annual tax amount: $1,358
- Date on market: 6/2/2026
- Listing agreement: Exclusive Right To Sell
- Listing terms: Cash,Conventional,FHA,VA Loan
- Ownership: Single Family Residential
Estimated market value
$431,000
$409,000 - $453,000
$2,473/mo
Price history
| Date | Event | Price |
|---|---|---|
| 8/4/2026 | Price change | $434,000-3.4%$316/sqft |
Source:  LVR #2787799 Report a problem LVR #2787799 Report a problem | ||
| 6/2/2026 | Listed for sale | $449,100+283.8%$327/sqft |
Source: LVR #2787799 Report a problem | ||
| 8/28/1998 | Sold | $117,000+13.3%$85/sqft |
Source: Public Record Report a problem | ||
| 6/12/1998 | Sold | $103,250-13.6%$75/sqft |
Source: Public Record Report a problem | ||
| 12/27/1996 | Sold | $119,500$87/sqft |
Source: Public Record Report a problem | ||
Public tax history
| Year | Property taxes | Tax assessment |
|---|---|---|
| 2026 | $1,360 +3% | $74,196 -2.4% |
| 2025 | $1,321 +3% | $76,021 +6.4% |
| 2024 | $1,283 +3% | $71,445 +8.6% |
| 2023 | $1,245 +3% | $65,796 +13.3% |
| 2022 | $1,209 +3% | $58,048 -0.1% |
| 2021 | $1,173 +1.3% | $58,132 +6.1% |
| 2020 | $1,159 +4.8% | $54,810 +4.5% |
| 2019 | $1,106 +6.9% | $52,457 |
| 2018 | $1,034 | $52,457 +5% |
| 2017 | $1,034 | $49,961 +1% |
| 2016 | $1,034 +0.3% | $49,451 +13.2% |
| 2015 | $1,031 +3% | $43,670 +1% |
| 2014 | $1,001 | $43,229 |
| 2013 | -- | $43,229 +32.8% |
| 2012 | -- | $32,552 -19.4% |
| 2011 | -- | $40,387 -6.3% |
| 2010 | -- | $43,110 -39.1% |
| 2009 | -- | $70,821 |
| 2008 | -- | $70,821 -17.4% |
| 2007 | -- | $85,784 +9.2% |
| 2006 | -- | $78,577 +53.2% |
| 2005 | -- | $51,282 +19.9% |
| 2004 | -- | $42,763 +5.5% |
| 2003 | -- | $40,544 -0.3% |
| 2002 | -- | $40,650 +13.3% |
| 2001 | -- | $35,890 |
Find assessor info on the county website
Monthly payment
Est. payment
Payment breakdown
Explore the cost of this home by adjusting the details. Changes won't be saved.Climate risks
Neighborhood: Green Valley North
Nearby schools
Schools provided by the listing agent
- Elementary: McDoniel, Estes,McDoniel, Estes
- Middle: Greenspun
- High: Green Valley
Source: LVR. This data may not be complete. We recommend contacting the local school district to confirm school assignments for this home.
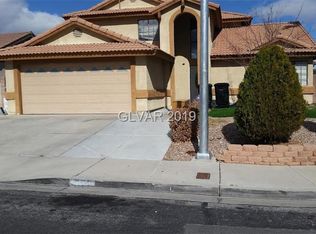


Similar homes
- $525,9004 bd3 ba1.9k sqft1463 Harmony Hill Dr, Henderson, NV 89014For Sale
 MLS ID #2796648, Jesika Alvidrez Martinez, Fathom Realty. LVR
 - $470,0003 bd3 ba1.5k sqft3876 Maryland Ave, Las Vegas, NV 89121For Sale
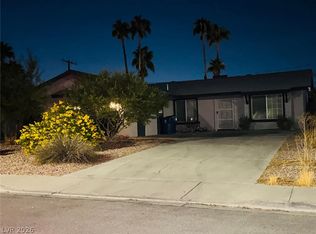 MLS ID #2823093, Maria Covarrubias, Golden Stars Realty Group LLC. LVR
 - $454,5003 bd2 ba1.5k sqft584 Decidedly St, Henderson, NV 89015For Sale
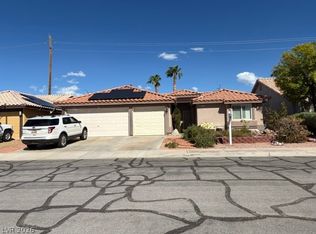 MLS ID #2810579, Kenneth Quick, Aloha Properties. LVR
 - $468,0003 bd2 ba1.6k sqft804 Rancho Coast Way, Henderson, NV 89002For Sale
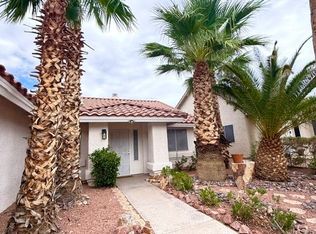 MLS ID #2819366, Gregory Hartline, Hartline Properties, LLC. LVR
