Stunning 1 story home!! Fοrmаl lіving/dining rοom рlus separate fаmilу room, two way fireplace, eat in kitchen with all appliances, sizeable bedrooms, master bedroom has large walk in closet, double sink in bathroom plus tub & separate shower. Lovely backyard with pool.
Active
$579,900
4848 Califa Dr, Las Vegas, NV 89122
3beds
1,668sqft
Single Family Residence
Built in 2000
8,276 Square Feet Lot
$574,700 Zestimate®
$348/sqft
$112/mo HOA
What's special
Lovely backyard with poolTwo way fireplaceSizeable bedroomsTub and separate showerDouble sink in bathroom
- 50 days
- 41
- 0
Zillow last checked:
Listing updated:
Listed by:
Jill Amsel BS.0063646 (702)683-6563,
Realty ONE Group, Inc
Source: LVR,MLS#: 2813833 Originating MLS: Greater Las Vegas Association of Realtors Inc
Originating MLS: Greater Las Vegas Association of Realtors IncFacts & features
Interior
Bedrooms & bathrooms
- Bedrooms: 3
- Bathrooms: 2
- Full bathrooms: 2
Primary bedroom
- Description: Walk-In Closet(s)
- Dimensions: 12x23
Bedroom 2
- Description: Closet
- Dimensions: 10x11
Bedroom 3
- Description: Closet
- Dimensions: 10x11
Primary bathroom
- Description: Double Sink,Separate Shower,Separate Tub
Dining room
- Description: Dining Area
- Dimensions: 10x11
Kitchen
- Description: Pantry
Living room
- Description: Front
- Dimensions: 17x35
Heating
- Central, Gas
Cooling
- Central Air, Electric
Appliances
- Included: Gas Range
- Laundry: Gas Dryer Hookup, Laundry Room
Features
- BathroomonMainLevel, Bedroom on Main Level, Full Bath on Main Level, Primary Downstairs, Window Treatments
- Flooring: Carpet
- Windows: Blinds
- Number of fireplaces: 1
- Fireplace features: Gas, Living Room
Interior area
- Total structure area: 1,668
- Total interior livable area: 1,668 sqft
Video & virtual tour
Property
Parking
- Total spaces: 2
- Parking features: Attached, Garage, Garage Door Opener, Inside Entrance, Private
- Attached garage spaces: 2
Features
- Stories: 1
- Exterior features: Private Yard
- Has private pool: Yes
- Pool features: In Ground, Private
- Fencing: Block,Back Yard
Lot
- Size: 8,276 Square Feet
- Features: Desert Landscaping, Landscaped, < 1/4 Acre
Details
- Parcel number: 16122811019
- Zoning description: Single Family
- Horse amenities: None
Construction
Type & style
- Home type: SingleFamily
- Architectural style: One Story
- Property subtype: Single Family Residence
Materials
- Roof: Tile
Condition
- Resale
- Year built: 2000
Utilities & green energy
- Electric: Photovoltaics None
- Sewer: Public Sewer
- Water: Public
- Utilities for property: Underground Utilities
Community & HOA
Community
- Security: Gated Community
- Subdivision: Gardens East-Phase 10
HOA
- Has HOA: Yes
- Services included: Association Management, Maintenance Grounds
- HOA fee: $112 monthly
- HOA name: Palm Garden
- HOA phone: 702-795-3344
Location
- Region: Las Vegas
Financial & listing details
- Price per square foot: $348/sqft
- Tax assessed value: $312,814
- Annual tax amount: $3,419
- Date on market: 9/1/2026
- Listing agreement: Exclusive Right To Sell
- Listing terms: Cash,Conventional,FHA,Lease Option,Owner Will Carry,VA Loan
Estimated market value
$574,700
$546,000 - $603,000
$2,176/mo
Price history
| Date | Event | Price |
|---|---|---|
| 8/2/2025 | Listed for sale | $579,900$348/sqft |
Source:  LVR #2706709 Report a problem LVR #2706709 Report a problem | ||
| 8/1/2025 | Listing removed | $579,900$348/sqft |
Source: LVR #2598280 Report a problem | ||
| 12/26/2024 | Price change | $579,900+1.8%$348/sqft |
Source: LVR #2598280 Report a problem | ||
| 8/14/2024 | Listing removed | -- |
Source: LVR #2596672 Report a problem | ||
| 7/31/2024 | Price change | $1,705-1.2%$1/sqft |
Source: LVR #2596672 Report a problem | ||
| 7/18/2024 | Price change | $1,725-1.4%$1/sqft |
Source: LVR #2596672 Report a problem | ||
| 7/9/2024 | Listed for sale | $569,900+5542.6%$342/sqft |
Source: LVR #2598280 Report a problem | ||
| 7/2/2024 | Listed for rent | $1,750+29.6%$1/sqft |
Source: LVR #2596672 Report a problem | ||
| 7/1/2024 | Sold | $10,100-96.1%$6/sqft |
Source: Public Record Report a problem | ||
| 8/24/2018 | Sold | $256,600+14.6%$154/sqft |
Source: Public Record Report a problem | ||
| 7/14/2015 | Listing removed | $1,350$1/sqft |
Source: AmeriWest Realty Report a problem | ||
| 6/29/2015 | Listed for rent | $1,350+4%$1/sqft |
Source: AmeriWest Realty Report a problem | ||
| 4/8/2014 | Listing removed | $1,298$1/sqft |
Source: AmeriWest Realty, LLC Report a problem | ||
| 11/1/2013 | Listed for rent | $1,298$1/sqft |
Source: AmeriWest Realty, LLC Report a problem | ||
| 1/12/2012 | Listing removed | $1,298$1/sqft |
Source: AmeriWest Realty, LLC Report a problem | ||
| 12/27/2011 | Listed for rent | $1,298$1/sqft |
Source: AmeriWest Realty, LLC Report a problem | ||
| 3/17/2008 | Sold | $224,000-34.1%$134/sqft |
Source: Public Record Report a problem | ||
| 3/7/2007 | Sold | $340,000+117.3%$204/sqft |
Source: Public Record Report a problem | ||
| 11/14/2002 | Sold | $156,500+23.7%$94/sqft |
Source: Public Record Report a problem | ||
| 9/27/2000 | Sold | $126,490$76/sqft |
Source: Public Record Report a problem | ||
Public tax history
| Year | Property taxes | Tax assessment |
|---|---|---|
| 2026 | $2,833 -44.1% | $109,485 -1.9% |
| 2025 | $5,064 +48.1% | $111,638 +1.8% |
| 2024 | $3,419 +9.7% | $109,611 +12.6% |
| 2023 | $3,116 +70.4% | $97,346 +6.3% |
| 2022 | $1,828 +7.7% | $91,540 +2% |
| 2021 | $1,697 +6.3% | $89,721 +4.4% |
| 2020 | $1,596 -11.4% | $85,944 +8.3% |
| 2019 | $1,802 +27% | $79,368 |
| 2018 | $1,419 | $79,368 0% |
| 2017 | $1,419 | $79,404 +13.3% |
| 2016 | $1,419 -16% | $70,072 +25.3% |
| 2015 | $1,690 +2.7% | $55,910 +23.5% |
| 2014 | $1,646 | $45,256 |
| 2013 | -- | $45,256 +3.5% |
| 2012 | -- | $43,724 -15.3% |
| 2011 | -- | $51,650 -4% |
| 2010 | -- | $53,787 -29.6% |
| 2009 | -- | $76,370 |
| 2008 | -- | $76,370 -32% |
| 2007 | -- | $112,271 +21.8% |
| 2006 | -- | $92,173 +37.7% |
| 2005 | -- | $66,917 +29.5% |
| 2004 | -- | $51,685 +5.3% |
| 2003 | -- | $49,084 +7.8% |
| 2002 | -- | $45,540 +4.5% |
| 2001 | -- | $43,580 |
Find assessor info on the county website
Monthly payment
Est. payment
Payment breakdown
Explore the cost of this home by adjusting the details. Changes won't be saved.Climate risks
Neighborhood: Whitney
Nearby schools
Schools provided by the listing agent
- Elementary: Whitney,Whitney
- Middle: Cortney Francis
- High: Chaparral
Source: LVR. This data may not be complete. We recommend contacting the local school district to confirm school assignments for this home.


Similar homes
- $495,0004 bd2 ba2k sqft5599 River Highlands Pl, Las Vegas, NV 89122For Sale
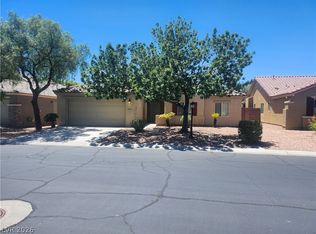 MLS ID #2793669, Warren Chaney Jr., Compass Realty & Management. LVR
 - $639,9004 bd3 ba2k sqft2720 Knightsbridge Rd, Henderson, NV 89074For Sale
 MLS ID #2827819, Angel Bothof, Angel Bothof. LVR
 - $315,0002 bd2 ba1.1k sqft6145 Jutland Ave, Las Vegas, NV 89122For Sale
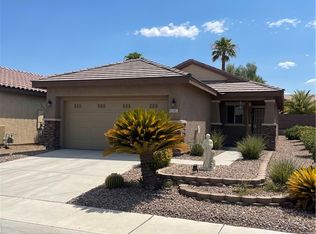 MLS ID #2810948, Linda E. Green, Millennium Realty. LVR
 - $320,0003 bd3 ba1.6k sqft5516 Ante Up Ct Unit 103, Las Vegas, NV 89122For Sale
 MLS ID #2809173, Cynthia S. Pineda, Real Broker LLC. LVR
