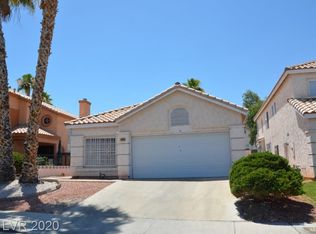
This inviting single story home offers 3 bedrooms, 3 baths, and a 2 car garage. The open floor plan features vaulted ceilings and a cozy fireplace, creating a warm and spacious atmosphere. The kitchen is designed for function and style with a center island, breakfast bar, and built in desk with plenty of storage. The primary suite is a true retreat with a walk in closet and a custom bath featuring a separate shower and upgrades. Two additional bedrooms share a full bath, making this home ideal for family or guests. Step outside to a large backyard with a covered patio, perfect for barbecues and outdoor entertaining. With its convenient Green Valley location near shopping, dining, and freeway access, this home offers both comfort and convenience.
Active
$499,900
133 McLaren St, Henderson, NV 89074
3beds
1,562sqft
Single Family Residence
Built in 1990
4,356 Square Feet Lot
$-- Zestimate®
$320/sqft
$31/mo HOA
What's special
Vaulted ceilingsOpen floor planCozy fireplaceCenter islandBreakfast bar
- 149 days
- 62
- 0
Zillow last checked:
Listing updated:
Listed by:
Brandy J. White Elk B.0009698 702-478-2242,
Innovative Real Estate Strateg
Source: LVR,MLS#: 2772386 Originating MLS: Greater Las Vegas Association of Realtors Inc
Originating MLS: Greater Las Vegas Association of Realtors IncFacts & features
Interior
Bedrooms & bathrooms
- Bedrooms: 3
- Bathrooms: 3
- Full bathrooms: 2
- 1/2 bathrooms: 1
Primary bedroom
- Description: Closet,None
- Dimensions: 16x14
Bedroom 2
- Description: Closet,Undefined
- Dimensions: 10x10
Bedroom 3
- Description: Closet
- Dimensions: 10X10
Kitchen
- Description: Breakfast Bar/Counter
- Dimensions: 8x8
Heating
- Central, Gas
Cooling
- Central Air, Electric
Appliances
- Included: Gas Range
- Laundry: Gas Dryer Hookup, Main Level
Features
- Bedroom on Main Level, Primary Downstairs, None
- Flooring: Carpet, Linoleum, Vinyl
- Number of fireplaces: 1
- Fireplace features: Family Room, Gas
Interior area
- Total structure area: 1,562
- Total interior livable area: 1,562 sqft
Video & virtual tour
Property
Parking
- Total spaces: 2
- Parking features: Attached, Garage, Private
- Attached garage spaces: 2
Features
- Stories: 1
- Exterior features: None
- Fencing: Block,Back Yard
Lot
- Size: 4,356 Square Feet
- Features: Desert Landscaping, Landscaped, < 1/4 Acre
Details
- Parcel number: 17816215068
- Zoning description: Single Family
- Horse amenities: None
Construction
Type & style
- Home type: SingleFamily
- Architectural style: One Story
- Property subtype: Single Family Residence
Materials
- Roof: Tile
Condition
- Resale
- Year built: 1990
Utilities & green energy
- Electric: Photovoltaics None
- Sewer: Public Sewer
- Water: Public
- Utilities for property: Underground Utilities
Community & HOA
Community
- Subdivision: Skyview
HOA
- Has HOA: Yes
- Services included: None
- HOA name: Hillpointe Park
- HOA phone: 702-222-2391
- Second HOA fee: $31 monthly
Location
- Region: Henderson
Financial & listing details
- Price per square foot: $320/sqft
- Tax assessed value: $248,574
- Annual tax amount: $1,573
- Date on market: 4/11/2026
- Listing agreement: Exclusive Right To Sell
- Listing terms: Cash,Conventional,FHA,Lease Option,VA Loan
- Ownership: Single Family Residential
Estimated market value
Not available
Estimated sales range
Not available
Not available
Price history
| Date | Event | Price |
|---|---|---|
| 6/5/2025 | Price change | $499,900+5.3%$320/sqft |
Source:  LVR #2628934 Report a problem LVR #2628934 Report a problem | ||
| 1/22/2025 | Price change | $474,900+2.2%$304/sqft |
Source: LVR #2628934 Report a problem | ||
| 10/30/2024 | Listed for sale | $464,900$298/sqft |
Source: LVR #2628934 Report a problem | ||
| 10/1/2024 | Listing removed | $464,900$298/sqft |
Source: LVR #2595354 Report a problem | ||
| 6/27/2024 | Listed for sale | $464,900$298/sqft |
Source: LVR #2595354 Report a problem | ||
| 4/26/2024 | Listing removed | $464,900$298/sqft |
Source: LVR #2572761 Report a problem | ||
| 4/16/2024 | Price change | $464,900+8.1%$298/sqft |
Source: LVR #2572761 Report a problem | ||
| 4/4/2024 | Listed for sale | $429,900$275/sqft |
Source: LVR #2572761 Report a problem | ||
| 4/3/2024 | Listing removed | -- |
Source: LVR #2528598 Report a problem | ||
| 9/19/2023 | Listed for sale | $429,900$275/sqft |
Source: LVR #2528598 Report a problem | ||
| 9/19/2023 | Listing removed | -- |
Source: LVR #2483851 Report a problem | ||
| 4/13/2023 | Price change | $429,900-2.3%$275/sqft |
Source: LVR #2483851 Report a problem | ||
| 3/27/2023 | Listed for sale | $439,900$282/sqft |
Source: LVR #2483851 Report a problem | ||
| 3/27/2023 | Listing removed | -- |
Source: LVR #2386726 Report a problem | ||
| 2/9/2023 | Price change | $439,900-2.2%$282/sqft |
Source: LVR #2386726 Report a problem | ||
| 10/15/2022 | Price change | $449,900-4.3%$288/sqft |
Source: LVR #2386726 Report a problem | ||
| 8/10/2022 | Price change | $469,900-1.1%$301/sqft |
Source: LVR #2386726 Report a problem | ||
| 6/23/2022 | Price change | $474,900-1%$304/sqft |
Source: LVR #2386726 Report a problem | ||
| 5/3/2022 | Listing removed | -- |
Source: Zillow Rental Network_1 Report a problem | ||
| 4/28/2022 | Listed for rent | $2,300$1/sqft |
Source: Zillow Rental Network_1 Report a problem | ||
| 4/22/2022 | Price change | $479,900+4.3%$307/sqft |
Source: LVR #2386726 Report a problem | ||
| 4/18/2022 | Listed for sale | $459,900+67.2%$294/sqft |
Source: LVR #2386726 Report a problem | ||
| 11/23/2004 | Sold | $275,000+61.8%$176/sqft |
Source: Public Record Report a problem | ||
| 10/2/2003 | Sold | $170,000$109/sqft |
Source: Public Record Report a problem | ||
Public tax history
| Year | Property taxes | Tax assessment |
|---|---|---|
| 2026 | $2,138 +8% | $87,001 -1.8% |
| 2025 | $1,980 +8% | $88,626 +4.5% |
| 2024 | $1,834 +8% | $84,848 +11.3% |
| 2023 | $1,698 +8% | $76,257 +8.8% |
| 2022 | $1,573 +7.7% | $70,119 +0.2% |
| 2021 | $1,460 +6.7% | $69,952 +7.5% |
| 2020 | $1,368 +4.8% | $65,101 +9.2% |
| 2019 | $1,305 +6.9% | $59,604 |
| 2018 | $1,221 | $59,604 -1.3% |
| 2017 | $1,221 | $60,383 +8.1% |
| 2016 | $1,221 +0.3% | $55,862 +10% |
| 2015 | $1,218 +3.2% | $50,762 +28.5% |
| 2014 | $1,180 | $39,510 |
| 2013 | -- | $39,510 -9.3% |
| 2012 | -- | $43,554 -15% |
| 2011 | -- | $51,248 +2.9% |
| 2010 | -- | $49,805 -31.2% |
| 2009 | -- | $72,389 |
| 2008 | -- | $72,389 -30.4% |
| 2007 | -- | $103,948 +7.1% |
| 2006 | -- | $97,021 +63.2% |
| 2005 | -- | $59,434 +23.7% |
| 2004 | -- | $48,062 +5.2% |
| 2003 | -- | $45,693 -0.1% |
| 2002 | -- | $45,760 +9.7% |
| 2001 | -- | $41,700 |
Find assessor info on the county website
Monthly payment
Est. payment
Payment breakdown
Explore the cost of this home by adjusting the details. Changes won't be saved.Climate risks
Neighborhood: Green Valley South
Nearby schools
Schools provided by the listing agent
- Elementary: Bartlett, Selma,Bartlett, Selma
- Middle: Greenspun
- High: Green Valley
Source: LVR. This data may not be complete. We recommend contacting the local school district to confirm school assignments for this home.

Similar homes
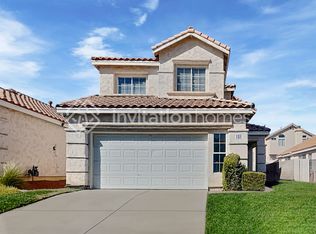
- $489,9003 bd3 ba1.6k sqft1432 Evening Song Ave, Henderson, NV 89012For Sale
 MLS ID #2772620, Jill Amsel, Realty ONE Group, Inc. LVR
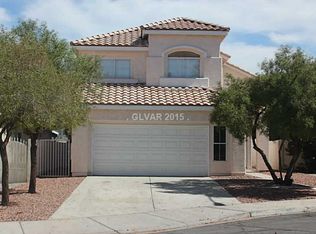
 - $429,9003 bd3 ba1.4k sqft108 Boysenberry Ln, Henderson, NV 89074For Sale
 MLS ID #2795404, Gwendolyn Lion, Love Las Vegas Realty. LVR
 - $559,9003 bd2 ba1.4k sqft149 Cologne Ct, Henderson, NV 89074For Sale
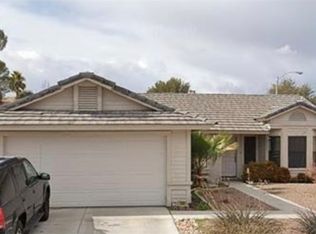 MLS ID #2771573, Jill Amsel, Realty ONE Group, Inc. LVR
 - $479,9003 bd3 ba1.4k sqft346 Pinnacle Ct, Henderson, NV 89014For Sale
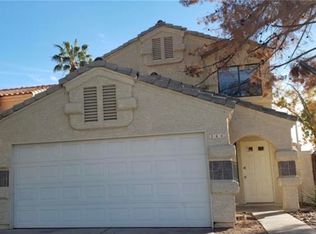 MLS ID #2752756, Jill Amsel, Realty ONE Group, Inc. LVR
