Welcome to 256 Camino Viejo Street, Henderson, NV 89012, a beautifully maintained two-story home in the desirable Vista Grande community of Henderson. Offering 3 bedrooms, 2.5 bathrooms, a spacious loft, 2,103 square feet of living space, and a rare 3-car garage, this home combines comfort, functionality, and an exceptional location.
Step inside to an open and inviting floor plan featuring abundant natural light, generous living spaces, and a large family room perfect for entertaining or relaxing. The well-appointed kitchen is designed for both everyday living and hosting guests, showcasing granite countertops, a center island, ample cabinetry, and abundant counter space. A convenient downstairs laundry room and guest powder room add to the home's practical layout.
Upstairs, the expansive primary suite offers a peaceful retreat, while two additional bedrooms and a versatile loft provide flexible space for a home office, media room, playroom, or fitness area. The private backyard is ready to become your personal desert oasis with plenty of room for outdoor entertaining, gardening, or future customization.
Located in the heart of Henderson's 89012 ZIP code, this home is just minutes from parks, shopping, dining, top-rated schools, golf courses, and outdoor recreation, with convenient access to major commuter routes, including I-515 and the Las Vegas Beltway. Residents enjoy the peaceful surroundings of the Vista Grande neighborhood while remaining close to all the amenities Henderson is known for.
Active
$569,900
256 Camino Viejo St, Henderson, NV 89012
3beds
2,103sqft
Single Family Residence
Built in 1999
4,356 Square Feet Lot
$557,800 Zestimate®
$271/sqft
$70/mo HOA
What's special
Abundant natural lightConvenient downstairs laundry roomGuest powder roomWell-appointed kitchenGenerous living spacesAmple cabinetryCenter island
- 76 days
- 54
- 1
Zillow last checked:
Listing updated:
Listed by:
Gwendolyn Lion S.0184265 702-496-7653,
Love Las Vegas Realty
Source: LVR,MLS#: 2805336 Originating MLS: Greater Las Vegas Association of Realtors Inc
Originating MLS: Greater Las Vegas Association of Realtors IncFacts & features
Interior
Bedrooms & bathrooms
- Bedrooms: 3
- Bathrooms: 3
- Full bathrooms: 2
- 1/2 bathrooms: 1
Primary bedroom
- Description: Closet
- Dimensions: 14x19
Bedroom 2
- Description: Closet
- Dimensions: 11x11
Bedroom 3
- Description: Closet
- Dimensions: 11x11
Kitchen
- Description: Breakfast Bar/Counter
- Dimensions: 14x17
Heating
- Central, Gas
Cooling
- Central Air, Electric
Appliances
- Included: Gas Range
- Laundry: Gas Dryer Hookup, Laundry Room
Features
- Bathroom on Main Level, Half Bath on Main Level, None
- Flooring: Carpet, Luxury Vinyl Plank
- Number of fireplaces: 1
- Fireplace features: Gas, Living Room
Interior area
- Total structure area: 2,103
- Total interior livable area: 2,103 sqft
Video & virtual tour
Property
Parking
- Total spaces: 3
- Parking features: Attached, Garage, Private
- Attached garage spaces: 3
Features
- Stories: 2
- Exterior features: None
- Fencing: Block,Back Yard
Lot
- Size: 4,356 Square Feet
- Features: Desert Landscaping, Landscaped, < 1/4 Acre
Details
- Parcel number: 17822310037
- Zoning description: Single Family
- Horse amenities: None
Construction
Type & style
- Home type: SingleFamily
- Architectural style: Two Story
- Property subtype: Single Family Residence
Materials
- Roof: Tile
Condition
- Resale
- Year built: 1999
Utilities & green energy
- Electric: Photovoltaics None
- Sewer: Public Sewer
- Water: Public
- Utilities for property: Underground Utilities
Community & HOA
Community
- Security: Gated Community
- Subdivision: Vista Grande
HOA
- Has HOA: Yes
- Amenities included: Gated, Park
- Services included: Association Management, Maintenance Grounds
- HOA fee: $70 monthly
- HOA name: Vista Grande
- HOA phone: 702-754-6313
Location
- Region: Henderson
Financial & listing details
- Price per square foot: $271/sqft
- Tax assessed value: $332,377
- Annual tax amount: $2,868
- Date on market: 8/3/2026
- Listing agreement: Exclusive Right To Sell
- Listing terms: Cash,Conventional,FHA,Lease Option,Owner Will Carry,VA Loan
Estimated market value
$557,800
$530,000 - $586,000
$2,540/mo
Price history
| Date | Event | Price |
|---|---|---|
| 8/3/2026 | Listed for sale | $569,900$271/sqft |
Source:  LVR #2805336 Report a problem LVR #2805336 Report a problem | ||
| 6/13/2026 | Listing removed | $569,900$271/sqft |
Source: LVR #2692013 Report a problem | ||
| 6/12/2025 | Listed for sale | $569,900$271/sqft |
Source: LVR #2692013 Report a problem | ||
| 6/11/2025 | Listing removed | $569,900$271/sqft |
Source: LVR #2628931 Report a problem | ||
| 3/17/2025 | Price change | $569,900+1.8%$271/sqft |
Source: LVR #2628931 Report a problem | ||
| 12/27/2024 | Price change | $559,900+1.8%$266/sqft |
Source: LVR #2628931 Report a problem | ||
| 10/29/2024 | Listed for sale | $549,900$261/sqft |
Source: LVR #2628931 Report a problem | ||
| 8/9/2024 | Listing removed | -- |
Source: LVR #2595356 Report a problem | ||
| 6/27/2024 | Listed for sale | $549,900$261/sqft |
Source: LVR #2595356 Report a problem | ||
| 5/3/2024 | Listing removed | $549,900+10%$261/sqft |
Source: LVR #2573153 Report a problem | ||
| 4/5/2024 | Listed for sale | $499,900$238/sqft |
Source: LVR #2573153 Report a problem | ||
| 3/21/2024 | Listing removed | $499,900+49.2%$238/sqft |
Source: LVR #2531506 Report a problem | ||
| 10/11/2023 | Sold | $335,001-33%$159/sqft |
Source: Public Record Report a problem | ||
| 10/2/2023 | Listed for sale | $499,900+3005%$238/sqft |
Source: LVR #2531506 Report a problem | ||
| 10/16/2018 | Listing removed | $1,550-6.1%$1/sqft |
Source: Turn Key Property Solutions #2024485 Report a problem | ||
| 9/27/2018 | Price change | $1,650-2.9%$1/sqft |
Source: Turn Key Property Solutions #2024485 Report a problem | ||
| 8/22/2018 | Listed for rent | $1,700$1/sqft |
Source: Turn Key Property Solutions #2024485 Report a problem | ||
| 5/15/2018 | Sold | $16,100-94.8%$8/sqft |
Source: Public Record Report a problem | ||
| 6/1/2008 | Listing removed | $309,500$147/sqft |
Source: Owner Report a problem | ||
| 12/31/2007 | Price change | $309,500-1.9%$147/sqft |
Source: Owner Report a problem | ||
| 12/27/2007 | Price change | $315,500-6%$150/sqft |
Source: Owner Report a problem | ||
| 11/22/2007 | Price change | $335,500-4.3%$160/sqft |
Source: Owner Report a problem | ||
| 9/8/2007 | Price change | $350,500-3.3%$167/sqft |
Source: Owner Report a problem | ||
| 8/10/2007 | Listed for sale | $362,500+132.4%$172/sqft |
Source: Owner Report a problem | ||
| 8/26/1999 | Sold | $156,000$74/sqft |
Source: Public Record Report a problem | ||
Public tax history
| Year | Property taxes | Tax assessment |
|---|---|---|
| 2026 | $2,871 +8% | $116,332 -1% |
| 2025 | $2,658 +8% | $117,468 +5.1% |
| 2024 | $2,462 +8% | $111,725 +16.6% |
| 2023 | $2,280 +8% | $95,841 +3.5% |
| 2022 | $2,111 +7.7% | $92,642 +0.5% |
| 2021 | $1,960 +6.7% | $92,157 +4.6% |
| 2020 | $1,836 +4.8% | $88,084 +10.2% |
| 2019 | $1,752 +6.9% | $79,945 |
| 2018 | $1,639 | $79,945 +2.2% |
| 2017 | $1,639 | $78,190 +3.4% |
| 2016 | $1,639 +0.2% | $75,628 +19.4% |
| 2015 | $1,636 +3.2% | $63,355 +19.9% |
| 2014 | $1,585 | $52,845 |
| 2013 | -- | $52,845 -2.9% |
| 2012 | -- | $54,441 -3.1% |
| 2011 | -- | $56,170 -8.6% |
| 2010 | -- | $61,466 -33.7% |
| 2009 | -- | $92,665 |
| 2008 | -- | $92,665 -19.9% |
| 2007 | -- | $115,696 -1.4% |
| 2006 | -- | $117,353 +55.3% |
| 2005 | -- | $75,551 +21.5% |
| 2004 | -- | $62,185 +4.4% |
| 2003 | -- | $59,577 +9.7% |
| 2002 | -- | $54,300 +4.3% |
| 2001 | -- | $52,040 |
Find assessor info on the county website
Monthly payment
Est. payment
Payment breakdown
Explore the cost of this home by adjusting the details. Changes won't be saved.Climate risks
Neighborhood: McCullough Hills
Nearby schools
Schools provided by the listing agent
- Elementary: Vanderburg, John C.,Vanderburg, John C.
- Middle: Miller Bob
- High: Foothill
Source: LVR. This data may not be complete. We recommend contacting the local school district to confirm school assignments for this home.


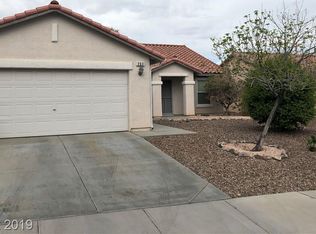
Similar homes
- $489,9003 bd3 ba1.6k sqft1432 Evening Song Ave, Henderson, NV 89012For Sale
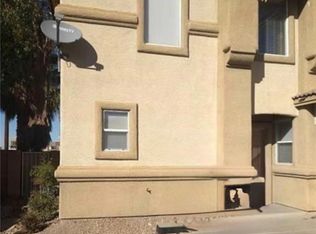 MLS ID #2772620, Jill Amsel, Realty ONE Group, Inc. LVR
 - $549,9004 bd3 ba2.2k sqft994 River Walk Ct, Henderson, NV 89015For Sale
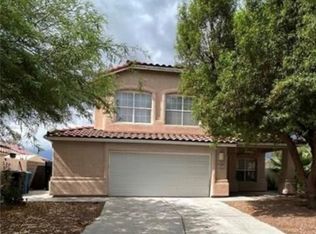 MLS ID #2774164, Jill Amsel, Realty ONE Group, Inc. LVR
 - $559,9003 bd2 ba1.4k sqft149 Cologne Ct, Henderson, NV 89074For Sale
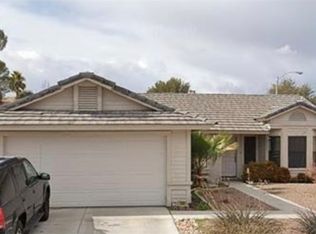 MLS ID #2771573, Jill Amsel, Realty ONE Group, Inc. LVR
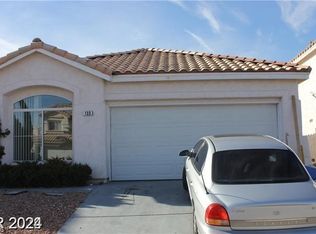
 - $499,9003 bd3 ba1.5k sqft133 McLaren St, Henderson, NV 89074For Sale
 MLS ID #2772386, Brandy J. White Elk, Innovative Real Estate Strateg. LVR
