Rare find in the 89123 "Silverado Ranch" area. This two story home has vaulted ceilings in the great room. With custom laminate wood floors throughout. A gas two way fireplace takes you into the open living room / kitchen area where you will find granite counter tops and backsplash, island and a large pantry. 3 Bedrooms upstairs and a with a HUGE primary bedroom with vaulted ceiling and large windows, a large walk in closet and a private primary bathroom with double sinks and tub & shower combo. The private backyard has a beautiful sparkling summer time POOL!! Low monthly HOA fee. Near all your favorite food and shopping.
Active
$549,900
9076 Quarrystone Way, Las Vegas, NV 89123
3beds
1,641sqft
Single Family Residence
Built in 1997
4,356 Square Feet Lot
$525,700 Zestimate®
$335/sqft
$30/mo HOA
What's special
Sparkling summer time poolDouble sinksHuge primary bedroomLarge windowsVaulted ceilingsPrivate backyardLarge pantry
- 406 days
- 75
- 1
Zillow last checked:
Listing updated:
Listed by:
Jill Amsel BS.0063646 (702)683-6563,
Realty ONE Group, Inc
Source: LVR,MLS#: 2715052 Originating MLS: Greater Las Vegas Association of Realtors Inc
Originating MLS: Greater Las Vegas Association of Realtors IncFacts & features
Interior
Bedrooms & bathrooms
- Bedrooms: 3
- Bathrooms: 3
- Full bathrooms: 2
- 1/2 bathrooms: 1
Primary bedroom
- Description: Walk-In Closet(s)
- Dimensions: 14x12
Bedroom 2
- Description: Closet
- Dimensions: 11x10
Bedroom 3
- Description: Closet
- Dimensions: 11x10
Primary bathroom
- Description: Double Sink,Separate Shower,Separate Tub
Dining room
- Description: Family Room/Dining Combo
- Dimensions: 9x9
Family room
- Description: Separate Family Room
- Dimensions: 12x13
Kitchen
- Description: Island,Laminate Countertops,Tile Flooring
Living room
- Description: Entry Foyer,Formal,Front
- Dimensions: 10x10
Heating
- Central, Gas
Cooling
- Central Air, Electric
Appliances
- Included: Dishwasher, Gas Range
- Laundry: Gas Dryer Hookup, Laundry Room
Features
- Bathroom on Main Level, Half Bath on Main Level
- Flooring: Carpet, Tile
- Windows: Double Pane Windows
- Number of fireplaces: 1
- Fireplace features: Gas, Living Room
Interior area
- Total structure area: 1,641
- Total interior livable area: 1,641 sqft
Video & virtual tour
Property
Parking
- Total spaces: 2
- Parking features: Attached, Garage, Garage Door Opener, Inside Entrance, Private
- Attached garage spaces: 2
Features
- Stories: 2
- Patio & porch: Patio, Porch
- Exterior features: Porch, Patio, Sprinkler/Irrigation
- Has private pool: Yes
- Pool features: In Ground, Private
- Fencing: Block,Back Yard
Lot
- Size: 4,356 Square Feet
- Features: Drip Irrigation/Bubblers, Desert Landscaping, Landscaped, < 1/4 Acre
Details
- Parcel number: 17722514013
- Zoning description: Single Family
- Horse amenities: None
Construction
Type & style
- Home type: SingleFamily
- Architectural style: Two Story
- Property subtype: Single Family Residence
Materials
- Stucco, Drywall
- Roof: Tile
Condition
- Resale
- Year built: 1997
Utilities & green energy
- Electric: Photovoltaics None
- Sewer: Public Sewer
- Water: Public
- Utilities for property: Underground Utilities
Green energy
- Energy efficient items: Windows
Community & HOA
Community
- Subdivision: Maryland Pebblephase 2
HOA
- Has HOA: Yes
- Services included: Association Management
- HOA fee: $15 monthly
- HOA name: Maryland Pebble
- HOA phone: 702-873-3071
- Second HOA fee: $45 quarterly
Location
- Region: Las Vegas
Financial & listing details
- Price per square foot: $335/sqft
- Tax assessed value: $281,786
- Annual tax amount: $2,594
- Date on market: 9/1/2025
- Listing agreement: Exclusive Right To Sell
- Listing terms: Cash,Conventional,FHA,Lease Option,VA Loan
Estimated market value
$525,700
$499,000 - $552,000
$2,524/mo
Price history
| Date | Event | Price |
|---|---|---|
| 9/1/2025 | Listed for sale | $549,900$335/sqft |
Source:  LVR #2715052 Report a problem LVR #2715052 Report a problem | ||
| 9/1/2025 | Listing removed | $549,900$335/sqft |
Source: LVR #2607861 Report a problem | ||
| 1/22/2025 | Price change | $549,900+3.8%$335/sqft |
Source: LVR #2607861 Report a problem | ||
| 8/12/2024 | Listed for sale | $529,900+7.1%$323/sqft |
Source: LVR #2607861 Report a problem | ||
| 8/7/2024 | Listing removed | -- |
Source: LVR #2538284 Report a problem | ||
| 4/6/2024 | Price change | $494,900+10%$302/sqft |
Source: LVR #2538284 Report a problem | ||
| 10/31/2023 | Listed for sale | $450,000+1.1%$274/sqft |
Source: LVR #2538284 Report a problem | ||
| 10/27/2023 | Listing removed | -- |
Source: LVR #2503201 Report a problem | ||
| 6/13/2023 | Listed for sale | $444,900$271/sqft |
Source: LVR #2503201 Report a problem | ||
| 6/13/2023 | Listing removed | -- |
Source: LVR #2477375 Report a problem | ||
| 2/28/2023 | Listed for sale | $444,900-1.1%$271/sqft |
Source: LVR #2477375 Report a problem | ||
| 2/28/2023 | Listing removed | -- |
Source: LVR #2149517 Report a problem | ||
| 10/15/2022 | Listed for sale | $449,900-2.2%$274/sqft |
Source: LVR #2149517 Report a problem | ||
| 4/11/2022 | Price change | $459,900+4.5%$280/sqft |
Source: LVR #2149517 Report a problem | ||
| 3/1/2022 | Price change | $439,900+4.8%$268/sqft |
Source: LVR #2149517 Report a problem | ||
| 1/3/2022 | Price change | $419,900+5%$256/sqft |
Source: LVR #2149517 Report a problem | ||
| 12/29/2021 | Listed for sale | $399,900$244/sqft |
Source: LVR #2149517 Report a problem | ||
| 12/27/2021 | Pending sale | $399,900$244/sqft |
Source: LVR #2149517 Report a problem | ||
| 12/13/2021 | Listed for sale | $399,900$244/sqft |
Source: LVR #2149517 Report a problem | ||
| 12/7/2021 | Pending sale | $399,900$244/sqft |
Source: LVR #2149517 Report a problem | ||
| 12/1/2021 | Listed for sale | $399,900+80.1%$244/sqft |
Source: LVR #2149517 Report a problem | ||
| 11/6/2008 | Sold | $222,000-31.4%$135/sqft |
Source: Public Record Report a problem | ||
| 8/4/2008 | Sold | $323,660-0.4%$197/sqft |
Source: Public Record Report a problem | ||
| 5/31/2005 | Sold | $325,000+26.2%$198/sqft |
Source: Public Record Report a problem | ||
| 4/16/2004 | Sold | $257,500+88%$157/sqft |
Source: Public Record Report a problem | ||
| 7/11/1997 | Sold | $137,000$83/sqft |
Source: Public Record Report a problem | ||
Public tax history
| Year | Property taxes | Tax assessment |
|---|---|---|
| 2026 | $2,658 -4.5% | $98,625 +0.7% |
| 2025 | $2,783 +7.3% | $97,968 +6.3% |
| 2024 | $2,594 +10.8% | $92,163 +12.4% |
| 2023 | $2,341 +19.7% | $81,971 +6.1% |
| 2022 | $1,955 +7.7% | $77,256 +1.3% |
| 2021 | $1,815 -8.5% | $76,237 +6.4% |
| 2020 | $1,984 +4% | $71,624 +7.7% |
| 2019 | $1,907 +6.5% | $66,477 |
| 2018 | $1,792 | $66,477 +0.9% |
| 2017 | $1,792 | $65,858 +7% |
| 2016 | $1,792 +0.2% | $61,531 +11.2% |
| 2015 | $1,788 +2.7% | $55,358 +14.1% |
| 2014 | $1,741 | $48,526 |
| 2013 | -- | $48,526 -0.6% |
| 2012 | -- | $48,839 -10.4% |
| 2011 | -- | $54,503 -1.8% |
| 2010 | -- | $55,530 -24.1% |
| 2009 | -- | $73,129 |
| 2008 | -- | $73,129 -31% |
| 2007 | -- | $105,958 +5.2% |
| 2006 | -- | $100,679 +38% |
| 2005 | -- | $72,947 +30.9% |
| 2004 | -- | $55,706 +5.2% |
| 2003 | -- | $52,962 +7.3% |
| 2002 | -- | $49,370 +6.1% |
| 2001 | -- | $46,510 |
Find assessor info on the county website
Monthly payment
Est. payment
Payment breakdown
Explore the cost of this home by adjusting the details. Changes won't be saved.Climate risks
Neighborhood: Paradise
Nearby schools
Schools provided by the listing agent
- Elementary: Cartwright, Roberta C.,Cartwright, Roberta C.
- Middle: Schofield Jack Lund
- High: Silverado
Source: LVR. This data may not be complete. We recommend contacting the local school district to confirm school assignments for this home.
- $402,3003 bd2 ba1.4k sqft9080 Quarrystone Way, Las Vegas, NV 89123Off Market

- $484,2003 bd2 ba1.4k sqft9080 Quarrystone Way #0, Las Vegas, NV 89123Off Market

- $394,8003 bd2 ba1.4k sqft9072 Quarrystone Way, Las Vegas, NV 89123Off Market
- $407,2003 bd2 ba1.2k sqft9060 Quarrystone Way, Las Vegas, NV 89123Off Market
Similar homes
- $524,9004 bd2 ba1.7k sqft277 Gentle Bay Ave, Henderson, NV 89074For Sale
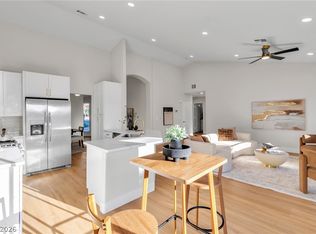 MLS ID #2825046, Kostika Xhurka, Legacy Real Estate Group. LVR
 - $499,9004 bd3 ba1.7k sqft7573 Costanoa St, Las Vegas, NV 89123For Sale
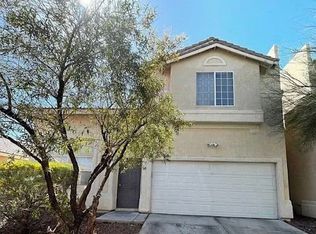 MLS ID #2731991, Jill Amsel, Realty ONE Group, Inc. LVR
 - $559,9003 bd2 ba1.4k sqft149 Cologne Ct, Henderson, NV 89074For Sale
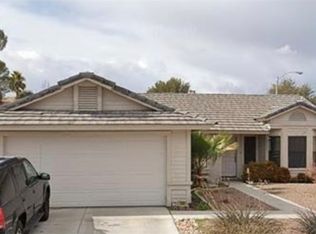 MLS ID #2771573, Jill Amsel, Realty ONE Group, Inc. LVR
 - $549,9003 bd2 ba1.6k sqft11152 Montagne Marron Blvd, Las Vegas, NV 89141For Sale
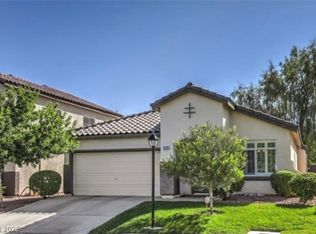 MLS ID #2776011, Jill Amsel, Realty ONE Group, Inc. LVR
