Beautiful 1 story hοmе οn the 11th hole οf the Ꮮos Prados Guard Gаted Cοmmunity, 24 hour security on site,10 ft ceiling, spacious master bedroom has sitting area, jacuzzi tub, kitchen has movable island, breakfast bar, granite counters, large pantry, lots of custom cabinets, enjoy the view of the golf course at the backyard, must see to appreciate
Active
$549,000
5161 Future Dr, Las Vegas, NV 89130
3beds
2,349sqft
Single Family Residence
Built in 1995
6,534 Square Feet Lot
$535,800 Zestimate®
$234/sqft
$202/mo HOA
What's special
Jacuzzi tubLots of custom cabinetsLarge pantryBreakfast barGranite counters
- 110 days
- 173
- 3
Zillow last checked:
Listing updated:
Listed by:
Carmelita B. Poblete S.0040725 702-222-0576,
City Villa Realty & Management
Source: LVR,MLS#: 2796015 Originating MLS: Greater Las Vegas Association of Realtors Inc
Originating MLS: Greater Las Vegas Association of Realtors IncFacts & features
Interior
Bedrooms & bathrooms
- Bedrooms: 3
- Bathrooms: 3
- Full bathrooms: 2
- 3/4 bathrooms: 1
Primary bedroom
- Description: Ceiling Fan,Ceiling Light,Sitting Room,Walk-In Closet(s)
- Dimensions: 17x14
Bedroom 2
- Description: Ceiling Fan,Ceiling Light
- Dimensions: 11x12
Bedroom 3
- Description: Ceiling Fan,Ceiling Light
- Dimensions: 10x11
Dining room
- Description: Dining Area
- Dimensions: 12x14
Family room
- Description: Ceiling Fan,Separate Family Room,Wet Bar
- Dimensions: 19x14
Kitchen
- Description: Breakfast Bar/Counter,Granite Countertops,Walk-in Pantry
Living room
- Description: Formal,Front
- Dimensions: 11x15
Heating
- Central, Gas
Cooling
- Central Air, Electric
Appliances
- Included: Built-In Gas Oven, Dryer, Disposal, Microwave, Refrigerator, Washer
- Laundry: Gas Dryer Hookup, Laundry Room
Features
- Ceiling Fan(s), Primary Downstairs, Window Treatments
- Flooring: Carpet, Hardwood, Marble
- Windows: Blinds
- Number of fireplaces: 1
- Fireplace features: Family Room, Gas
Interior area
- Total structure area: 2,349
- Total interior livable area: 2,349 sqft
Video & virtual tour
Property
Parking
- Total spaces: 3
- Parking features: Attached, Garage, Garage Door Opener, Private
- Attached garage spaces: 3
Features
- Stories: 1
- Patio & porch: Patio
- Exterior features: Patio, Private Yard
- Pool features: Community
- Fencing: Full,Wrought Iron
Lot
- Size: 6,534 Square Feet
- Features: Desert Landscaping, Landscaped, < 1/4 Acre
Details
- Parcel number: 12536711013
- Zoning description: Single Family
- Horse amenities: None
Construction
Type & style
- Home type: SingleFamily
- Architectural style: One Story
- Property subtype: Single Family Residence
Materials
- Roof: Tile
Condition
- Resale
- Year built: 1995
Utilities & green energy
- Electric: Photovoltaics None
- Sewer: Public Sewer
- Water: Public
- Utilities for property: Underground Utilities
Community & HOA
Community
- Features: Pool
- Subdivision: Los Prados-Phase 2
HOA
- Has HOA: Yes
- Amenities included: Clubhouse, Gated, Pickleball, Pool, Recreation Room, Guard, Spa/Hot Tub
- Services included: Association Management, Maintenance Grounds, Security
- HOA fee: $202 monthly
- HOA name: Los Prados
- HOA phone: 702-645-4523
Location
- Region: Las Vegas
Financial & listing details
- Price per square foot: $234/sqft
- Tax assessed value: $343,814
- Annual tax amount: $3,101
- Date on market: 7/2/2026
- Listing agreement: Exclusive Right To Sell
- Listing terms: Cash,Conventional,VA Loan
- Ownership: Single Family Residential
Estimated market value
$535,800
$509,000 - $563,000
$2,466/mo
Price history
| Date | Event | Price |
|---|---|---|
| 7/2/2026 | Listed for sale | $549,000+12%$234/sqft |
Source:  LVR #2796015 Report a problem LVR #2796015 Report a problem | ||
| 3/13/2024 | Listing removed | -- |
Source: LVR #2552587 Report a problem | ||
| 1/22/2024 | Listed for rent | $2,600$1/sqft |
Source: LVR #2552587 Report a problem | ||
| 12/29/2023 | Sold | $490,000-3.7%$209/sqft |
Source: LVR #2538088 Report a problem | ||
| 11/9/2023 | Pending sale | $509,000$217/sqft |
Source: LVR #2538088 Report a problem | ||
| 11/1/2023 | Listed for sale | $509,000+13.1%$217/sqft |
Source: LVR #2538088 Report a problem | ||
| 8/13/2021 | Sold | $450,000+156%$192/sqft |
Source: LVR #2308889 Report a problem | ||
| 12/6/2012 | Sold | $175,800$75/sqft |
Source: LVR #1284368 Report a problem | ||
| 9/20/2012 | Pending sale | $175,800$75/sqft |
Source: Realty ONE Group #1284368 Report a problem | ||
| 9/14/2012 | Listed for sale | $175,800-13.8%$75/sqft |
Source: Realty ONE Group #1284368 Report a problem | ||
| 7/2/2012 | Listing removed | $204,000$87/sqft |
Source: RE/MAX CENTRAL #1162203 Report a problem | ||
| 10/25/2011 | Price change | $204,000-2.4%$87/sqft |
Source: RE/MAX CENTRAL #1162203 Report a problem | ||
| 10/5/2011 | Price change | $209,100-7.7%$89/sqft |
Source: RE/MAX CENTRAL #1162203 Report a problem | ||
| 7/2/2011 | Listed for sale | $226,600-1.5%$96/sqft |
Source: RE/MAX CENTRAL #1162203 Report a problem | ||
| 1/10/2003 | Sold | $230,000+16.8%$98/sqft |
Source: Public Record Report a problem | ||
| 7/31/1995 | Sold | $197,000$84/sqft |
Source: Public Record Report a problem | ||
Public tax history
| Year | Property taxes | Tax assessment |
|---|---|---|
| 2026 | $3,104 +8% | $120,335 -0.4% |
| 2025 | $2,874 +8% | $120,794 +3.8% |
| 2024 | $2,662 +3% | $116,336 +11.4% |
| 2023 | $2,585 +3% | $104,390 +10.5% |
| 2022 | $2,509 +7.7% | $94,478 -0.9% |
| 2021 | $2,330 +6.7% | $95,370 +4.4% |
| 2020 | $2,183 +4.8% | $91,308 +6% |
| 2019 | $2,083 +6.9% | $86,178 |
| 2018 | $1,948 | $86,178 -1.3% |
| 2017 | $1,948 | $87,305 +7.1% |
| 2016 | $1,948 +0.2% | $81,512 +26.6% |
| 2015 | $1,944 +3% | $64,393 +15.3% |
| 2014 | $1,887 | $55,859 |
| 2013 | -- | $55,859 -4.9% |
| 2012 | -- | $58,723 -20.1% |
| 2011 | -- | $73,537 +8.1% |
| 2010 | -- | $68,004 -21.2% |
| 2009 | -- | $86,347 |
| 2008 | -- | $86,347 -29.4% |
| 2007 | -- | $122,361 +1.6% |
| 2006 | -- | $120,482 +14.7% |
| 2005 | -- | $105,053 +38.1% |
| 2004 | -- | $76,087 +8.6% |
| 2003 | -- | $70,053 +13% |
| 2002 | -- | $62,020 +4.3% |
| 2001 | -- | $59,490 |
Find assessor info on the county website
Monthly payment
Est. payment
Payment breakdown
Explore the cost of this home by adjusting the details. Changes won't be saved.Climate risks
Neighborhood: North Cheyenne
Nearby schools
Schools provided by the listing agent
- Elementary: Earl, Marion B.,Earl, Marion B.
- Middle: Swainston Theron
- High: Shadow Ridge
Source: LVR. This data may not be complete. We recommend contacting the local school district to confirm school assignments for this home.

Similar homes
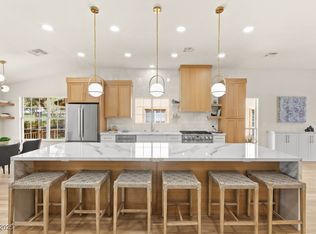
- $499,9004 bd3 ba2.1k sqft8608 Copper Knoll Ave, Las Vegas, NV 89129For Sale
 MLS ID #2828435, Toni K. Smith, Elite Realty. LVR
 - $550,0003 bd2 ba1.8k sqft9201 Forest Manor Ct, Las Vegas, NV 89134For Sale
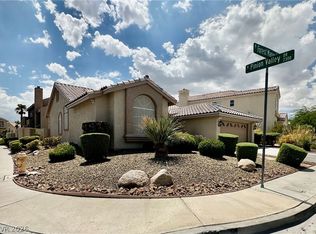 MLS ID #2822597, Jonathan Minerick, Homecoin.com. LVR
 - $505,0004 bd2 ba2.1k sqft4116 Annendale Ave, North Las Vegas, NV 89031For Sale
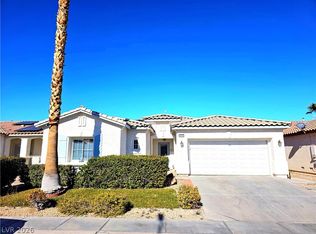 MLS ID #2816018, Henry Suarez, Signature Real Estate Group. LVR
 - $539,9004 bd3 ba1.9k sqft8769 Country View Ave, Las Vegas, NV 89129For Sale
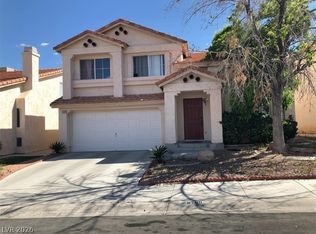 MLS ID #2805275, Gwendolyn Lion, Love Las Vegas Realty. LVR
