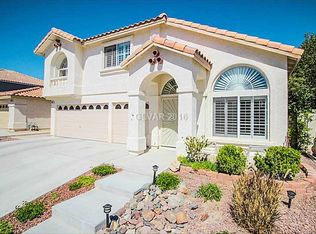
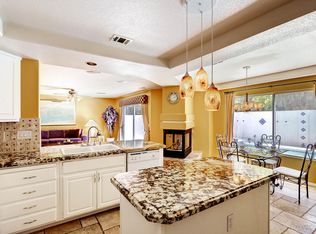
THIS HOME IS TRULY AMAZING * NESTLED IN A COVETED NORTHWEST LOCATION * 4BD 2.5BA 3 CAR GARAGE 2155 SF HOME * ROCK WATERFALL FLOWS INTO THE OVER SIZED SPA * WATERSMART LANDSCAPE IN BACKYARD * WATERSMART IRRIGATION IN THE FRONT YARD * BEAUTIFUL KITCHEN * BREAKFAST NOOK W/FRENCH DOORS TO PATIO W/BUILT IN GRILL * FORMAL LIVING ROOM W/FIREPLACE * FORMAL DINING ROOM *SEPERATE FAMILY ROOM W/FIREPLACE * HUGE PRIMARY BDRM W/FRENCH DOORS OVERLOOKING THE BACKYARD SPA * PRIMARY BATH SHARES A ROMANTIC 3WAY FIREPLACE W/PRIMARY BDRM PRIMARY BATH W/DOUBLE SINKS SEPERATE TUB & SHOWER * SPACIOUS SECONDARY BDRMS * FABULOUS FLOOR PLAN * COME SEE THIS ONE FOR YOURSELF!
Active
$509,900
8608 Copper Knoll Ave, Las Vegas, NV 89129
4beds
2,155sqft
:
Get pre-qualified$3,270/mo
Single Family Residence
Built in 1997
5,227 Square Feet Lot
$501,200 Zestimate®
$237/sqft
$18/mo HOA
What's special
Watersmart landscape in backyardFormal dining roomBeautiful kitchen
- 135 days |
- 253 |
- 17 |
Zillow last checked:
Listing updated:
Listed by:
Toni K. Smith S.0062208 (702)501-0389,
Elite Realty
Source: LVR,MLS#: 2766319 Originating MLS: Greater Las Vegas Association of Realtors Inc
Originating MLS: Greater Las Vegas Association of Realtors IncFacts & features
Interior
Bedrooms & bathrooms
- Bedrooms: 4
- Bathrooms: 3
- Full bathrooms: 2
- 1/2 bathrooms: 1
Primary bedroom
- Description: Ceiling Fan,Ceiling Light,Walk-In Closet(s)
- Dimensions: 19X14
Bedroom 2
- Description: Closet
- Dimensions: 12X11
Bedroom 3
- Description: Closet
- Dimensions: 13X10
Bedroom 4
- Description: Closet
- Dimensions: 12X10
Primary bathroom
- Description: Double Sink,Separate Shower,Separate Tub
Dining room
- Description: Dining Area,Formal Dining Room,Vaulted Ceiling
- Dimensions: 13X12
Family room
- Description: Downstairs,Separate Family Room
- Dimensions: 18X18
Kitchen
- Description: Breakfast Nook/Eating Area,Custom Cabinets,Garden Window,Granite Countertops,Island,Tile Flooring
Living room
- Description: Entry Foyer,Formal,Front,Vaulted Ceiling
- Dimensions: 18X15
Heating
- Central, Gas, Multiple Heating Units
Cooling
- Central Air, Electric, 2 Units
Appliances
- Included: Disposal, Gas Range, Microwave
- Laundry: Gas Dryer Hookup, Main Level, Laundry Room
Features
- Ceiling Fan(s), Pot Rack, Window Treatments
- Flooring: Carpet, Tile
- Windows: Blinds, Double Pane Windows, Plantation Shutters
- Number of fireplaces: 3
- Fireplace features: Family Room, Gas, Living Room, Primary Bedroom, Multi-Sided
Interior area
- Total structure area: 2,155
- Total interior livable area: 2,155 sqft
Video & virtual tour
Property
Parking
- Total spaces: 3
- Parking features: Attached, Finished Garage, Garage, Garage Door Opener, Inside Entrance, Private
- Attached garage spaces: 3
Features
- Levels: Multi/Split
- Stories: 2
- Patio & porch: Patio
- Exterior features: Built-in Barbecue, Barbecue, Patio, Private Yard, Sprinkler/Irrigation
- Has spa: Yes
- Fencing: Block,Back Yard
Lot
- Size: 5,227 Square Feet
- Features: Drip Irrigation/Bubblers, Desert Landscaping, Front Yard, Landscaped, Rocks, Synthetic Grass, Sprinklers Timer, < 1/4 Acre
Details
- Parcel number: 13808612036
- Zoning description: Single Family
- Horse amenities: None
Construction
Type & style
- Home type: SingleFamily
- Architectural style: Two Story,Tri-Level
- Property subtype: Single Family Residence
Materials
- Roof: Tile
Condition
- Resale
- Year built: 1997
Utilities & green energy
- Electric: Photovoltaics None
- Sewer: Public Sewer
- Water: Public
- Utilities for property: Cable Available
Green energy
- Energy efficient items: Windows
Community & HOA
Community
- Subdivision: El Capitan Ranch
HOA
- Has HOA: Yes
- Services included: Association Management
- HOA fee: $218 annually
- HOA name: EL CAPITAN RANCH LMA
- HOA phone: 702-767-9993
Location
- Region: Las Vegas
Financial & listing details
- Price per square foot: $237/sqft
- Tax assessed value: $355,480
- Annual tax amount: $2,882
- Date on market: 3/22/2026
- Listing agreement: Exclusive Right To Sell
- Listing terms: Cash,Conventional,FHA,VA Loan
Estimated market value
$501,200
$476,000 - $526,000
$2,404/mo
Price history
| Date | Event | Price |
|---|---|---|
| 3/22/2026 | Listed for sale | $509,900+50.9%$237/sqft |
Source:  LVR #2766319 Report a problem LVR #2766319 Report a problem | ||
| 7/25/2023 | Listing removed | -- |
Source: LVR #2513764 Report a problem | ||
| 7/22/2023 | Listed for rent | $2,400+9.1%$1/sqft |
Source: LVR #2513764 Report a problem | ||
| 5/14/2020 | Listing removed | $2,200$1/sqft |
Source: Elite Realty #2193988 Report a problem | ||
| 5/1/2020 | Listed for rent | $2,200$1/sqft |
Source: Elite Realty #2193988 Report a problem | ||
| 4/6/2020 | Sold | $338,000-1.9%$157/sqft |
Source: LVR #2179002 Report a problem | ||
| 3/6/2020 | Pending sale | $344,500$160/sqft |
Source: Keller Williams Realty The Marketplace #2179002 Report a problem | ||
| 3/4/2020 | Listed for sale | $344,500+32%$160/sqft |
Source: Keller Williams Market Place #2179002 Report a problem | ||
| 12/14/2016 | Sold | $261,000$121/sqft |
Source: LVR #1830864 Report a problem | ||
| 9/27/2016 | Price change | $261,000-1.1%$121/sqft |
Source: Simply Vegas #1830864 Report a problem | ||
| 9/23/2016 | Price change | $264,000-0.4%$123/sqft |
Source: Simply Vegas #1830864 Report a problem | ||
| 8/29/2016 | Price change | $265,000-1.1%$123/sqft |
Source: Simply Vegas #1817925 Report a problem | ||
| 8/15/2016 | Price change | $268,000-0.2%$124/sqft |
Source: Simply Vegas #1817925 Report a problem | ||
| 8/8/2016 | Price change | $268,500-0.6%$125/sqft |
Source: Simply Vegas #1817925 Report a problem | ||
| 8/3/2016 | Price change | $269,999-0.6%$125/sqft |
Source: Simply Vegas #1817925 Report a problem | ||
| 7/29/2016 | Price change | $271,500+0.2%$126/sqft |
Source: Simply Vegas #1633054 Report a problem | ||
| 7/25/2016 | Price change | $271,000-0.2%$126/sqft |
Source: Simply Vegas #1633054 Report a problem | ||
| 7/23/2016 | Price change | $271,500+0.2%$126/sqft |
Source: Simply Vegas #1633054 Report a problem | ||
| 7/20/2016 | Price change | $271,000-0.2%$126/sqft |
Source: Simply Vegas #1633054 Report a problem | ||
| 7/13/2016 | Price change | $271,500-0.2%$126/sqft |
Source: Simply Vegas #1633054 Report a problem | ||
| 6/7/2016 | Listed for sale | $272,000$126/sqft |
Source: Simply Vegas #1633054 Report a problem | ||
| 5/24/2016 | Pending sale | $272,000$126/sqft |
Source: Simply Vegas #1633054 Report a problem | ||
| 4/20/2016 | Price change | $272,000+0.9%$126/sqft |
Source: Simply Vegas #1605652 Report a problem | ||
| 4/18/2016 | Pending sale | $269,500$125/sqft |
Source: Simply Vegas #1605652 Report a problem | ||
| 4/10/2016 | Listed for sale | $269,500+57.6%$125/sqft |
Source: Simply Vegas #1605652 Report a problem | ||
| 5/21/1997 | Sold | $171,000$79/sqft |
Source: Public Record Report a problem | ||
Public tax history
| Year | Property taxes | Tax assessment |
|---|---|---|
| 2026 | $2,885 +8% | $124,418 -2% |
| 2025 | $2,671 +8% | $126,909 +5.9% |
| 2024 | $2,474 +8% | $119,895 +13% |
| 2023 | $2,291 +8% | $106,077 +9.4% |
| 2022 | $2,122 +7.7% | $96,978 +0.5% |
| 2021 | $1,970 +6.7% | $96,513 +3.2% |
| 2020 | $1,845 +3% | $93,499 +9.9% |
| 2019 | $1,792 +5.7% | $85,077 |
| 2018 | $1,696 | $85,077 -1.2% |
| 2017 | $1,696 | $86,150 +22% |
| 2016 | $1,696 +0.2% | $70,592 +14.3% |
| 2015 | $1,692 +3% | $61,777 +27.1% |
| 2014 | $1,642 | $48,603 |
| 2013 | -- | $48,603 -0.9% |
| 2012 | -- | $49,039 -17.8% |
| 2011 | -- | $59,680 +2% |
| 2010 | -- | $58,488 -13.5% |
| 2009 | -- | $67,631 |
| 2008 | -- | $67,631 -44.1% |
| 2007 | -- | $120,995 +2.5% |
| 2006 | -- | $118,026 +29% |
| 2005 | -- | $91,490 +35.7% |
| 2004 | -- | $67,396 +1.5% |
| 2003 | -- | $66,388 +11.4% |
| 2002 | -- | $59,570 +4% |
| 2001 | -- | $57,270 |
Find assessor info on the county website
Monthly payment
Est. payment
Payment breakdown
Explore the cost of this home by adjusting the details. Changes won't be saved.Climate risks
Neighborhood: Lone Mountain
Nearby schools
GreatSchools rating
- 5/10Edith Garehime Elementary SchoolGrades: PK-5Distance: 0.6 mi
- 4/10Irwin & Susan Molasky Junior High SchoolGrades: 6-8Distance: 1 mi
- 4/10Centennial High SchoolGrades: 9-12Distance: 4.1 mi
Schools provided by the listing agent
- Elementary: Garehime, Edith,Garehime, Edith
- Middle: Molasky I
- High: Centennial
Source: LVR. This data may not be complete. We recommend contacting the local school district to confirm school assignments for this home.
- $596,8005 bd3 ba3k sqft8604 Copper Knoll Ave, Las Vegas, NV 89129Off Market
- $513,6004 bd3 ba2.1k sqft8612 Copper Knoll Ave, Las Vegas, NV 89129Off Market
- $598,8005 bd3 ba3k sqft8609 Copper Mine Ave, Las Vegas, NV 89129Off Market
- $441,5003 bd2 ba1.6k sqft8605 Copper Mine Ave, Las Vegas, NV 89129Off Market

- $575,9005 bd3 ba2.6k sqft8613 Copper Mine Ave, Las Vegas, NV 89129Off Market
- $438,0003 bd2 ba1.6k sqft8600 Copper Knoll Ave, Las Vegas, NV 89129Off Market
- $424,8003 bd2 ba1.6k sqft8616 Copper Knoll Ave, Las Vegas, NV 89129Off Market
- $496,6004 bd2 ba2.1k sqft8601 Copper Mine Ave, Las Vegas, NV 89129Off Market
A local agent can set up tours, give advice and negotiate with sellers.
Similar homes
- $510,0004 bd3 ba2.2k sqft4013 Forest Knoll Ln, Las Vegas, NV 89129For Sale
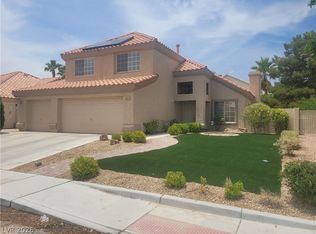 MLS ID #2781133, Warren Chaney Jr., Compass Realty & Management. LVR
 - $512,9504 bd3 ba2.1k sqft9109 Little Horse Ave, Las Vegas, NV 89143For Sale
 MLS ID #2783728, Velisa L. Johnson, Realty ONE Group, Inc. LVR
 - $489,0005 bd3 ba2.4k sqft8912 Snowtrack Ave, Las Vegas, NV 89149For Sale
 MLS ID #2799782, Karien Wang, Signature Real Estate Group. LVR
 - $499,9993 bd3 ba2.2k sqft6705 Shallow Creek Ct, Las Vegas, NV 89108For Sale
 MLS ID #2778815, Joey Rabago, Keller Williams MarketPlace. LVR
 - $485,0004 bd3 ba1.9k sqft8184 Palace Monaco Ave, Las Vegas, NV 89117For SaleMLS ID #2803284, Minni Jiang, City Villa Realty & Management. LVR
- $537,0003 bd2 ba1.8k sqft2324 Heather Valley Dr, Las Vegas, NV 89134For SaleMLS ID #2784461, Minhe Zhu, City Villa Realty & Management. LVR
- $400,0003 bd2 ba1.3k sqft3913 Hampton Grove Ct, Las Vegas, NV 89129For SaleMLS ID #2795851, Ane L. Fifita, Infinity Brokerage. LVR
- $535,0004 bd3 ba2.1k sqft3205 Shallow Point Cir, Las Vegas, NV 89117For SaleMLS ID #2799550, Mae K. Lara, Petra Realty Group. LVR
- $654,9004 bd3 ba2.4k sqft7879 Villa Pintura Ave, Las Vegas, NV 89131For SaleMLS ID #2805289, Jill Amsel, Realty ONE Group, Inc. LVR
- $432,5003 bd3 ba1.9k sqft7040 Bisoni St, Las Vegas, NV 89149For SaleMLS ID #2804732, Marc J. Segal, Cambridge Realty. LVR
- $490,0004 bd3 ba2.5k sqft6071 Castle Gardens Ave, Las Vegas, NV 89130For SaleMLS ID #2760270, Michelle E. Zamora, United Realty Group. LVR
- $485,0005 bd4 ba2.4k sqft6237 Warm River Rd, Las Vegas, NV 89108For SaleMLS ID #2794580, Yeiny Gavilla, Galindo Group Real Estate. LVR
- $519,9004 bd3 ba2.2k sqft10108 Basalt Hollow Ave, Spring Valley, NV 89148For SaleMLS ID #2796282, Rong Chen, Investpro Realty. LVR
- $479,0004 bd3 ba2.3k sqft6811 Rose Mallow St, Las Vegas, NV 89148For SaleMLS ID #2803035, Michal Shahmoon, Fast Lane Realty. LVR
- $539,0004 bd3 ba2.4k sqft9343 Sully Ave, Las Vegas, NV 89149For SaleMLS ID #2774542, Bonnie Vasquez, Las Vegas Realty LLC. LVR
- $499,9004 bd3 ba1.8k sqft9033 Savvy Seam Ct, Las Vegas, NV 89149For SaleMLS ID #2715054, Jill Amsel, Realty ONE Group, Inc. LVR
- $419,9004 bd3 ba1.9k sqft425 Cherry Meadows Ct, Las Vegas, NV 89145For SaleMLS ID #2790471, Tami K. Bogenschutz, Prime Properties of Las Vegas. LVR
- $520,0004 bd3 ba2.4k sqft9781 Marcelline Ave, Las Vegas, NV 89148For SaleMLS ID #2777934, Derek Moellinger, Vice Realty. LVR
- $620,0004 bd3 ba2.3k sqft6410 Veranda Falls Ct, Las Vegas, NV 89130For SaleMLS ID #2787400, Jonathan Figueroa Rosales, Paradigm Realty. LVR
- $519,9004 bd3 ba2.2k sqft3644 Quail Creek Dr, North Las Vegas, NV 89032For SaleMLS ID #2551448, Toni K. Smith, Elite Realty. LVR
