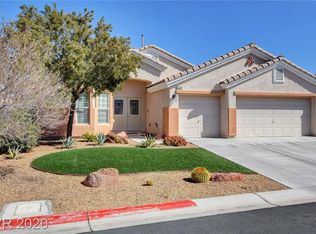
Welcome to this Beautiful move-in-ready home featuring 4 spacious bedrooms and 3 spacious bathrooms. As you step inside, you’ll be greeted by a large, open floor plan with a bright living room. Spanning 2,381 sq. ft. , the home sits on a generous 7,841 sq. ft. lot. New kitchen, gleaming flooring, fresh paint inside, and stainless steel appliances (fridge, dryer & washer included!). New carpet and refreshed landscaping add to the charm with a 3-car garage is a standout feature. This is the home you’ve been dreaming of—schedule your tour today!
Active
$620,000
6410 Veranda Falls Ct, Las Vegas, NV 89130
4beds
2,381sqft
Single Family Residence
Built in 2010
7,840 Square Feet Lot
$604,600 Zestimate®
$260/sqft
$61/mo HOA
What's special
Refreshed landscapingNew kitchenStainless steel appliancesLarge open floor planNew carpetGleaming flooringFresh paint inside
- 99 days
- 199
- 6
Zillow last checked:
Listing updated:
Listed by:
Jonathan Figueroa Rosales S.0199409 702-783-7736,
Paradigm Realty
Source: LVR,MLS#: 2787400 Originating MLS: Greater Las Vegas Association of Realtors Inc
Originating MLS: Greater Las Vegas Association of Realtors IncFacts & features
Interior
Bedrooms & bathrooms
- Bedrooms: 4
- Bathrooms: 3
- Full bathrooms: 3
Primary bedroom
- Description: Ceiling Fan
- Dimensions: 15X17
Bedroom 2
- Description: Ceiling Fan
- Dimensions: 11X15
Dining room
- Description: None
- Dimensions: 14X13
Kitchen
- Description: Breakfast Bar/Counter
Heating
- Central, Gas
Cooling
- Central Air, Electric
Appliances
- Included: Built-In Gas Oven, Dryer, Disposal, Microwave, Refrigerator, Washer
- Laundry: Gas Dryer Hookup, Main Level
Features
- Handicap Access, Primary Downstairs
- Flooring: Ceramic Tile, Tile
- Windows: Double Pane Windows
- Has fireplace: No
Interior area
- Total structure area: 2,381
- Total interior livable area: 2,381 sqft
Video & virtual tour
Property
Parking
- Total spaces: 3
- Parking features: Attached, Garage, Private
- Attached garage spaces: 3
Features
- Stories: 1
- Exterior features: Private Yard
- Fencing: Brick,Back Yard
Lot
- Size: 7,840 Square Feet
- Features: Back Yard, Desert Landscaping, Landscaped, < 1/4 Acre
Details
- Parcel number: 12535310070
- Zoning description: Single Family
- Horse amenities: None
Construction
Type & style
- Home type: SingleFamily
- Architectural style: One Story
- Property subtype: Single Family Residence
- Attached to another structure: Yes
Materials
- Roof: Tile
Condition
- Resale
- Year built: 2010
Utilities & green energy
- Electric: Photovoltaics None
- Sewer: Public Sewer
- Water: Public
- Utilities for property: Above Ground Utilities
Green energy
- Energy efficient items: Windows
Community & HOA
Community
- Subdivision: Bavaria Estate
HOA
- Has HOA: Yes
- Amenities included: Gated
- Services included: Maintenance Grounds
- HOA fee: $61 monthly
- HOA name: Bavaria Estates
- HOA phone: 702-531-3382
Location
- Region: Las Vegas
Financial & listing details
- Price per square foot: $260/sqft
- Tax assessed value: $508,180
- Annual tax amount: $3,907
- Date on market: 6/2/2026
- Listing agreement: Exclusive Right To Sell
- Listing terms: Cash,Conventional,FHA,VA Loan
- Ownership: Single Family Residential
Estimated market value
$604,600
$574,000 - $635,000
$2,543/mo
Price history
| Date | Event | Price |
|---|---|---|
| 6/2/2026 | Listed for sale | $620,000+71.7%$260/sqft |
Source:  LVR #2787400 Report a problem LVR #2787400 Report a problem | ||
| 12/19/2018 | Sold | $361,200-4.7%$152/sqft |
Source: LVR #2025120 Report a problem | ||
| 12/7/2018 | Pending sale | $379,000$159/sqft |
Source: Realty ONE Group, Inc #2025120 Report a problem | ||
| 11/29/2018 | Price change | $379,000-5.2%$159/sqft |
Source: Realty ONE Group, Inc #2025120 Report a problem | ||
| 10/8/2018 | Price change | $399,990-3.6%$168/sqft |
Source: Realty ONE Group, Inc #2025120 Report a problem | ||
| 9/21/2018 | Price change | $415,000-2.4%$174/sqft |
Source: Realty ONE Group, Inc #2025120 Report a problem | ||
| 8/24/2018 | Listed for sale | $425,000+66%$178/sqft |
Source: Realty ONE Group, Inc #2025120 Report a problem | ||
| 1/11/2013 | Sold | $256,000-3.7%$108/sqft |
Source: LVR #1211870 Report a problem | ||
| 10/18/2012 | Price change | $265,900-1.5%$112/sqft |
Source: RE/MAX BENCHMARK REALTY #1211870 Report a problem | ||
| 8/9/2012 | Price change | $269,900-5.3%$113/sqft |
Source: RE/MAX BENCHMARK REALTY #1211870 Report a problem | ||
| 12/22/2011 | Listed for sale | $285,000+9.1%$120/sqft |
Source: RE/MAX BENCHMARK REALTY #1211870 Report a problem | ||
| 12/30/2010 | Sold | $261,113$110/sqft |
Source: Public Record Report a problem | ||
Public tax history
| Year | Property taxes | Tax assessment |
|---|---|---|
| 2026 | $3,910 +3% | $177,863 +1.3% |
| 2025 | $3,796 +3% | $175,649 +9.2% |
| 2024 | $3,686 +3% | $160,806 +8.1% |
| 2023 | $3,578 +3% | $148,730 +6.7% |
| 2022 | $3,474 +7.7% | $139,335 +1.5% |
| 2021 | $3,225 +6.7% | $137,261 +4.7% |
| 2020 | $3,022 +4.8% | $131,054 +5.5% |
| 2019 | $2,884 +6.9% | $124,280 |
| 2018 | $2,698 | $124,280 +14.9% |
| 2017 | $2,698 | $108,193 +8.8% |
| 2016 | $2,698 +0.2% | $99,482 +15.4% |
| 2015 | $2,692 +3% | $86,178 +11.4% |
| 2014 | $2,614 | $77,363 |
| 2013 | -- | $77,363 -11.5% |
| 2012 | -- | $87,402 -1.6% |
| 2011 | -- | $88,859 |
Find assessor info on the county website
Monthly payment
Est. payment
Payment breakdown
Explore the cost of this home by adjusting the details. Changes won't be saved.Climate risks
Neighborhood: North Cheyenne
Nearby schools
Schools provided by the listing agent
- Elementary: Earl, Marion B.,Earl, Marion B.
- Middle: Swainston Theron
- High: Shadow Ridge
Source: LVR. This data may not be complete. We recommend contacting the local school district to confirm school assignments for this home.

Similar homes
- $649,0004 bd3 ba2.4k sqft1813 Hill Canyon Ln, Las Vegas, NV 89144For Sale
 MLS ID #2814181, Isaac Ng, Nevada Real Estate Corp. LVR
 - $499,0005 bd4 ba2.7k sqft6088 Castle Gardens Ave, Las Vegas, NV 89130For Sale
 MLS ID #2805191, Ivan Mai, City Villa Realty & Management. LVR
 - $649,9995 bd3 ba2.9k sqft7842 Flat Creek St, Las Vegas, NV 89131For Sale
 MLS ID #2778057, Michael D. Leung, Platinum Real Estate Prof. LVR
 - $535,0004 bd3 ba2.6k sqft3512 Lockport St, Las Vegas, NV 89129For Sale
 MLS ID #2812203, Anush Sargsyan, Love Las Vegas Realty. LVR
