Stunning newly built 5-bedroom home featuring dual suites! This spacious floor plan includes a highly desirable guest suite on the first floor. The home boasts an expansive living area with sleek tile and vinyl flooring throughout—no carpet anywhere! The upgraded chef’s kitchen is a true highlight, featuring a large island with a breakfast bar, walk-in pantry, recessed lighting, and premium stainless steel appliances. Additional high-value upgrades include an owned water conditioner and a tankless water heater for maximum efficiency.
Active
$499,000
6088 Castle Gardens Ave, Las Vegas, NV 89130
5beds
2,718sqft
:
Get pre-qualified$3,203/mo
Single Family Residence
Built in 2021
3,484 Square Feet Lot
$493,600 Zestimate®
$184/sqft
$55/mo HOA
What's special
Premium stainless steel appliancesRecessed lightingWalk-in pantryDual suites
- 7 days |
- 191 |
- 12 |
Zillow last checked:
Listing updated:
Listed by:
Ivan Mai S.0190743 702-222-0576,
City Villa Realty & Management
Source: LVR,MLS#: 2805191 Originating MLS: Greater Las Vegas Association of Realtors Inc
Originating MLS: Greater Las Vegas Association of Realtors IncFacts & features
Interior
Bedrooms & bathrooms
- Bedrooms: 5
- Bathrooms: 4
- Full bathrooms: 1
- 3/4 bathrooms: 2
- 1/2 bathrooms: 1
Primary bedroom
- Description: Walk-In Closet(s)
- Dimensions: 17x14
Bedroom 2
- Description: Closet
- Dimensions: 13x11
Bedroom 3
- Description: Closet
- Dimensions: 11x10
Bedroom 4
- Description: Closet
- Dimensions: 11x10
Bedroom 5
- Description: Closet
- Dimensions: 10x10
Kitchen
- Description: Island
- Dimensions: 15x10
Living room
- Description: None
- Dimensions: 15x15
Heating
- Central, Gas
Cooling
- Central Air, Electric
Appliances
- Included: Dryer, Dishwasher, Disposal, Gas Range, Refrigerator, Washer
- Laundry: Gas Dryer Hookup, Upper Level
Features
- Bedroom on Main Level, Ceiling Fan(s), Window Treatments
- Flooring: Laminate, Tile
- Windows: Blinds
- Has fireplace: No
Interior area
- Total structure area: 2,718
- Total interior livable area: 2,718 sqft
Video & virtual tour
Property
Parking
- Total spaces: 2
- Parking features: Attached, Garage, Private
- Attached garage spaces: 2
Features
- Stories: 2
- Exterior features: None
- Fencing: Block,Back Yard
Lot
- Size: 3,484 Square Feet
- Features: Desert Landscaping, Landscaped, < 1/4 Acre
Details
- Parcel number: 13802716074
- Zoning description: Single Family
- Horse amenities: None
Construction
Type & style
- Home type: SingleFamily
- Architectural style: Two Story
- Property subtype: Single Family Residence
Materials
- Roof: Tile
Condition
- Resale
- Year built: 2021
Utilities & green energy
- Electric: Photovoltaics None
- Sewer: Public Sewer
- Water: Public
- Utilities for property: Underground Utilities
Community & HOA
Community
- Subdivision: Rancho & Jones Phase 2
HOA
- Has HOA: Yes
- Amenities included: Gated
- Services included: Association Management
- HOA fee: $55 monthly
- HOA name: Rancho Dressing
- HOA phone: 702-531-3382
Location
- Region: Las Vegas
Financial & listing details
- Price per square foot: $184/sqft
- Tax assessed value: $470,634
- Annual tax amount: $5,241
- Date on market: 8/1/2026
- Listing agreement: Exclusive Right To Sell
- Listing terms: Cash,Conventional,FHA,VA Loan
Estimated market value
$493,600
$469,000 - $518,000
$2,792/mo
Price history
| Date | Event | Price |
|---|---|---|
| 8/1/2026 | Listed for sale | $499,000-3.9%$184/sqft |
Source:  LVR #2805191 Report a problem LVR #2805191 Report a problem | ||
| 5/1/2026 | Listing removed | $519,000$191/sqft |
Source: LVR #2743119 Report a problem | ||
| 4/4/2026 | Price change | $519,000-3.5%$191/sqft |
Source: LVR #2743119 Report a problem | ||
| 2/4/2026 | Price change | $538,000-0.6%$198/sqft |
Source: LVR #2743119 Report a problem | ||
| 1/4/2026 | Listed for sale | $541,000+4.1%$199/sqft |
Source: LVR #2743119 Report a problem | ||
| 8/8/2024 | Listing removed | -- |
Source: LVR #2598260 Report a problem | ||
| 8/6/2024 | Listing removed | -- |
Source: LVR #2601860 Report a problem | ||
| 7/21/2024 | Listed for rent | $2,290$1/sqft |
Source: LVR #2601860 Report a problem | ||
| 7/9/2024 | Listed for sale | $519,900+0.2%$191/sqft |
Source: LVR #2598260 Report a problem | ||
| 6/25/2024 | Listing removed | -- |
Source: LVR #2559791 Report a problem | ||
| 5/4/2024 | Listing removed | $519,000$191/sqft |
Source: LVR #2559791 Report a problem | ||
| 2/13/2024 | Listed for sale | $519,000+9.3%$191/sqft |
Source: LVR #2559791 Report a problem | ||
| 2/7/2024 | Listing removed | -- |
Source: LVR #2551023 Report a problem | ||
| 1/13/2024 | Price change | $2,290-6.5%$1/sqft |
Source: LVR #2551023 Report a problem | ||
| 1/11/2024 | Listed for rent | $2,450$1/sqft |
Source: LVR #2551023 Report a problem | ||
| 1/1/2024 | Listing removed | -- |
Source: LVR #2544757 Report a problem | ||
| 12/1/2023 | Listed for rent | $2,450$1/sqft |
Source: LVR #2544757 Report a problem | ||
| 12/1/2023 | Listing removed | -- |
Source: LVR #2537150 Report a problem | ||
| 11/18/2023 | Price change | $2,450-5.6%$1/sqft |
Source: LVR #2537150 Report a problem | ||
| 10/27/2023 | Listed for rent | $2,595$1/sqft |
Source: LVR #2537150 Report a problem | ||
| 10/8/2021 | Sold | $474,839$175/sqft |
Source: Public Record Report a problem | ||
Public tax history
| Year | Property taxes | Tax assessment |
|---|---|---|
| 2026 | $5,403 +3.1% | $164,722 +3.1% |
| 2025 | $5,241 +1.7% | $159,782 -8.4% |
| 2024 | $5,152 +8% | $174,341 +19.4% |
| 2023 | $4,771 +413.1% | $146,061 +415.2% |
| 2022 | $930 +8.1% | $28,350 +8% |
| 2021 | $861 | $26,250 |
Find assessor info on the county website
Monthly payment
Est. payment
Payment breakdown
Explore the cost of this home by adjusting the details. Changes won't be saved.Climate risks
Neighborhood: North Cheyenne
Nearby schools
GreatSchools rating
- 3/10Claude & Stella Parson Elementary SchoolGrades: PK-5Distance: 0.9 mi
- 3/10Theron L. Swainston Middle SchoolGrades: 6-8Distance: 2.4 mi
- 2/10Cheyenne High SchoolGrades: 9-12Distance: 2.4 mi
Schools provided by the listing agent
- Elementary: Wolff, Elise L.,Wolff, Elise L.
- Middle: Swainston Theron
- High: Cheyenne
Source: LVR. This data may not be complete. We recommend contacting the local school district to confirm school assignments for this home.
- $480,8004 bd3 ba2.5k sqft6082 Castle Gardens Ave, Las Vegas, NV 89130Off Market
- $433,9003 bd2 ba2k sqft6094 Castle Gardens Ave, Las Vegas, NV 89130Off Market
- $478,0004 bd3 ba2.5k sqft6076 Castle Gardens Ave, Las Vegas, NV 89130Off Market
- $474,9003 bd4 ba2.7k sqft6083 Rose Springs Ave, Las Vegas, NV 89130Off Market
- $500,9004 bd3 ba2.5k sqft6100 Castle Gardens Ave, Las Vegas, NV 89130Off Market
- $458,9004 bd3 ba2.5k sqft6077 Rose Springs Ave, Las Vegas, NV 89130Off Market
- $456,9004 bd3 ba2.5k sqft6089 Rose Springs Ave, Las Vegas, NV 89130Off Market
- $459,2004 bd3 ba2.5k sqft6071 Rose Springs Ave, Las Vegas, NV 89130Off Market
A local agent can set up tours, give advice and negotiate with sellers.
Similar homes
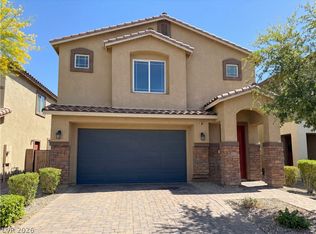
- $495,0005 bd3 ba2.9k sqft4036 White Opal St, Las Vegas, NV 89130For Sale
 MLS ID #2774163, Rachel Griego, Opendoor Brokerage LLC. LVR
 - $490,0004 bd3 ba2.5k sqft6071 Castle Gardens Ave, Las Vegas, NV 89130For Sale
 MLS ID #2760270, Michelle E. Zamora, United Realty Group. LVR
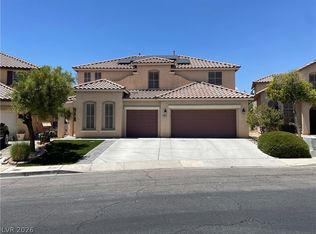
 - $498,5005 bd3 ba2.2k sqft5301 Appleside St, North Las Vegas, NV 89031For Sale
 MLS ID #2791098, Jim Hastings II, Hastings Brokerage Ltd. LVR
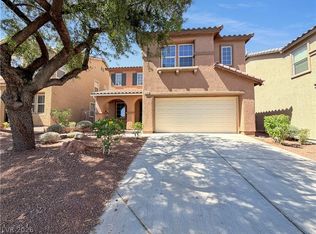
 - $474,0004 bd3 ba2.9k sqft4220 Iris Pearl Ave, North Las Vegas, NV 89031For Sale
 MLS ID #2789128, Rachel Griego, Opendoor Brokerage LLC. LVR
 - $559,9003 bd3 ba1.9k sqft7604 Cruz Bay Ct, Las Vegas, NV 89128For SaleMLS ID #2805767, Timothy P. Kuptz, RE/MAX Advantage. LVR
- $509,8005 bd3 ba2.3k sqft4018 Allyson Rae St, North Las Vegas, NV 89032For SaleMLS ID #2787748, Rebecca Ballesteros, Las Vegas Capital Homes. LVR
- $459,5005 bd3 ba2.1k sqft1649 Harvest Pecan Ct, Las Vegas, NV 89108For SaleMLS ID #2782016, Huong Dam-Nardelli, Keller Williams MarketPlace. LVR
- $484,9004 bd3 ba2.2k sqft3437 Bedfordshire Pl, Las Vegas, NV 89129For SaleMLS ID #2773642, David A. Dimarco, North American Realty of NV. LVR
- $535,0004 bd3 ba2.3k sqft2630 Infinity Bay Ct, Las Vegas, NV 89146For SaleMLS ID #2800169, Huong Dam-Nardelli, Keller Williams MarketPlace. LVR
- $519,5004 bd3 ba1.7k sqft7618 Red Plumeria Ave, Las Vegas, NV 89113For SaleMLS ID #2805883, Emily Yu, RE/MAX United. LVR
- $499,9003 bd3 ba1.7k sqft11837 Calle De Sol Dr, Las Vegas, NV 89138For SaleMLS ID #2805263, Pierre A. Gendebien, Realty ONE Group, Inc. LVR
- $485,0003 bd3 ba1.7k sqft5833 Holbeche St, Las Vegas, NV 89113For SaleMLS ID #2806574, Yuan Liu, Leading Vegas Realty. LVR
- $462,0004 bd3 ba2.1k sqft9328 Chilly Pond Ave, Las Vegas, NV 89129For SaleMLS ID #2794999, Rachel Griego, Opendoor Brokerage LLC. LVR
- $479,9004 bd3 ba1.6k sqft8829 Cornwall Glen Ave, Las Vegas, NV 89129For SaleMLS ID #2772284, Brandy J. White Elk, Innovative Real Estate Strateg. LVR
- $489,0004 bd3 ba1.6k sqft10420 Prime View Ct, Las Vegas, NV 89144For SaleMLS ID #2802161, Miaofen Hsu, NVWM Realty. LVR
- $520,0004 bd3 ba2.4k sqft8852 Polo Bay Cir, Las Vegas, NV 89117For SaleMLS ID #2803751, Michael Wong, Golden Assets & Property Mgt. LVR
- $460,0004 bd3 ba1.9k sqft8316 Windchase Ave, Las Vegas, NV 89129For SaleMLS ID #2783478, Holly Marquardt, Real Broker LLC. LVR
- $425,0003 bd2 ba1.5k sqft8032 Tailwind Ave, Las Vegas, NV 89131For SaleMLS ID #2805700, Rachel Griego, Opendoor Brokerage LLC. LVR
- $479,8884 bd3 ba2.2k sqft4376 Latitude Valley Ct, North Las Vegas, NV 89084For SaleMLS ID #2782711, Cathy Rojas, Signature Real Estate Group. LVR
- $519,0005 bd3 ba2.6k sqft3759 Corellia Ave, North Las Vegas, NV 89084For SaleMLS ID #2778851, Jorge A. Ramos, Galindo Group Real Estate. LVR
