Nestled in the highly sought-after Summerlin community, this beautifully maintained home is located on a quiet cul-de-sac and offers the perfect blend of comfort and convenience. Featuring a bright, open floor plan with abundant natural light, spacious living areas, and a well-appointed kitchen with ample cabinetry and countertop space. The generous primary suite includes a walk-in closet and an en-suite bathroom with dual sinks. Enjoy a private backyard ideal for relaxing or entertaining. Conveniently located near top-rated schools, parks, shopping, dining, golf courses, and easy freeway access. Just minutes from Downtown Summerlin, Red Rock Casino, and Red Rock Canyon. Don't miss this incredible opportunity to own a home in one of Las Vegas' most desirable neighborhoods!
Active
$489,000
10420 Prime View Ct, Las Vegas, NV 89144
4beds
1,671sqft
Single Family Residence
Built in 1996
4,356 Square Feet Lot
$478,900 Zestimate®
$293/sqft
$65/mo HOA
What's special
Quiet cul-de-sacAbundant natural lightGenerous primary suiteWell-appointed kitchenBright open floor planWalk-in closet
- 86 days
- 311
- 16
Zillow last checked:
Listing updated:
Listed by:
Miaofen Hsu B.0144737 702-462-5882,
NVWM Realty
Source: LVR,MLS#: 2802161 Originating MLS: Greater Las Vegas Association of Realtors Inc
Originating MLS: Greater Las Vegas Association of Realtors IncFacts & features
Interior
Bedrooms & bathrooms
- Bedrooms: 4
- Bathrooms: 3
- Full bathrooms: 2
- 1/2 bathrooms: 1
Primary bedroom
- Description: Walk-In Closet(s)
- Dimensions: 12x15
Bedroom 2
- Description: Upstairs
- Dimensions: 10x10
Bedroom 3
- Description: Upstairs
- Dimensions: 10x10
Bedroom 4
- Description: Upstairs
- Dimensions: 10x10
Primary bathroom
- Description: Double Sink,Separate Shower,Separate Tub
- Dimensions: 11x9
Family room
- Description: Downstairs
- Dimensions: 12x13
Kitchen
- Description: Tile Flooring
Living room
- Description: Formal
- Dimensions: 14x12
Heating
- Central, Gas
Cooling
- Central Air, Electric
Appliances
- Included: Dishwasher, Disposal, Gas Range, Refrigerator
- Laundry: Gas Dryer Hookup, Main Level
Features
- None
- Flooring: Laminate, Tile
- Has fireplace: No
Interior area
- Total structure area: 1,671
- Total interior livable area: 1,671 sqft
Video & virtual tour
Property
Parking
- Total spaces: 2
- Parking features: Attached, Garage, Private
- Attached garage spaces: 2
Features
- Stories: 2
- Patio & porch: Covered, Patio
- Exterior features: Patio
- Fencing: Block,Back Yard
Lot
- Size: 4,356 Square Feet
- Features: Desert Landscaping, Landscaped, Rocks, Trees, < 1/4 Acre
Details
- Parcel number: 13725211019
- Zoning description: Single Family
- Horse amenities: None
Construction
Type & style
- Home type: SingleFamily
- Architectural style: Two Story
- Property subtype: Single Family Residence
Materials
- Frame, Stucco
- Roof: Tile
Condition
- Resale
- Year built: 1996
Utilities & green energy
- Electric: Photovoltaics None
- Sewer: Public Sewer
- Water: Public
- Utilities for property: Underground Utilities
Community & HOA
Community
- Subdivision: Sycamore Ridge
HOA
- Has HOA: Yes
- Amenities included: None
- Services included: Association Management
- HOA fee: $65 monthly
- HOA name: Summerlin North
- HOA phone: 702-838-5500
Location
- Region: Las Vegas
Financial & listing details
- Price per square foot: $293/sqft
- Tax assessed value: $289,923
- Annual tax amount: $2,861
- Date on market: 7/22/2026
- Listing agreement: Exclusive Right To Sell
- Listing terms: Cash,Conventional,FHA,VA Loan
Estimated market value
$478,900
$455,000 - $503,000
$2,234/mo
Price history
| Date | Event | Price |
|---|---|---|
| 10/7/2026 | Price change | $2,100-2.3%$1/sqft |
Source: Zillow Rentals Report a problem | ||
| 9/23/2026 | Price change | $2,150-2.3%$1/sqft |
Source: Zillow Rentals Report a problem | ||
| 8/28/2026 | Listed for rent | $2,200+2.3%$1/sqft |
Source: Zillow Rentals Report a problem | ||
| 7/28/2026 | Listing removed | $2,150$1/sqft |
Source: Zillow Rentals Report a problem | ||
| 7/22/2026 | Listed for sale | $489,000+56.7%$293/sqft |
Source:  LVR #2802161 Report a problem LVR #2802161 Report a problem | ||
| 7/21/2026 | Listed for rent | $2,150+2.4%$1/sqft |
Source: Zillow Rentals Report a problem | ||
| 4/29/2025 | Listing removed | $2,100$1/sqft |
Source: Zillow Rentals Report a problem | ||
| 4/19/2025 | Price change | $2,100-4.5%$1/sqft |
Source: Zillow Rentals Report a problem | ||
| 3/26/2025 | Listed for rent | $2,200$1/sqft |
Source: Zillow Rentals Report a problem | ||
| 7/12/2023 | Listing removed | -- |
Source: Zillow Rentals Report a problem | ||
| 6/5/2023 | Listed for rent | $2,200$1/sqft |
Source: Zillow Rentals Report a problem | ||
| 6/5/2023 | Listing removed | -- |
Source: LVR #2498895 Report a problem | ||
| 5/26/2023 | Listed for rent | $2,200$1/sqft |
Source: LVR #2498895 Report a problem | ||
| 3/14/2022 | Listing removed | -- |
Source: Zillow Rental Network_1 Report a problem | ||
| 2/17/2022 | Listed for rent | $2,200+33.3%$1/sqft |
Source: Zillow Rental Network_1 Report a problem | ||
| 7/20/2019 | Listing removed | $1,650$1/sqft |
Source: NVWM Realty LLC Report a problem | ||
| 7/11/2019 | Listed for rent | $1,650+3.4%$1/sqft |
Source: NVWM Realty LLC Report a problem | ||
| 6/23/2018 | Listing removed | $1,595$1/sqft |
Source: Zillow Rental Manager Report a problem | ||
| 5/22/2018 | Listed for rent | $1,595+45%$1/sqft |
Source: Zillow Rental Manager Report a problem | ||
| 5/17/2018 | Sold | $312,000-4%$187/sqft |
Source: LVR #1982765 Report a problem | ||
| 4/14/2018 | Pending sale | $325,000$194/sqft |
Source: CENTURY 21 Americana #1982765 Report a problem | ||
| 4/10/2018 | Listed for sale | $325,000+57%$194/sqft |
Source: Century 21 Americana #1982765 Report a problem | ||
| 4/25/2012 | Listing removed | $1,100$1/sqft |
Source: Keller Williams Realty Las Vegas #1244904 Report a problem | ||
| 4/23/2012 | Listed for rent | $1,100$1/sqft |
Source: Keller Williams Realty Las Vegas #1244904 Report a problem | ||
| 10/24/2008 | Sold | $207,000-39.5%$124/sqft |
Source: Public Record Report a problem | ||
| 10/26/2004 | Sold | $342,000+80.5%$205/sqft |
Source: Public Record Report a problem | ||
| 1/21/2003 | Sold | $189,500+44.7%$113/sqft |
Source: Public Record Report a problem | ||
| 8/16/1996 | Sold | $131,000$78/sqft |
Source: Public Record Report a problem | ||
Public tax history
| Year | Property taxes | Tax assessment |
|---|---|---|
| 2026 | $2,864 +8% | $101,473 +3.2% |
| 2025 | $2,652 +8% | $98,316 +14.5% |
| 2024 | $2,456 +8% | $85,852 +12.1% |
| 2023 | $2,274 +8% | $76,552 +5.5% |
| 2022 | $2,106 +7.7% | $72,594 +2.4% |
| 2021 | $1,955 +6.7% | $70,921 +5.6% |
| 2020 | $1,832 +4.8% | $67,179 +14% |
| 2019 | $1,748 +6.9% | $58,930 |
| 2018 | $1,635 | $58,930 +2.4% |
| 2017 | $1,635 | $57,532 +4.3% |
| 2016 | $1,635 +0.3% | $55,181 +7.8% |
| 2015 | $1,631 +3% | $51,184 +5.7% |
| 2014 | $1,584 | $48,414 |
| 2013 | -- | $48,414 +6.9% |
| 2012 | -- | $45,295 -3% |
| 2011 | -- | $46,696 -11.6% |
| 2010 | -- | $52,849 -22% |
| 2009 | -- | $67,758 |
| 2008 | -- | $67,758 -34.6% |
| 2007 | -- | $103,611 +0% |
| 2006 | -- | $103,570 +16.4% |
| 2005 | -- | $88,949 +54.4% |
| 2004 | -- | $57,610 +7.9% |
| 2003 | -- | $53,400 +12.1% |
| 2002 | -- | $47,620 +10.4% |
| 2001 | -- | $43,130 |
Find assessor info on the county website
Monthly payment
Est. payment
Payment breakdown
Explore the cost of this home by adjusting the details. Changes won't be saved.Climate risks
Neighborhood: Summerlin North
Nearby schools
Schools provided by the listing agent
- Elementary: Bonner, John W.,Bonner, John W.
- Middle: Silvestri
- High: Palo Verde
Source: LVR. This data may not be complete. We recommend contacting the local school district to confirm school assignments for this home.
- $459,0003 bd3 ba1.6k sqft10500 Prime View Ct, Las Vegas, NV 89144Off Market
- $436,0003 bd2 ba1.3k sqft10416 Prime View Ct, Las Vegas, NV 89144Off Market

- $396,2002 bd2 ba1.1k sqft10504 Prime View Ct, Las Vegas, NV 89144Off Market

- $392,5002 bd2 ba1.1k sqft10412 Prime View Ct, Las Vegas, NV 89144Off Market
Similar homes
- $470,0004 bd3 ba1.6k sqft1008 Windhook St, Las Vegas, NV 89144For Sale
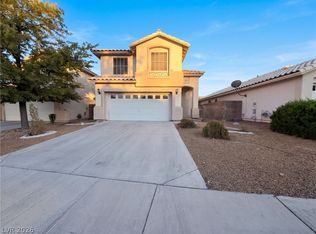 MLS ID #2825152, Rachel Griego, Opendoor Brokerage LLC. LVR
 - $480,0004 bd3 ba1.6k sqft11037 Meadow Leaf Ave, Las Vegas, NV 89144For Sale
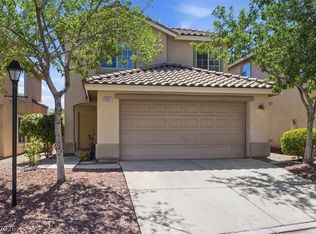 MLS ID #2816052, Nancy Chen, LIFE Realty District. LVR
 - $479,9004 bd3 ba1.6k sqft8829 Cornwall Glen Ave, Las Vegas, NV 89129For Sale
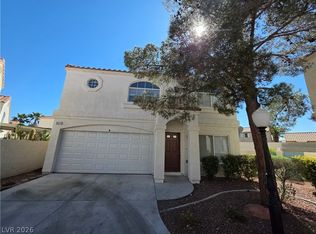 MLS ID #2772284, Brandy J. White Elk, Innovative Real Estate Strateg. LVR
 - $460,0004 bd3 ba1.8k sqft1420 Desert Hills Dr, Las Vegas, NV 89117For Sale
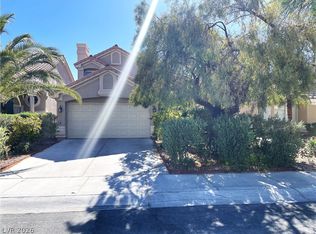 MLS ID #2781096, Eric J. Wright, Key Realty Southwest LLC. LVR
