Discover the charm of this fabulous 4-bedroom with new carpet and fresh paint! The home is nestled in the desirable Peccole Ranch community! Featuring a convenient downstairs bedroom with full bath, a warm family room highlighted by a cozy fireplace, and an open-concept kitchen and dining area perfect for everyday living and entertaining. Recent upgrades include fresh countertops in the bathrooms, a brand-new A/C system, an updated reverse osmosis water filtration, and a modern dishwasher. Enjoy the Peccole Ranch lifestyle with its expansive walking trails, tennis and volleyball courts, and beautifully maintained parks. Ideally situated near Downtown Summerlin, the Las Vegas Ballpark, and easy freeway access—your ideal blend of comfort and convenience!
Active
Price cut: $5K (8/12)
$484,000
1420 Desert Hills Dr, Las Vegas, NV 89117
4beds
1,870sqft
Single Family Residence
Built in 1994
3,920 Square Feet Lot
$481,300 Zestimate®
$259/sqft
$116/mo HOA
What's special
Modern dishwasher
- 99 days |
- 658 |
- 19 |
Zillow last checked:
Listing updated:
Listed by:
Eric J. Wright S.0062276 702-560-5904,
Key Realty Southwest LLC
Source: LVR,MLS#: 2781096 Originating MLS: Greater Las Vegas Association of Realtors Inc
Originating MLS: Greater Las Vegas Association of Realtors IncFacts & features
Interior
Bedrooms & bathrooms
- Bedrooms: 4
- Bathrooms: 3
- Full bathrooms: 3
Primary bedroom
- Description: Ceiling Fan,Upstairs,Walk-In Closet(s)
- Dimensions: 14x13
Bedroom 2
- Description: Closet,Downstairs,With Bath
- Dimensions: 12x11
Bedroom 3
- Description: Closet,Upstairs
- Dimensions: 11x12
Bedroom 4
- Description: Closet,Upstairs
- Dimensions: 13x11
Primary bathroom
- Description: Double Sink,Separate Shower,Separate Tub
Family room
- Description: Separate Family Room
- Dimensions: 18x13
Kitchen
- Description: Breakfast Bar/Counter,Granite Countertops,Pantry,Tile Countertops
Heating
- Central, Gas
Cooling
- Central Air, Electric
Appliances
- Included: Dryer, Dishwasher, Disposal, Gas Range, Microwave, Refrigerator, Washer
- Laundry: Gas Dryer Hookup, Laundry Closet, Upper Level
Features
- Bedroom on Main Level, Ceiling Fan(s), Window Treatments
- Flooring: Carpet, Tile
- Windows: Blinds, Double Pane Windows
- Number of fireplaces: 1
- Fireplace features: Family Room, Gas
Interior area
- Total structure area: 1,870
- Total interior livable area: 1,870 sqft
Video & virtual tour
Property
Parking
- Total spaces: 2
- Parking features: Attached, Garage, Garage Door Opener, Open
- Attached garage spaces: 2
- Has uncovered spaces: Yes
Features
- Stories: 2
- Patio & porch: Patio
- Exterior features: Patio
- Fencing: Block,Back Yard
Lot
- Size: 3,920 Square Feet
- Features: Desert Landscaping, Landscaped, < 1/4 Acre
Details
- Parcel number: 16306617022
- Zoning description: Single Family
- Horse amenities: None
Construction
Type & style
- Home type: SingleFamily
- Architectural style: Two Story
- Property subtype: Single Family Residence
Materials
- Roof: Tile
Condition
- Resale
- Year built: 1994
Utilities & green energy
- Electric: Photovoltaics None
- Sewer: Public Sewer
- Water: Public
- Utilities for property: Underground Utilities
Green energy
- Energy efficient items: Windows
Community & HOA
Community
- Subdivision: Signature At Peccole Ranch
HOA
- Has HOA: Yes
- Amenities included: Basketball Court, Clubhouse, Playground, Park, Tennis Court(s)
- Services included: Maintenance Grounds, Recreation Facilities
- HOA fee: $116 monthly
- HOA name: Peccole Ranch
- HOA phone: 702-255-3351
Location
- Region: Las Vegas
Financial & listing details
- Price per square foot: $259/sqft
- Tax assessed value: $291,151
- Annual tax amount: $2,856
- Date on market: 5/8/2026
- Listing agreement: Exclusive Right To Sell
- Listing terms: Cash,Conventional,FHA,VA Loan
Estimated market value
$481,300
$457,000 - $505,000
$2,332/mo
Price history
| Date | Event | Price |
|---|---|---|
| 8/12/2026 | Price change | $484,000-1%$259/sqft |
Source:  LVR #2781096 Report a problem LVR #2781096 Report a problem | ||
| 7/22/2026 | Price change | $489,000-1%$261/sqft |
Source: LVR #2781096 Report a problem | ||
| 7/13/2026 | Price change | $494,000-1%$264/sqft |
Source: LVR #2781096 Report a problem | ||
| 6/26/2026 | Price change | $499,000-2.2%$267/sqft |
Source: LVR #2781096 Report a problem | ||
| 6/20/2026 | Price change | $510,000-1%$273/sqft |
Source: LVR #2781096 Report a problem | ||
| 6/9/2026 | Price change | $515,000-1%$275/sqft |
Source: LVR #2781096 Report a problem | ||
| 5/26/2026 | Price change | $520,000-1%$278/sqft |
Source: LVR #2781096 Report a problem | ||
| 5/8/2026 | Listed for sale | $525,000+11.9%$281/sqft |
Source: LVR #2781096 Report a problem | ||
| 3/10/2022 | Sold | $469,000-2.3%$251/sqft |
Source: LVR #2360068 Report a problem | ||
| 2/5/2022 | Pending sale | $480,000$257/sqft |
Source: LVR #2360068 Report a problem | ||
| 1/27/2022 | Listed for sale | $480,000$257/sqft |
Source: LVR #2360068 Report a problem | ||
| 1/9/2022 | Listing removed | -- |
Source: LVR #2360068 Report a problem | ||
| 1/7/2022 | Listed for sale | $480,000+100%$257/sqft |
Source: LVR #2360068 Report a problem | ||
| 10/16/2015 | Sold | $240,000-1.2%$128/sqft |
Source: LVR #1561167 Report a problem | ||
| 8/29/2015 | Pending sale | $242,900$130/sqft |
Source: Elite Realty #1561167 Report a problem | ||
| 8/26/2015 | Price change | $242,900-2%$130/sqft |
Source: Elite Realty #1561167 Report a problem | ||
| 8/1/2015 | Listed for sale | $247,900+79%$133/sqft |
Source: Elite Realty #1561167 Report a problem | ||
| 4/29/2011 | Sold | $138,500-55%$74/sqft |
Source: Public Record Report a problem | ||
| 2/17/2006 | Sold | $307,500+140.2%$164/sqft |
Source: Public Record Report a problem | ||
| 4/29/1994 | Sold | $128,000$68/sqft |
Source: Public Record Report a problem | ||
Public tax history
| Year | Property taxes | Tax assessment |
|---|---|---|
| 2026 | $2,859 +8% | $101,903 +0.1% |
| 2025 | $2,647 +8% | $101,756 +9.9% |
| 2024 | $2,452 +8% | $92,548 +13.5% |
| 2023 | $2,270 +16.3% | $81,566 +8.5% |
| 2021 | $1,952 +6.7% | $75,152 +5.2% |
| 2020 | $1,829 +4.8% | $71,407 +7.6% |
| 2019 | $1,745 +6.9% | $66,361 |
| 2018 | $1,632 | $66,361 +1.4% |
| 2017 | $1,632 | $65,437 +4.9% |
| 2016 | $1,632 +0.2% | $62,353 +15.6% |
| 2015 | $1,628 +3.2% | $53,921 +15.5% |
| 2014 | $1,578 | $46,677 |
| 2013 | -- | $46,677 +0.8% |
| 2012 | -- | $46,324 -12.7% |
| 2011 | -- | $53,082 -4.5% |
| 2010 | -- | $55,569 -21.7% |
| 2009 | -- | $70,943 |
| 2008 | -- | $70,943 -30.7% |
| 2007 | -- | $102,320 -1.7% |
| 2006 | -- | $104,082 +44% |
| 2005 | -- | $72,282 +37.6% |
| 2004 | -- | $52,546 +1.5% |
| 2003 | -- | $51,755 +4.7% |
| 2002 | -- | $49,410 +6.7% |
| 2001 | -- | $46,320 |
Find assessor info on the county website
Monthly payment
Est. payment
Payment breakdown
Explore the cost of this home by adjusting the details. Changes won't be saved.Climate risks
Neighborhood: The Lakes
Nearby schools
GreatSchools rating
- 6/10D'vorre & Hall Ober Elementary SchoolGrades: PK-5Distance: 1.5 mi
- 6/10Walter Johnson Junior High SchoolGrades: 6-8Distance: 2.6 mi
- 3/10Bonanza High SchoolGrades: 9-12Distance: 3.9 mi
Schools provided by the listing agent
- Elementary: Ober, D'Vorre & Hal,Ober, D'Vorre & Hal
- Middle: Johnson Walter
- High: Bonanza
Source: LVR. This data may not be complete. We recommend contacting the local school district to confirm school assignments for this home.
- $472,3003 bd3 ba1.6k sqft1416 Desert Hills Dr, Las Vegas, NV 89117Off Market
- $432,0002 bd2 ba1.4k sqft1424 Desert Hills Dr, Las Vegas, NV 89117Sold

- $470,0004 bd2 ba2k sqft1412 Desert Hills Dr, Las Vegas, NV 89117Off Market
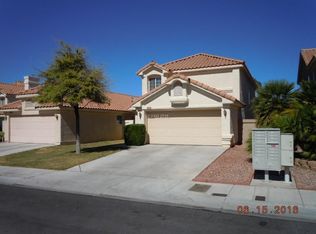
- $433,3003 bd2 ba1.6k sqft1428 Desert Hills Dr, Las Vegas, NV 89117Off Market

- $388,9003 bd2 ba1.6k sqft1428 Desert Hills Dr #000, Las Vegas, NV 89117Off Market
- $478,7004 bd2 ba2k sqft1425 Desert Hills Dr, Las Vegas, NV 89117Off Market
- $425,6002 bd2 ba1.4k sqft1417 Silk Tassel Dr, Las Vegas, NV 89117Off Market
- $495,8004 bd2 ba2k sqft1413 Silk Tassel Dr, Las Vegas, NV 89117Off Market
A local agent can set up tours, give advice and negotiate with sellers.
Similar homes
- $493,0004 bd3 ba2k sqft2801 Autumn Haze Ln, Las Vegas, NV 89117For Sale
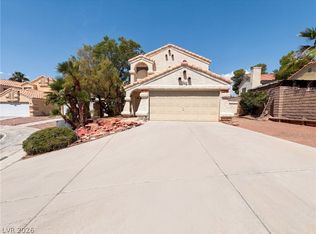 MLS ID #2794630, Rachel Griego, Opendoor Brokerage LLC. LVR
 - $520,0004 bd3 ba2.4k sqft8852 Polo Bay Cir, Las Vegas, NV 89117For Sale
 MLS ID #2803751, Michael Wong, Golden Assets & Property Mgt. LVR
 - $497,9964 bd3 ba1.8k sqft8134 Dinsmore Dr, Las Vegas, NV 89117For Sale
 MLS ID #2776746, Wai Y. Wong, GRR Property and Management. LVR
 - $529,0004 bd3 ba2.5k sqft8350 Sterling Harbor Ct, Las Vegas, NV 89117For Sale
 MLS ID #2804218, Scott L Paulbick, American Century Realty. LVR
 - $489,0004 bd3 ba1.6k sqft10420 Prime View Ct, Las Vegas, NV 89144For SaleMLS ID #2802161, Miaofen Hsu, NVWM Realty. LVR
- $529,9003 bd3 ba1.7k sqft10322 Blue Claws Ln, Las Vegas, NV 89135For SaleMLS ID #2791433, Fram Saad, USA Realty. LVR
- $484,9004 bd3 ba2.2k sqft3437 Bedfordshire Pl, Las Vegas, NV 89129For SaleMLS ID #2773642, David A. Dimarco, North American Realty of NV. LVR
- $499,9003 bd3 ba1.7k sqft11837 Calle De Sol Dr, Las Vegas, NV 89138For SaleMLS ID #2805263, Pierre A. Gendebien, Realty ONE Group, Inc. LVR
- $495,0004 bd3 ba2.4k sqft6703 Dominion Ct, Spring Valley, NV 89103For SaleMLS ID #2806401, Saghi Yazdani-Robinson, Robinson Realty & Management. LVR
- $479,9004 bd3 ba1.6k sqft8829 Cornwall Glen Ave, Las Vegas, NV 89129For SaleMLS ID #2772284, Brandy J. White Elk, Innovative Real Estate Strateg. LVR
- $462,0004 bd3 ba2.1k sqft9328 Chilly Pond Ave, Las Vegas, NV 89129For SaleMLS ID #2794999, Rachel Griego, Opendoor Brokerage LLC. LVR
- $520,0004 bd3 ba2.1k sqft6999 Bard Ave, Las Vegas, NV 89113For SaleMLS ID #2760411, Mayeth Delos Santos, Realty ONE Group, Inc. LVR
- $460,0004 bd3 ba1.9k sqft8316 Windchase Ave, Las Vegas, NV 89129For SaleMLS ID #2783478, Holly Marquardt, Real Broker LLC. LVR
- $549,0004 bd2 ba1.9k sqft10109 Snow Crest Pl, Las Vegas, NV 89134For SaleMLS ID #2797368, Holly Dexter Sasaki, Realty ONE Group, Inc. LVR
- $464,5003 bd3 ba2.3k sqft7629 Rory Ct, Las Vegas, NV 89129Off Market
- $485,0003 bd3 ba1.7k sqft5833 Holbeche St, Las Vegas, NV 89113For SaleMLS ID #2806574, Yuan Liu, Leading Vegas Realty. LVR
- $579,0003 bd3 ba1.9k sqft11832 Luna Del Mar Ln, Las Vegas, NV 89138For SaleMLS ID #2804324, Andrew Chen, Kengo Realty. LVR
- $505,5003 bd3 ba1.7k sqft4969 Jeremy Dr, Las Vegas, NV 89113For SaleMLS ID #2779045, Nathan J. Bowen, Ideal Homes Realty LLC. LVR
- $479,0004 bd3 ba2.3k sqft9049 Sendero Ave, Las Vegas, NV 89178For SaleMLS ID #2775306, Maricar Villafuerte, WINWIN Realty & Property Manag. LVR
- $535,0004 bd3 ba2.3k sqft2630 Infinity Bay Ct, Las Vegas, NV 89146For SaleMLS ID #2800169, Huong Dam-Nardelli, Keller Williams MarketPlace. LVR
