Charming end-of-cul-de-sac home near Desert Breeze Park! This freshly updated four-bedroom with loft features NEW carpet, paint, stove top, oven, and dishwasher. Enjoy energy savings with the PPA solar system and tankless water heater. The backyard has grass, a large patio and a dog run, plus side gated parking for your trailer or boat and a large driveway. LOCATION: Near restaurants, shopping, Downtown Summerlin, Parks, easy freeway access. Insulated Garage
Active
$529,000
8350 Sterling Harbor Ct, Las Vegas, NV 89117
4beds
2,561sqft
:
Get pre-qualified$3,404/mo
Single Family Residence
Built in 2001
6,534 Square Feet Lot
$514,300 Zestimate®
$207/sqft
$30/mo HOA
What's special
Insulated garageEnd-of-cul-de-sac homeLarge patioLarge drivewayDog runNew carpetTankless water heater
- 14 days |
- 405 |
- 13 |
Zillow last checked:
Listing updated:
Listed by:
Scott L Paulbick B.0145774 702-528-0488,
American Century Realty
Source: LVR,MLS#: 2804218 Originating MLS: Greater Las Vegas Association of Realtors Inc
Originating MLS: Greater Las Vegas Association of Realtors IncFacts & features
Interior
Bedrooms & bathrooms
- Bedrooms: 4
- Bathrooms: 3
- Full bathrooms: 2
- 3/4 bathrooms: 1
Primary bedroom
- Description: Walk-In Closet(s)
- Dimensions: 22x16
Bedroom 2
- Description: Closet,TV/ Cable
- Dimensions: 12x12
Bedroom 3
- Description: Closet,TV/ Cable
- Dimensions: 12x12
Bedroom 4
- Description: Closet,Downstairs,TV/ Cable
- Dimensions: 10x10
Primary bathroom
- Description: Double Sink,Separate Shower,Separate Tub
Kitchen
- Description: Island,Pantry,Tile Countertops,Tile Flooring
Heating
- Gas, Multiple Heating Units
Cooling
- Central Air, Electric, 2 Units
Appliances
- Included: Built-In Gas Oven, Dishwasher, Disposal, Instant Hot Water, Refrigerator
- Laundry: Upper Level
Features
- Bedroom on Main Level
- Flooring: Carpet, Ceramic Tile
- Windows: Double Pane Windows
- Has fireplace: No
Interior area
- Total structure area: 2,561
- Total interior livable area: 2,561 sqft
Video & virtual tour
Property
Parking
- Total spaces: 2
- Parking features: Attached, Garage, Guest, Open, Private
- Attached garage spaces: 2
- Has uncovered spaces: Yes
Features
- Stories: 2
- Patio & porch: Patio, Porch
- Exterior features: Dog Run, Porch, Patio, Sprinkler/Irrigation
- Fencing: Block,Back Yard
Lot
- Size: 6,534 Square Feet
- Features: Sprinklers In Rear, Landscaped, Rocks, Sprinklers Timer, < 1/4 Acre
Details
- Parcel number: 16309313038
- Zoning description: Single Family
- Horse amenities: None
Construction
Type & style
- Home type: SingleFamily
- Architectural style: Two Story
- Property subtype: Single Family Residence
Materials
- Frame, Stucco
- Roof: Tile
Condition
- Resale
- Year built: 2001
Utilities & green energy
- Sewer: Public Sewer
- Water: Public
- Utilities for property: Cable Available, Electricity Available
Green energy
- Energy efficient items: Doors, Windows, Solar Panel(s)
Community & HOA
Community
- Security: Security System Owned
- Subdivision: Monaco #15
HOA
- Has HOA: Yes
- Amenities included: None
- Services included: None
- HOA fee: $180 semi-annually
- HOA name: Monaco
- HOA phone: 702-736-9450
Location
- Region: Las Vegas
Financial & listing details
- Price per square foot: $207/sqft
- Tax assessed value: $352,300
- Annual tax amount: $3,093
- Date on market: 7/29/2026
- Listing agreement: Exclusive Right To Sell
- Listing terms: Cash,Conventional,FHA,VA Loan
- Ownership: Single Family Residential
- Electric utility on property: Yes
Estimated market value
$514,300
$489,000 - $540,000
$2,458/mo
Price history
| Date | Event | Price |
|---|---|---|
| 7/29/2026 | Listed for sale | $529,000$207/sqft |
Source:  LVR #2804218 Report a problem LVR #2804218 Report a problem | ||
| 7/26/2026 | Listing removed | $529,000$207/sqft |
Source: LVR #2773719 Report a problem | ||
| 7/6/2026 | Price change | $529,000-3.6%$207/sqft |
Source: LVR #2773719 Report a problem | ||
| 6/9/2026 | Price change | $549,000-1.1%$214/sqft |
Source: LVR #2773719 Report a problem | ||
| 4/21/2026 | Listed for sale | $555,000+1.1%$217/sqft |
Source: LVR #2773719 Report a problem | ||
| 6/17/2025 | Listing removed | $549,000$214/sqft |
Source: LVR #2642938 Report a problem | ||
| 6/3/2025 | Price change | $549,000-1.1%$214/sqft |
Source: LVR #2642938 Report a problem | ||
| 5/3/2025 | Price change | $555,000-0.9%$217/sqft |
Source: LVR #2642938 Report a problem | ||
| 2/24/2025 | Price change | $560,000-2.6%$219/sqft |
Source: LVR #2642938 Report a problem | ||
| 1/1/2025 | Listed for sale | $575,000-4%$225/sqft |
Source: LVR #2642938 Report a problem | ||
| 9/30/2024 | Listing removed | $599,000$234/sqft |
Source: LVR #2608258 Report a problem | ||
| 8/14/2024 | Listed for sale | $599,000+197.2%$234/sqft |
Source: LVR #2608258 Report a problem | ||
| 2/27/2001 | Sold | $201,546$79/sqft |
Source: Public Record Report a problem | ||
Public tax history
| Year | Property taxes | Tax assessment |
|---|---|---|
| 2026 | $3,606 +8% | $123,305 -3.1% |
| 2025 | $3,339 +8% | $127,205 +9.4% |
| 2024 | $3,093 +8% | $116,243 +11.2% |
| 2023 | $2,864 +8% | $104,559 +7.7% |
| 2022 | $2,652 +7.7% | $97,070 +1.7% |
| 2021 | $2,462 +6.7% | $95,423 +3.3% |
| 2020 | $2,307 +4.8% | $92,333 +8.7% |
| 2019 | $2,201 +6.9% | $84,925 |
| 2018 | $2,059 | $84,925 +1.1% |
| 2017 | $2,059 | $84,003 +3.5% |
| 2016 | $2,059 +0.2% | $81,127 +11% |
| 2015 | $2,055 +3.2% | $73,067 +10.9% |
| 2014 | $1,991 | $65,859 |
| 2013 | -- | $65,859 +3.7% |
| 2012 | -- | $63,508 -0.8% |
| 2011 | -- | $64,008 -9.6% |
| 2010 | -- | $70,775 -19.9% |
| 2009 | -- | $88,362 |
| 2008 | -- | $88,362 -30.3% |
| 2007 | -- | $126,769 +2.6% |
| 2006 | -- | $123,607 +35% |
| 2005 | -- | $91,585 +24.5% |
| 2004 | -- | $73,539 +6.2% |
| 2003 | -- | $69,223 +11.4% |
| 2002 | -- | $62,150 |
Find assessor info on the county website
Monthly payment
Est. payment
Payment breakdown
Explore the cost of this home by adjusting the details. Changes won't be saved.Climate risks
Neighborhood: Spring Valley
Nearby schools
GreatSchools rating
- 5/10Herbert A Derfelt Elementary SchoolGrades: PK-5Distance: 1.1 mi
- 6/10Clifford J Lawrence Junior High SchoolGrades: 6-8Distance: 1.9 mi
- 7/10Spring Valley High SchoolGrades: 9-12Distance: 1.3 mi
Schools provided by the listing agent
- Elementary: Derfelt, Herbert A.,Derfelt, Herbert A.
- Middle: Lawrence
- High: Spring Valley HS
Source: LVR. This data may not be complete. We recommend contacting the local school district to confirm school assignments for this home.
- $441,7003 bd3 ba1.9k sqft8342 Sterling Harbor Ct, Las Vegas, NV 89117Off Market
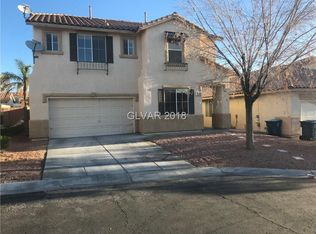
- $452,8003 bd3 ba1.9k sqft3022 Jacaranda Dr, Las Vegas, NV 89117Off Market

- $545,1005 bd3 ba2.9k sqft3030 Jacaranda Dr, Las Vegas, NV 89117Off Market
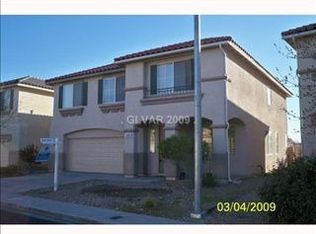
- $464,6004 bd3 ba2.3k sqft3020 Jacaranda Dr, Las Vegas, NV 89117Off Market
- $458,0003 bd2 ba1.6k sqft8334 Sterling Harbor Ct, Las Vegas, NV 89117Sold
- $442,2003 bd2 ba1.9k sqft8351 Sterling Harbor Ct, Las Vegas, NV 89117Off Market
- $632,9004 bd3 ba2.9k sqft3032 Jacaranda Dr, Las Vegas, NV 89117Off Market
- $449,0003 bd2 ba1.7k sqft8343 Crown Peak Ave, Las Vegas, NV 89117Off Market
A local agent can set up tours, give advice and negotiate with sellers.
Similar homes
- $520,0004 bd3 ba2.4k sqft8852 Polo Bay Cir, Las Vegas, NV 89117For Sale
 MLS ID #2803751, Michael Wong, Golden Assets & Property Mgt. LVR
 - $497,9964 bd3 ba1.8k sqft8134 Dinsmore Dr, Las Vegas, NV 89117For Sale
 MLS ID #2776746, Wai Y. Wong, GRR Property and Management. LVR
 - $495,0004 bd3 ba2.4k sqft6703 Dominion Ct, Spring Valley, NV 89103For Sale
 MLS ID #2806401, Saghi Yazdani-Robinson, Robinson Realty & Management. LVR
 - $484,0004 bd3 ba1.8k sqft1420 Desert Hills Dr, Las Vegas, NV 89117For Sale
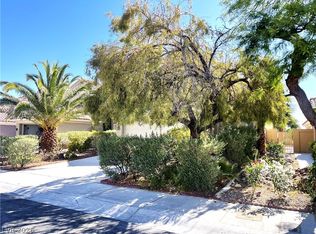 MLS ID #2781096, Eric J. Wright, Key Realty Southwest LLC. LVR
 - $527,8004 bd3 ba2.5k sqft6190 Pisan Ln, Las Vegas, NV 89148For SaleMLS ID #2789483, Stephen Starks, Starks Homes LLC. LVR
- $535,0004 bd3 ba2.3k sqft2630 Infinity Bay Ct, Las Vegas, NV 89146For SaleMLS ID #2800169, Huong Dam-Nardelli, Keller Williams MarketPlace. LVR
- $549,5004 bd3 ba2.2k sqft6463 Pochman Mesa St, Las Vegas, NV 89113For SaleMLS ID #2774564, Chad Andrew, RE/MAX Advantage. LVR
- $529,9003 bd3 ba1.7k sqft10322 Blue Claws Ln, Las Vegas, NV 89135For SaleMLS ID #2791433, Fram Saad, USA Realty. LVR
- $539,0004 bd4 ba2.6k sqft10095 Lady Apple Dr, Las Vegas, NV 89148For SaleMLS ID #2781818, Tammy Burns-Miuccio, Terra West Management Services. LVR
- $559,9003 bd3 ba1.9k sqft7604 Cruz Bay Ct, Las Vegas, NV 89128For SaleMLS ID #2805767, Timothy P. Kuptz, RE/MAX Advantage. LVR
- $499,9003 bd3 ba1.7k sqft11837 Calle De Sol Dr, Las Vegas, NV 89138For SaleMLS ID #2805263, Pierre A. Gendebien, Realty ONE Group, Inc. LVR
- $665,0005 bd3 ba2.9k sqft7874 Barntucket Ave, Las Vegas, NV 89147For SaleMLS ID #2806557, Fram Saad, USA Realty. LVR
- $464,5003 bd3 ba2.3k sqft7629 Rory Ct, Las Vegas, NV 89129Off Market
- $579,0003 bd3 ba1.9k sqft11832 Luna Del Mar Ln, Las Vegas, NV 89138For SaleMLS ID #2804324, Andrew Chen, Kengo Realty. LVR
- $485,0003 bd3 ba1.7k sqft5833 Holbeche St, Las Vegas, NV 89113For SaleMLS ID #2806574, Yuan Liu, Leading Vegas Realty. LVR
- $549,0004 bd2 ba1.9k sqft10109 Snow Crest Pl, Las Vegas, NV 89134For SaleMLS ID #2797368, Holly Dexter Sasaki, Realty ONE Group, Inc. LVR
- $485,0004 bd3 ba1.9k sqft7956 Mohican Canyon St, Las Vegas, NV 89113For SaleMLS ID #2701158, Wenjie Wang, eNational Realty Group. LVR
- $585,0004 bd3 ba2.4k sqft549 Halloran Springs Rd, Las Vegas, NV 89148For SaleMLS ID #2797878, Amanda Wright, Desert Realty. LVR
- $479,0004 bd3 ba1.9k sqft7946 Skyline View Ct, Las Vegas, NV 89113For SaleMLS ID #2781407, Dakki W. Law, Nevada Real Estate Corp. LVR
- $484,9004 bd3 ba2.2k sqft3437 Bedfordshire Pl, Las Vegas, NV 89129For SaleMLS ID #2773642, David A. Dimarco, North American Realty of NV. LVR
