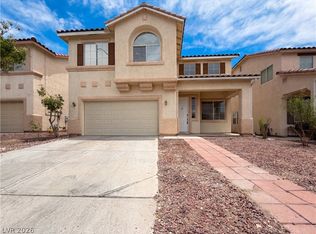
SEDONA/SOUTHWEST Beauty near Summerlin! Nicely upgraded, near parks, schools, and shopping! 2664 sq ft, 4 Bed 2 full
and 2 1/2 bath + Loft! Open and Airy floorplan. Features include: Granite counters, Island kitchen with double ovens, walk-in pantry,
balcony off loft and master, covered patio with fireplace, oversized 2 car garage, all appliances incl, and more. Must
see!
Active
Price cut: $20K (6/2)
$539,000
10095 Lady Apple Dr, Las Vegas, NV 89148
4beds
2,664sqft
:
Get pre-qualified$3,538/mo
Single Family Residence
Built in 2013
4,356 Square Feet Lot
$532,900 Zestimate®
$202/sqft
$100/mo HOA
What's special
Covered patio with fireplaceWalk-in pantryOpen and airy floorplanGranite counters
- 81 days |
- 315 |
- 11 |
Zillow last checked:
Listing updated:
Listed by:
Tammy Burns-Miuccio B.0020303 702-362-6262,
Terra West Management Services
Source: LVR,MLS#: 2781818 Originating MLS: Greater Las Vegas Association of Realtors Inc
Originating MLS: Greater Las Vegas Association of Realtors IncFacts & features
Interior
Bedrooms & bathrooms
- Bedrooms: 4
- Bathrooms: 4
- Full bathrooms: 2
- 1/2 bathrooms: 2
Primary bedroom
- Description: Walk-In Closet(s)
- Dimensions: 15x16
Bedroom 2
- Description: Closet
- Dimensions: 10x12
Bedroom 3
- Description: Closet
- Dimensions: 10x11
Bedroom 4
- Description: Closet
- Dimensions: 10x10
Primary bathroom
- Description: Shower Only,Tub
Dining room
- Description: Formal Dining Room
- Dimensions: 11x11
Family room
- Description: Downstairs
- Dimensions: 19x17
Kitchen
- Description: Granite Countertops,Island,Tile Flooring
Heating
- Central, Gas
Cooling
- Central Air, Electric
Appliances
- Included: Dryer, Dishwasher, Disposal, Gas Range, Microwave, Refrigerator, Washer
- Laundry: Gas Dryer Hookup, Laundry Room, Upper Level
Features
- Ceiling Fan(s), Window Treatments
- Flooring: Carpet, Ceramic Tile
- Windows: Blinds
- Has fireplace: No
Interior area
- Total structure area: 2,664
- Total interior livable area: 2,664 sqft
Video & virtual tour
Property
Parking
- Total spaces: 2
- Parking features: Attached, Garage, Garage Door Opener, Inside Entrance, Private
- Attached garage spaces: 2
Features
- Stories: 2
- Patio & porch: Balcony, Covered, Patio
- Exterior features: Balcony, Patio, Sprinkler/Irrigation
- Fencing: Block,Back Yard
Lot
- Size: 4,356 Square Feet
- Features: Drip Irrigation/Bubblers, Desert Landscaping, Landscaped, < 1/4 Acre
Details
- Parcel number: 16330115013
- Zoning description: Single Family
- Horse amenities: None
Construction
Type & style
- Home type: SingleFamily
- Architectural style: Two Story
- Property subtype: Single Family Residence
Materials
- Frame, Stucco
- Roof: Tile
Condition
- Resale
- Year built: 2013
Utilities & green energy
- Electric: Photovoltaics None
- Sewer: Public Sewer
- Water: Public
- Utilities for property: Underground Utilities
Community & HOA
Community
- Security: Gated Community
- Subdivision: Marvella Phase 1
HOA
- Has HOA: Yes
- Amenities included: Gated, Park
- Services included: Association Management
- HOA fee: $100 monthly
- HOA name: Sedona
- HOA phone: 702-531-3382
Location
- Region: Las Vegas
Financial & listing details
- Price per square foot: $202/sqft
- Tax assessed value: $502,003
- Annual tax amount: $5,153
- Date on market: 5/11/2026
- Listing agreement: Exclusive Right To Sell
- Listing terms: Cash,Conventional,VA Loan
Estimated market value
$532,900
$506,000 - $560,000
$2,852/mo
Price history
| Date | Event | Price |
|---|---|---|
| 7/25/2026 | Listed for rent | $2,695+17.2%$1/sqft |
Source: Zillow Rentals Report a problem | ||
| 6/2/2026 | Price change | $539,000-3.6%$202/sqft |
Source:  LVR #2781818 Report a problem LVR #2781818 Report a problem | ||
| 5/11/2026 | Listed for sale | $559,000+55.7%$210/sqft |
Source: LVR #2781818 Report a problem | ||
| 3/8/2023 | Listing removed | -- |
Source: LVR #2468421 Report a problem | ||
| 2/5/2023 | Price change | $2,300-4.2%$1/sqft |
Source: LVR #2468421 Report a problem | ||
| 2/2/2023 | Listed for rent | $2,400$1/sqft |
Source: LVR #2468421 Report a problem | ||
| 2/2/2023 | Listing removed | -- |
Source: Zillow Rentals Report a problem | ||
| 1/25/2023 | Listed for rent | $2,400+33.3%$1/sqft |
Source: Zillow Rentals Report a problem | ||
| 8/30/2019 | Listing removed | $1,800$1/sqft |
Source: Terra West Management Services Report a problem | ||
| 8/2/2019 | Listed for rent | $1,800+6.2%$1/sqft |
Source: Terra West Management Services #2121467 Report a problem | ||
| 2/10/2018 | Listing removed | $1,695$1/sqft |
Source: Terra West Management Services #1955636 Report a problem | ||
| 1/20/2018 | Price change | $1,695-5.8%$1/sqft |
Source: Terra West Management Services #1955636 Report a problem | ||
| 12/30/2017 | Price change | $1,800+5.9%$1/sqft |
Source: Terra West Management Services #1955636 Report a problem | ||
| 12/1/2017 | Sold | $359,000-1.6%$135/sqft |
Source: LVR #1936745 Report a problem | ||
| 10/26/2017 | Price change | $364,900-3.9%$137/sqft |
Source: Award Realty #1936745 Report a problem | ||
| 10/4/2017 | Listed for sale | $379,900+17.5%$143/sqft |
Source: Award Realty #1936745 Report a problem | ||
| 5/23/2015 | Price change | $1,700-2.9%$1/sqft |
Source: Award Realty #1525682 Report a problem | ||
| 4/29/2015 | Price change | $1,750-2.8%$1/sqft |
Source: Award Realty #1525682 Report a problem | ||
| 3/24/2015 | Listed for rent | $1,800$1/sqft |
Source: Award Realty #1525682 Report a problem | ||
| 3/29/2013 | Sold | $323,334+37.6%$121/sqft |
Source: Public Record Report a problem | ||
| 1/31/2013 | Sold | $235,000+25.4%$88/sqft |
Source: Agent Provided Report a problem | ||
| 11/2/2005 | Sold | $187,465$70/sqft |
Source: Public Record Report a problem | ||
Public tax history
| Year | Property taxes | Tax assessment |
|---|---|---|
| 2026 | $5,156 +3.7% | $175,701 +0.4% |
| 2025 | $4,973 +8% | $174,969 +7.9% |
| 2024 | $4,606 +8% | $162,106 +11.6% |
| 2023 | $4,265 +5.7% | $145,307 +5.7% |
| 2022 | $4,036 +4.2% | $137,518 +2.9% |
| 2021 | $3,875 +6.7% | $133,622 +2.7% |
| 2020 | $3,631 +4.8% | $130,142 +6.3% |
| 2019 | $3,465 +6.9% | $122,405 |
| 2018 | $3,241 | $122,405 +2.4% |
| 2017 | $3,241 | $119,489 +0.3% |
| 2016 | $3,241 +3.4% | $119,135 +1% |
| 2015 | $3,135 | $117,965 +1023.5% |
| 2014 | $3,135 | $10,500 |
Find assessor info on the county website
Monthly payment
Est. payment
Payment breakdown
Explore the cost of this home by adjusting the details. Changes won't be saved.Climate risks
Neighborhood: Spring Valley
Nearby schools
GreatSchools rating
- 6/10Abston Sandra B Elementary SchoolGrades: PK-5Distance: 0.4 mi
- 7/10Victoria Fertitta Middle SchoolGrades: 6-8Distance: 0.7 mi
- 3/10Durango High SchoolGrades: 9-12Distance: 3.8 mi
Schools provided by the listing agent
- Elementary: Abston, Sandra B,Abston, Sandra B
- Middle: Fertitta Frank & Victoria
- High: Durango
Source: LVR. This data may not be complete. We recommend contacting the local school district to confirm school assignments for this home.
- $460,0003 bd2 ba1.6k sqft10089 Lady Apple Dr, Las Vegas, NV 89148Sold

- $596,0004 bd3 ba2.2k sqft10101 Lady Apple Dr, Las Vegas, NV 89148Off Market
- $575,1005 bd3 ba2.5k sqft10107 Lady Apple Dr, Las Vegas, NV 89148Off Market
- $645,6002 bd1 ba1k sqft10083 Lady Apple Dr, Las Vegas, NV 89148Off Market

- $546,6005 bd3 ba2.5k sqft10107 Lady Apple Dr, Spring Valley, NV 89148Off Market
- $525,8004 bd3 ba2.2k sqft10094 White Mulberry Dr, Las Vegas, NV 89148Off Market
- $490,7003 bd2 ba1.6k sqft10088 White Mulberry Dr, Las Vegas, NV 89148Off Market
- $551,0005 bd3 ba2.5k sqft10100 White Mulberry Dr, Las Vegas, NV 89148Off Market
A local agent can set up tours, give advice and negotiate with sellers.
Similar homes
- $540,0004 bd3 ba2.2k sqft5352 Magnolia Crossing St, Spring Valley, NV 89148For Sale
 MLS ID #2790714, Noreen Ashkins, Ohana Realty Group. LVR
 - $527,8004 bd3 ba2.5k sqft6190 Pisan Ln, Las Vegas, NV 89148For Sale
 MLS ID #2789483, Stephen Starks, Starks Homes LLC. LVR
 - $500,0005 bd3 ba2.5k sqft5338 Lindsay Heights St, Las Vegas, NV 89148For Sale
 MLS ID #2786663, Rachel Griego, Opendoor Brokerage LLC. LVR
 - $529,0004 bd3 ba2.5k sqft8350 Sterling Harbor Ct, Las Vegas, NV 89117For Sale
 MLS ID #2804218, Scott L Paulbick, American Century Realty. LVR
 - $469,9004 bd3 ba2.1k sqft9830 Colenso Ct, Las Vegas, NV 89148For SaleMLS ID #2773036, Huong Dam-Nardelli, Keller Williams MarketPlace. LVR
- $595,0004 bd3 ba2.4k sqft549 Halloran Springs Rd, Las Vegas, NV 89148For SaleMLS ID #2797878, Amanda Wright, Desert Realty. LVR
- $535,0004 bd3 ba2.3k sqft2630 Infinity Bay Ct, Las Vegas, NV 89146For SaleMLS ID #2800169, Huong Dam-Nardelli, Keller Williams MarketPlace. LVR
- $689,0005 bd3 ba2.9k sqft6186 Allen Cove Ct, Las Vegas, NV 89148For SaleMLS ID #2802401, Ben Lee, HomeSmart Encore. LVR
- $548,9003 bd3 ba1.9k sqft4844 Jadero Dr, Las Vegas, NV 89147For SaleMLS ID #2793072, Cecilia Wu, eProNet Realty. LVR
- $625,0004 bd3 ba2.3k sqft10160 Hollis Mountain Ave, Las Vegas, NV 89148For SaleMLS ID #2421526, Karen Tam, HS Real Estate Group. LVR
- $549,5004 bd3 ba2.2k sqft6463 Pochman Mesa St, Las Vegas, NV 89113For SaleMLS ID #2774564, Chad Andrew, RE/MAX Advantage. LVR
- $500,0004 bd3 ba1.8k sqft9213 Vosburgh Dr, Las Vegas, NV 89117For SaleMLS ID #2802747, Alexey Prieto, Dream Homes Portfolio Realty. LVR
- $568,0004 bd4 ba2.9k sqft6735 Treble Clef Ave, Las Vegas, NV 89139For SaleMLS ID #2799600, Meiyi Deng, Vertex Realty & Property Manag. LVR
- $415,0003 bd3 ba2.1k sqft9559 Vega Carpio Ave, Las Vegas, NV 89178For SaleMLS ID #2805071, Kate Cress, LIFE Realty District. LVR
- $425,0004 bd3 ba1.6k sqft8986 Ellenbrook St, Las Vegas, NV 89148For SaleMLS ID #2798248, Judy Johnson, Homers Realty LLC. LVR
- $550,0003 bd3 ba1.9k sqft4487 Sawyer Ridge St, Las Vegas, NV 89147For SaleMLS ID #2790105, Yezheng Hu, Real Estate Planet LLC. LVR
- $699,0004 bd3 ba2.6k sqft637 Orbiter Ln, Las Vegas, NV 89148For SaleMLS ID #2777247, Puyu Chen, NVWM Realty. LVR
- $485,0003 bd3 ba2k sqft10425 Foggy Glen Ave, Las Vegas, NV 89135For SaleMLS ID #2797547, Joanne Stucky, Realty Executives of SNV. LVR
- $679,0005 bd3 ba2.8k sqft52 Tall Ruff Dr, Las Vegas, NV 89148For SaleMLS ID #2777592, Ivan Mai, City Villa Realty & Management. LVR
- $569,9904 bd3 ba3k sqft9072 Sendero Ave, Las Vegas, NV 89178For SaleMLS ID #2740521, Maricar Villafuerte, WINWIN Realty & Property Manag. LVR
