Discover unparalleled comfort in this captivating two-story residence, ideally situated in the vibrant SW of Las Vegas. This expansive home offers five generously sized bedrooms and three full bathrooms, providing ample space for relaxation and entertaining. The charming stucco exterior, complemented by a durable tile roof, welcomes you with a beautifully paved driveway leading to dual garage doors, ensuring convenient vehicle access Garage equipped with 220 outlet for vehicle charging. Step inside to an open-concept living and dining area, featuring elegant tile flooring and abundant natural light controlled by custom shutters, perfect for gatherings. The gourmet kitchen is a chef's delight, boasting granite countertops, an island, and modern stainless steel appliances including a built-in electric range, dishwasher, refrigerator, and microwave. Custom shutters and blinds adorn many windows, adding sophistication and privacy throughout the home. Plush carpeting creates a cozy atmosphere in the bedrooms. The luxurious primary bathroom features a generous soaking tub with a granite surround, dual vanities, and direct access to a convenient dual walk-in closets. Enjoy the Las Vegas lifestyle with exceptional outdoor living. The private backyard provides a tranquil escape with a paved patio and low-maintenance artificial turf, ideal for outdoor leisure. Back yard access enhances the functionality of this outdoor oasis. This home truly represents a remarkable opportunity to embrace a lifestyle of comfort and convenience in a desirable Las Vegas setting.
Active
Price cut: $10K (7/22)
$689,000
6186 Allen Cove Ct, Las Vegas, NV 89148
5beds
2,951sqft
:
Get pre-qualified$4,455/mo
Single Family Residence
Built in 2017
4,791 Square Feet Lot
$-- Zestimate®
$233/sqft
$60/mo HOA
What's special
- 12 days |
- 196 |
- 5 |
Zillow last checked:
Listing updated:
Listed by:
Ben Lee S.0184413 (702)907-8031,
HomeSmart Encore
Source: LVR,MLS#: 2802401 Originating MLS: Greater Las Vegas Association of Realtors Inc
Originating MLS: Greater Las Vegas Association of Realtors IncFacts & features
Interior
Bedrooms & bathrooms
- Bedrooms: 5
- Bathrooms: 3
- Full bathrooms: 3
Primary bedroom
- Description: Ceiling Light,Upstairs,Walk-In Closet(s)
- Dimensions: 17x14
Bedroom 2
- Description: Ceiling Light,Closet,Upstairs
- Dimensions: 12x11
Bedroom 3
- Description: Ceiling Light,Closet,Upstairs
- Dimensions: 11x11
Bedroom 4
- Description: Ceiling Light,Closet,Upstairs
- Dimensions: 10x9
Bedroom 5
- Description: Ceiling Light,Closet,Downstairs
- Dimensions: 13x10
Dining room
- Description: Living Room/Dining Combo
- Dimensions: 10x11
Kitchen
- Description: Breakfast Bar/Counter,Granite Countertops,Island,Stainless Steel Appliances,Vented Outside,Walk-in Pantry
Living room
- Description: Rear
- Dimensions: 16x14
Heating
- Central, Gas
Cooling
- Central Air, Electric
Appliances
- Included: Built-In Gas Oven, Dishwasher, Gas Cooktop, Disposal, Microwave
- Laundry: Cabinets, Gas Dryer Hookup, Main Level, Laundry Room, Sink
Features
- Bedroom on Main Level, Ceiling Fan(s), Window Treatments
- Flooring: Carpet, Ceramic Tile, Tile
- Windows: Blinds, Double Pane Windows, Drapes, Plantation Shutters
- Has fireplace: No
Interior area
- Total structure area: 2,951
- Total interior livable area: 2,951 sqft
Property
Parking
- Total spaces: 3
- Parking features: Attached, Finished Garage, Garage, Inside Entrance, Open, Private
- Attached garage spaces: 3
- Has uncovered spaces: Yes
Features
- Stories: 2
- Exterior features: Private Yard, Sprinkler/Irrigation
- Fencing: Block,Back Yard
Lot
- Size: 4,791 Square Feet
- Features: Drip Irrigation/Bubblers, < 1/4 Acre
Details
- Parcel number: 16332715039
- Zoning description: Single Family
- Horse amenities: None
Construction
Type & style
- Home type: SingleFamily
- Architectural style: Two Story
- Property subtype: Single Family Residence
Materials
- Frame, Stucco
- Roof: Tile
Condition
- Resale
- Year built: 2017
Utilities & green energy
- Electric: Photovoltaics None
- Sewer: Public Sewer
- Water: Public
- Utilities for property: Underground Utilities
Green energy
- Energy efficient items: Windows
Community & HOA
Community
- Security: Gated Community
- Subdivision: Patrick & Durango North
HOA
- Has HOA: Yes
- Amenities included: Gated
- Services included: Association Management
- HOA fee: $181 quarterly
- HOA name: Sunset Cove
- HOA phone: 702-531-3382
Location
- Region: Las Vegas
Financial & listing details
- Price per square foot: $233/sqft
- Tax assessed value: $545,369
- Annual tax amount: $5,062
- Date on market: 7/22/2026
- Listing agreement: Exclusive Right To Sell
- Listing terms: Cash,Conventional,FHA,VA Loan
- Ownership: Single Family Residential
Estimated market value
Not available
Estimated sales range
Not available
Not available
Price history
| Date | Event | Price |
|---|---|---|
| 7/22/2026 | Price change | $2,900-9.4%$1/sqft |
Source: LVR #2795433 Report a problem | ||
| 7/22/2026 | Price change | $689,000-1.4%$233/sqft |
Source:  LVR #2802401 Report a problem LVR #2802401 Report a problem | ||
| 6/27/2026 | Listed for rent | $3,200$1/sqft |
Source: LVR #2795433 Report a problem | ||
| 6/25/2026 | Listed for sale | $699,000+21.6%$237/sqft |
Source: LVR #2794178 Report a problem | ||
| 2/16/2023 | Sold | $575,000-4%$195/sqft |
Source: LVR #2449607 Report a problem | ||
| 1/20/2023 | Pending sale | $599,000$203/sqft |
Source: LVR #2449607 Report a problem | ||
| 11/26/2022 | Listed for sale | $599,000-4.1%$203/sqft |
Source: LVR #2449607 Report a problem | ||
| 11/7/2022 | Listing removed | -- |
Source: LVR #2449607 Report a problem | ||
| 11/4/2022 | Listed for sale | $624,900+57.2%$212/sqft |
Source: LVR #2449607 Report a problem | ||
| 5/30/2017 | Sold | $397,501$135/sqft |
Source: Public Record Report a problem | ||
Public tax history
| Year | Property taxes | Tax assessment |
|---|---|---|
| 2026 | $5,065 +8% | $190,879 +1.1% |
| 2025 | $4,689 +8% | $188,839 +2.8% |
| 2024 | $4,343 +8% | $183,715 +11.2% |
| 2023 | $4,021 +3% | $165,145 +4.8% |
| 2022 | $3,904 +3% | $157,610 +5.7% |
| 2021 | $3,790 +3% | $149,041 +2.4% |
| 2020 | $3,679 +3% | $145,477 +7.6% |
| 2019 | $3,572 +981.4% | $135,260 |
| 2018 | $330 | $135,260 +452.1% |
| 2017 | $330 | $24,500 |
| 2016 | $330 | -- |
Find assessor info on the county website
Monthly payment
Est. payment
Payment breakdown
Explore the cost of this home by adjusting the details. Changes won't be saved.Climate risks
Neighborhood: Spring Valley
Nearby schools
GreatSchools rating
- 8/10Lucille S Rogers Elementary SchoolGrades: PK-5Distance: 0.8 mi
- 5/10Grant Sawyer Middle SchoolGrades: 6-8Distance: 2.7 mi
- 3/10Durango High SchoolGrades: 9-12Distance: 2.2 mi
Schools provided by the listing agent
- Elementary: Rogers, Lucille S.,Rogers, Lucille S.
- Middle: Sawyer Grant
- High: Durango
Source: LVR. This data may not be complete. We recommend contacting the local school district to confirm school assignments for this home.
- $615,0004 bd3 ba2.7k sqft6176 Allen Cove Ct, Las Vegas, NV 89148Sold

- $654,3004 bd3 ba3.1k sqft6196 Allen Cove Ct, Spring Valley, NV 89148Off Market
- $507,7003 bd2 ba1.7k sqft6166 Allen Cove Ct, Las Vegas, NV 89148Off Market
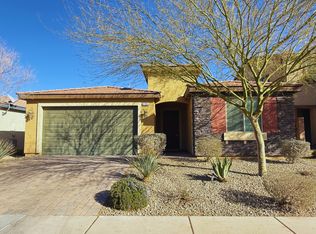
- $498,9003 bd2 ba1.5k sqft6183 Barby Cove St, Las Vegas, NV 89148Off Market
- $538,2003 bd3 ba2k sqft6173 Barby Cove St, Las Vegas, NV 89148Off Market
- $634,8004 bd3 ba3.1k sqft6193 Barby Cove St, Las Vegas, NV 89148Off Market
- $391,1003 bd3 ba1.5k sqft8736 Giant Causeway Ave, Las Vegas, NV 89148Off Market
- $389,1003 bd2 ba1.4k sqft8732 Giant Causeway Ave, Spring Valley, NV 89148Off Market
A local agent can set up tours, give advice and negotiate with sellers.
Similar homes
- $679,0005 bd3 ba2.8k sqft52 Tall Ruff Dr, Las Vegas, NV 89148For Sale
 MLS ID #2777592, Ivan Mai, City Villa Realty & Management. LVR
 - $575,0004 bd3 ba2.6k sqft202 Augusta Course Ave, Spring Valley, NV 89148For Sale
 MLS ID #2802386, Richard J. Brenkus, Keller Williams MarketPlace. LVR
 - $469,9004 bd3 ba1.6k sqft5480 Enchanted Rose St, Spring Valley, NV 89148For Sale
 MLS ID #2804653, Nancy Li, Keller Williams MarketPlace. LVR
 - $649,9005 bd3 ba3.4k sqft9739 Bedstraw St, Las Vegas, NV 89178For Sale
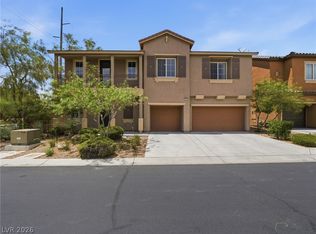 MLS ID #2804063, Kerry J. Kretchmer, Mainstay Brokerage LLC. LVR
 - $568,9004 bd4 ba2.6k sqft7306 Rainford St, Las Vegas, NV 89148For SaleMLS ID #2791017, Anand S. Goundar, SOS Realty Group LLC. LVR
- $650,0005 bd3 ba2.7k sqft8026 Ponderosa Hill St, Las Vegas, NV 89113For SaleMLS ID #2787486, Patricia A. Holthausen, Prominent Realty Group LLC. LVR
- $563,0004 bd3 ba2.6k sqft7379 Glorious Sun Dr, Las Vegas, NV 89178For SaleMLS ID #2805332, Rebecca Wagner, Realty ONE Group, Inc. LVR
- $519,5004 bd3 ba1.7k sqft7618 Red Plumeria Ave, Las Vegas, NV 89113For SaleMLS ID #2805883, Emily Yu, RE/MAX United. LVR
- $480,0004 bd3 ba2.1k sqft9228 Harbin Ave, Las Vegas, NV 89148For SaleMLS ID #2792919, Edgar Escobedo, First Mutual Realty Group. LVR
- $480,0003 bd3 ba1.8k sqft5550 S Riley St, Las Vegas, NV 89148For SaleMLS ID #2795085, Alejandro Ledesma-Diaz, Sphere Real Estate. LVR
- $469,9004 bd3 ba2.1k sqft9830 Colenso Ct, Las Vegas, NV 89148For SaleMLS ID #2773036, Huong Dam-Nardelli, Keller Williams MarketPlace. LVR
- $725,0004 bd4 ba2.5k sqft5662 Oak Bend Dr, Las Vegas, NV 89135For SaleMLS ID #2681854, Richard Husel, Keller Williams MarketPlace. LVR
- $750,0004 bd3 ba3.5k sqft7703 W Mesa Verde Ln, Las Vegas, NV 89113For SaleMLS ID #2766692, Jason D. Lindstrom, Equity Union Real Estate. LVR
- $629,0003 bd3 ba2.4k sqft10667 Harvest Green Way, Las Vegas, NV 89135For SaleMLS ID #2784987, Tammy Burns-Miuccio, Terra West Management Services. LVR
- $590,0005 bd4 ba2.7k sqft6516 Austin Hope Ave, Las Vegas, NV 89118For SaleMLS ID #2668945, Hatairat Busadee, Keller Williams MarketPlace. LVR
- $599,0003 bd3 ba2.6k sqft7225 Fern Meadow St, Las Vegas, NV 89149For SaleMLS ID #2787140, Ramon C. Wu, O'Harmony Realty LLC. LVR
- $535,0004 bd3 ba2.3k sqft2630 Infinity Bay Ct, Las Vegas, NV 89146For SaleMLS ID #2800169, Huong Dam-Nardelli, Keller Williams MarketPlace. LVR
- $724,7504 bd3 ba2.3k sqft561 Ivy Spring St, Las Vegas, NV 89138For SaleMLS ID #2781620, Brian E. Wedewer, BHHS Nevada Properties. LVR
- $620,0005 bd3 ba2.5k sqft2491 Kaymin Ridge Rd, Henderson, NV 89052For SaleMLS ID #2803131, David B. Martin, Equity Union Real Estate. LVR
- $675,0004 bd3 ba2.5k sqft3905 Vincelli Ave, North Las Vegas, NV 89031For SaleMLS ID #2769264, Bryant K. Adarme, Vegas One Realty. LVR
