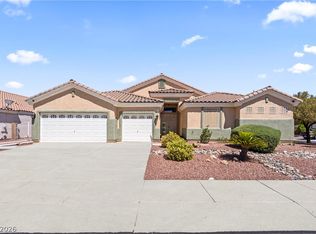
Stunning! A Must-See Property in the Highly Sought After Community of Nevada Trails. This home has it all; 4 Bedrooms, 3 Bathrooms, Den/Office (could be a 5th Bedroom), Could be used as a Multi-Gen Home, Formal Dining Room, Living Room, Family Room, Large Gourmet Kitchen with Eat in Dining Area, a Large Loft, and a Circular Flex Space that could be used for a Music Room, Playroom, Office or Art Studio. Immaculate Condition with a Spacious Feel as soon as you enter the Turret Entry and the Vaulted Living Room. If you are looking for lots of space, living areas, room, storage, a light and bright open feel, this could be the home for you. Notice the Granite, tile flooring, large laundry room, split 3 Car Garage set up, and peaceful back yard with a Large Covered Patio for your enjoyment. Please call the Listing Agent for your private tour and if you have any questions.
Active
$750,000
7703 W Mesa Verde Ln, Las Vegas, NV 89113
4beds
3,530sqft
:
Get pre-qualified$4,842/mo
Single Family Residence
Built in 2004
6,534 Square Feet Lot
$-- Zestimate®
$212/sqft
$58/mo HOA
What's special
- 125 days |
- 167 |
- 7 |
Zillow last checked:
Listing updated:
Listed by:
Jason D. Lindstrom S.0169534 702-540-1327,
Equity Union Real Estate
Source: LVR,MLS#: 2766692 Originating MLS: Greater Las Vegas Association of Realtors Inc
Originating MLS: Greater Las Vegas Association of Realtors IncFacts & features
Interior
Bedrooms & bathrooms
- Bedrooms: 4
- Bathrooms: 3
- Full bathrooms: 2
- 3/4 bathrooms: 1
Primary bedroom
- Description: Ceiling Fan,Upstairs,Walk-In Closet(s)
- Dimensions: 19x17
Bedroom 2
- Description: Ceiling Fan,Downstairs
- Dimensions: 12x12
Bedroom 3
- Description: Ceiling Fan,Upstairs
- Dimensions: 13x13
Bedroom 4
- Description: Ceiling Fan,Upstairs
- Dimensions: 13x12
Den
- Description: Downstairs
- Dimensions: 14x12
Dining room
- Description: Formal Dining Room
- Dimensions: 14x12
Family room
- Description: Downstairs
- Dimensions: 17x16
Kitchen
- Description: Breakfast Bar/Counter,Breakfast Nook/Eating Area,Granite Countertops,Island,Pantry,Tile Flooring,Walk-in Pantry
- Dimensions: 14x16
Living room
- Description: Entry Foyer,Front,Vaulted Ceiling
- Dimensions: 20x14
Loft
- Description: Ceiling Fan
- Dimensions: 13x26
Heating
- Central, Gas, Multiple Heating Units
Cooling
- Central Air, Electric, 2 Units
Appliances
- Included: Dryer, Disposal, Gas Range, Microwave, Refrigerator, Washer
- Laundry: Gas Dryer Hookup, Laundry Room, Upper Level
Features
- Bedroom on Main Level, Ceiling Fan(s), Window Treatments
- Flooring: Carpet, Tile
- Windows: Blinds
- Has fireplace: No
Interior area
- Total structure area: 3,530
- Total interior livable area: 3,530 sqft
Video & virtual tour
Property
Parking
- Total spaces: 3
- Parking features: Attached, Exterior Access Door, Garage, Garage Door Opener, Private
- Attached garage spaces: 3
Features
- Stories: 2
- Patio & porch: Covered, Patio
- Exterior features: Patio, Private Yard, Sprinkler/Irrigation
- Fencing: Block,Back Yard
Lot
- Size: 6,534 Square Feet
- Features: Back Yard, Drip Irrigation/Bubblers, Desert Landscaping, Sprinklers In Front, Landscaped, Rocks, Sprinklers Timer, < 1/4 Acre
Details
- Parcel number: 17610412006
- Zoning description: Single Family
- Horse amenities: None
Construction
Type & style
- Home type: SingleFamily
- Architectural style: Two Story
- Property subtype: Single Family Residence
Materials
- Roof: Tile
Condition
- Resale
- Year built: 2004
Utilities & green energy
- Electric: Photovoltaics None
- Sewer: Public Sewer
- Water: Public
- Utilities for property: Underground Utilities
Community & HOA
Community
- Subdivision: Nevada Trails R2-60 #9-Phase 1
HOA
- Has HOA: Yes
- Amenities included: Jogging Path
- Services included: Association Management, Maintenance Grounds
- HOA fee: $58 monthly
- HOA name: NV Trails
- HOA phone: 702-736-9450
Location
- Region: Las Vegas
Financial & listing details
- Price per square foot: $212/sqft
- Tax assessed value: $525,386
- Annual tax amount: $3,531
- Date on market: 3/23/2026
- Listing agreement: Exclusive Right To Sell
- Listing terms: Cash,Conventional,FHA,VA Loan
Estimated market value
Not available
Estimated sales range
Not available
Not available
Price history
| Date | Event | Price |
|---|---|---|
| 3/23/2026 | Price change | $750,000-3.2%$212/sqft |
Source:  LVR #2766692 Report a problem LVR #2766692 Report a problem | ||
| 12/26/2025 | Listed for sale | $775,000$220/sqft |
Source: LVR #2729343 Report a problem | ||
| 12/26/2025 | Pending sale | $775,000$220/sqft |
Source: LVR #2729343 Report a problem | ||
| 10/21/2025 | Listed for sale | $775,000-1.3%$220/sqft |
Source: LVR #2729343 Report a problem | ||
| 10/21/2025 | Listing removed | $785,000$222/sqft |
Source: LVR #2705200 Report a problem | ||
| 9/4/2025 | Price change | $785,000-1.9%$222/sqft |
Source: LVR #2705200 Report a problem | ||
| 7/29/2025 | Listed for sale | $800,000+170.7%$227/sqft |
Source: LVR #2705200 Report a problem | ||
| 11/21/2012 | Sold | $295,500-1.5%$84/sqft |
Source: LVR #1290438 Report a problem | ||
| 10/22/2012 | Pending sale | $299,900$85/sqft |
Source: Rezults Realty #1290438 Report a problem | ||
| 9/29/2012 | Price change | $299,900-3.2%$85/sqft |
Source: Rezults Realty #1290438 Report a problem | ||
| 6/7/2012 | Price change | $309,900+0%$88/sqft |
Source: Rezults Realty #1290438 Report a problem | ||
| 5/23/2012 | Listed for sale | $309,888+34.7%$88/sqft |
Source: Rezults Realty #1290438 Report a problem | ||
| 4/24/2012 | Sold | $230,000-20.3%$65/sqft |
Source: Public Record Report a problem | ||
| 11/21/2003 | Sold | $288,561$82/sqft |
Source: Public Record Report a problem | ||
Public tax history
| Year | Property taxes | Tax assessment |
|---|---|---|
| 2026 | $3,637 +3% | $183,885 -0.4% |
| 2025 | $3,531 +3% | $184,564 +8.5% |
| 2024 | $3,429 +3% | $170,082 +10.7% |
| 2023 | $3,329 +3% | $153,629 +7.5% |
| 2022 | $3,232 +3% | $142,868 +0.8% |
| 2021 | $3,138 +3% | $141,773 +3.7% |
| 2020 | $3,046 +3% | $136,659 +8.8% |
| 2019 | $2,957 +5.7% | $125,588 |
| 2018 | $2,798 | $125,588 -0.7% |
| 2017 | $2,798 | $126,527 +5.7% |
| 2016 | $2,798 +6% | $119,694 +15.9% |
| 2015 | $2,640 | $103,268 +11.7% |
| 2014 | $2,640 | $92,447 |
| 2013 | -- | $92,447 +9% |
| 2012 | -- | $84,803 -12% |
| 2011 | -- | $96,345 +5.9% |
| 2010 | -- | $90,936 -16.8% |
| 2009 | -- | $109,301 |
| 2008 | -- | $109,301 -42.5% |
| 2007 | -- | $190,015 +9.4% |
| 2006 | -- | $173,723 +49.1% |
| 2005 | -- | $116,550 +18.2% |
| 2004 | -- | $98,609 |
Find assessor info on the county website
Monthly payment
Est. payment
Payment breakdown
Explore the cost of this home by adjusting the details. Changes won't be saved.Climate risks
Neighborhood: Enterprise
Nearby schools
GreatSchools rating
- 6/10Judith D Steele Elementary SchoolGrades: PK-5Distance: 0.9 mi
- 6/10Lawrence & Heidi Canarelli Middle SchoolGrades: 6-8Distance: 1.5 mi
- 4/10Sierra Vista High SchoolGrades: 9-12Distance: 0.6 mi
Schools provided by the listing agent
- Elementary: Steele, Judith D.,Steele, Judith D.
- Middle: Canarelli Lawrence & Heidi
- High: Sierra Vista High
Source: LVR. This data may not be complete. We recommend contacting the local school district to confirm school assignments for this home.
- $562,8004 bd3 ba2.6k sqft7715 W Mesa Verde Ln, Las Vegas, NV 89113Off Market
- $570,2004 bd3 ba2.3k sqft7691 W Mesa Verde Ln, Las Vegas, NV 89113Off Market
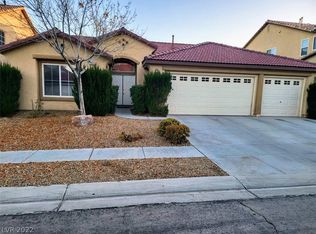
- $465,0003 bd2 ba1.5k sqft7702 Mohawk Cliff Ave, Las Vegas, NV 89113Sold

- $490,0004 bd3 ba2.4k sqft7692 Mohawk Cliff Ave, Las Vegas, NV 89113Sold

- $433,4003 bd2 ba1.4k sqft7712 Mohawk Cliff Ave, Las Vegas, NV 89113Off Market
- $519,6003 bd2 ba2k sqft7727 W Mesa Verde Ln, Las Vegas, NV 89113Off Market
- $669,0004 bd3 ba3.3k sqft7681 W Mesa Verde Ln, Las Vegas, NV 89113For Sale
- $468,7004 bd3 ba1.9k sqft7682 Mohawk Cliff Ave, Las Vegas, NV 89113Off Market
A local agent can set up tours, give advice and negotiate with sellers.
Similar homes
- $659,0005 bd3 ba2.7k sqft8026 Ponderosa Hill St, Las Vegas, NV 89113For Sale
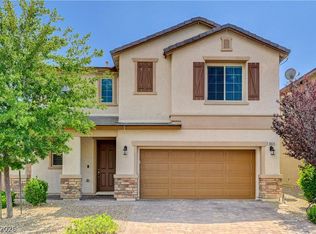 MLS ID #2787486, Patricia A. Holthausen, Prominent Realty Group LLC. LVR
 - $737,0004 bd3 ba2.8k sqft48 Back Spin Ct, Las Vegas, NV 89148For Sale
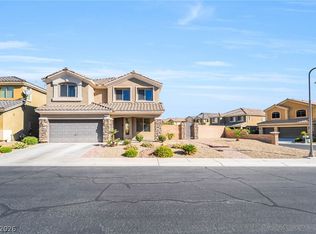 MLS ID #2768859, Steve P. Hawks, Platinum Real Estate Prof. LVR
 - $705,0004 bd3 ba3.2k sqft3016 Palace Gate Ct, Las Vegas, NV 89117For Sale
 MLS ID #2794443, Luz E. Rodriguez-Velandia, Signature Real Estate Group. LVR
 - $665,0003 bd3 ba3k sqft9662 Exquisite Plains St, Las Vegas, NV 89178For Sale
 MLS ID #2783151, Louis M. Cortez, JMG Real Estate. LVR
 - $650,0004 bd4 ba3.1k sqft6168 Stetson Cove Ct, Las Vegas, NV 89148For SaleMLS ID #2784395, Ariel M. Ives, Keller Williams Realty Las Veg. LVR
- $820,0005 bd4 ba3.9k sqft9656 Paraiso Springs St, Las Vegas, NV 89139For SaleMLS ID #2773225, Donna M. Russo, LUXE International Realty. LVR
- $725,0004 bd3 ba2.4k sqft937 Denberry Way, Las Vegas, NV 89123For SaleMLS ID #2754940, Ayele Endalkachew, Key Realty. LVR
- $552,9003 bd3 ba2.5k sqft356 Lakewood Garden Dr, Las Vegas, NV 89148For SaleMLS ID #2801145, Jennifer Y. Zirzow, Vertex Realty & Property Manag. LVR
- $749,0004 bd3 ba2.7k sqft2943 Ainslie Lake Ave, Henderson, NV 89044For SaleMLS ID #2767881, Richard H. Emanuele, Simply Vegas. LVR
- $635,0003 bd2 ba1.9k sqft115 Cora Hills Ct, Las Vegas, NV 89148For SaleMLS ID #2788385, Diana Day, Win Win Real Estate. LVR
- $614,9994 bd3 ba2.5k sqft5320 Fairbranch Ln, Las Vegas, NV 89135For SaleMLS ID #2798379, John J. Faulis Jr, Vegas Dream Homes Inc. LVR
- $760,0004 bd3 ba2.4k sqft11425 Via Spiga Dr, Las Vegas, NV 89138For SaleMLS ID #2792127, Kenneth Chung, eXp Realty. LVR
- $640,0004 bd4 ba2.9k sqft11132 Ferragamo Ct, Las Vegas, NV 89141For SaleMLS ID #2787105, Frank L. Aguilar Jr, Century 21 Americana. LVR
- $875,0004 bd3 ba2.7k sqft9505 Treasure Beach Ct, Las Vegas, NV 89117For SaleMLS ID #2790627, Brian D. Rhode, Barrett Real Estate. LVR
- $550,0004 bd2 ba2.2k sqft8692 Blakely Ct, Las Vegas, NV 89148For SaleMLS ID #2791999, Nathan Petrosian, Realty ONE Group, Inc. LVR
- $504,9984 bd4 ba2.6k sqft6749 Boccelli Ct, Las Vegas, NV 89139For SaleMLS ID #2765142, Christopher R. Palou, Sphere Real Estate. LVR
- $759,0004 bd4 ba2.8k sqft2894 Shining Sun Way, Henderson, NV 89052For SaleMLS ID #2788167, Tanya Smith, LIFE Realty District. LVR
- $795,0004 bd3 ba2.6k sqft820 Colina Alta Pl, Las Vegas, NV 89138For SaleMLS ID #2778101, Jill D. DuMay, Signature Real Estate Group. LVR
- $530,0004 bd3 ba2.4k sqft6480 Shawnee Springs Ct, Las Vegas, NV 89139For SaleMLS ID #2764108, Ron Ascano, HomeSmart Encore. LVR
- $750,0003 bd3 ba2.9k sqft10029 Central Valley Ave, Las Vegas, NV 89149For SaleMLS ID #2765725, Mark D. Perry, Local Realty. LVR
