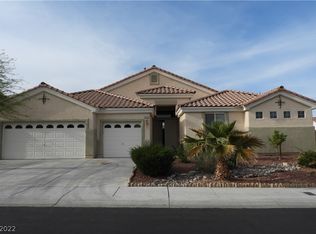
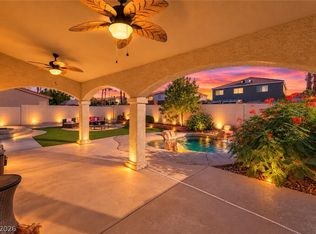
Beautiful single-story home in the gated Arlington Ranch community featuring 3 bedrooms + den, 3 bathrooms, and over 3,000 sq ft of living space on a premium 10,019 sq ft corner lot. Spacious split-floorplan with a 3-car garage and an oversized primary retreat complete with fireplace, sitting area, spa-like bath, jetted tub, walk-in shower, and custom closet. Chef’s kitchen offers stainless steel appliances, convection oven, ample counter space, and breakfast nook. Large family room with fireplace and French doors leading to the covered patio—perfect for indoor/outdoor living. High ceilings throughout create a bright and open feel. Paid-off solar panels provide added energy efficiency and savings. Located in a gated community near shopping, dining, parks, and freeway access.
Pending
Price cut: $6K (8/20)
$649,000
9662 Exquisite Plains St, Las Vegas, NV 89178
3beds
3,021sqft
Single Family Residence
Built in 2005
10,018 Square Feet Lot
$639,400 Zestimate®
$215/sqft
$42/mo HOA
What's special
Single-story homeBright and open feelLarge family roomJetted tubCovered patioConvection ovenHigh ceilings throughout
- 163 days
- 50
- 0
Zillow last checked:
Listing updated:
Listed by:
Louis M. Cortez S.0192475 (702)713-5915,
JMG Real Estate
Source: LVR,MLS#: 2783151 Originating MLS: Greater Las Vegas Association of Realtors Inc
Originating MLS: Greater Las Vegas Association of Realtors IncFacts & features
Interior
Bedrooms & bathrooms
- Bedrooms: 3
- Bathrooms: 3
- Full bathrooms: 3
Primary bedroom
- Description: Bedroom With Bath Downstairs,Ceiling Fan,Ceiling Light,Sitting Room,Walk-In Closet(s)
- Dimensions: 20x30
Bedroom 2
- Description: Ceiling Fan,Closet,With Bath
- Dimensions: 11x14
Bedroom 3
- Description: Ceiling Fan,Ceiling Light,Closet,With Bath
- Dimensions: 11x14
Den
- Description: Ceiling Fan,Double Doors
- Dimensions: 12x14
Dining room
- Description: Family Room/Dining Combo
- Dimensions: 10x12
Kitchen
- Description: Breakfast Bar/Counter,Tile Flooring,Vaulted Ceiling,Walk-in Pantry
Heating
- Central, Gas
Cooling
- Central Air, Electric, 2 Units
Appliances
- Included: Built-In Gas Oven, Dryer, Dishwasher, Gas Cooktop, Disposal, Microwave, Refrigerator, Washer
- Laundry: Electric Dryer Hookup, Gas Dryer Hookup, Main Level
Features
- Bathroom on Main Level, Bedroom on Main Level, Ceiling Fan(s), Primary Downstairs, Window Treatments, Central Vacuum
- Flooring: Luxury Vinyl Plank, Tile
- Windows: Plantation Shutters
- Number of fireplaces: 2
- Fireplace features: Gas, Living Room, Primary Bedroom, Multi-Sided
Interior area
- Total structure area: 3,021
- Total interior livable area: 3,021 sqft
Video & virtual tour
Property
Parking
- Total spaces: 3
- Parking features: Attached, Garage, Private, Shelves
- Attached garage spaces: 3
Features
- Stories: 1
- Patio & porch: Covered, Patio
- Exterior features: Patio, Private Yard, Irrigation Sprinklers
- Fencing: Block,Back Yard
- View description: None
Lot
- Size: 10,018 Square Feet
- Features: Drip Irrigation/Bubblers, Desert Landscaping, Fruit Trees, Landscaped, Synthetic Grass, < 1/4 Acre
Details
- Parcel number: 17620812007
- Zoning description: Single Family
- Horse amenities: Hot Walker
Construction
Type & style
- Home type: SingleFamily
- Architectural style: One Story
- Property subtype: Single Family Residence
Materials
- Drywall
- Roof: Tile
Condition
- Resale
- Year built: 2005
Utilities & green energy
- Electric: Photovoltaics Seller Owned
- Sewer: Public Sewer
- Water: Public
- Utilities for property: Underground Utilities
Green energy
- Energy efficient items: Solar Panel(s), Solar Screens
Community & HOA
Community
- Security: Gated Community
- Subdivision: Est At Arlington Ranch
HOA
- Has HOA: Yes
- Amenities included: Security
- Services included: Association Management, Security
- HOA fee: $42 monthly
- HOA name: Est Arlington Ranch
- HOA phone: 702-754-6313
Location
- Region: Las Vegas
Financial & listing details
- Price per square foot: $215/sqft
- Tax assessed value: $573,440
- Annual tax amount: $3,475
- Date on market: 5/15/2026
- Listing agreement: Exclusive Right To Sell
- Listing terms: Cash,Conventional,FHA,VA Loan
Estimated market value
$639,400
$607,000 - $671,000
$2,478/mo
Price history
| Date | Event | Price |
|---|---|---|
| 9/10/2026 | Pending sale | $649,000$215/sqft |
Source:  LVR #2783151 Report a problem LVR #2783151 Report a problem | ||
| 8/20/2026 | Price change | $649,000-0.9%$215/sqft |
Source: LVR #2783151 Report a problem | ||
| 8/14/2026 | Price change | $655,000-1.5%$217/sqft |
Source: LVR #2783151 Report a problem | ||
| 7/14/2026 | Listed for sale | $665,000$220/sqft |
Source: LVR #2783151 Report a problem | ||
| 6/30/2026 | Pending sale | $665,000$220/sqft |
Source: LVR #2783151 Report a problem | ||
| 6/22/2026 | Price change | $665,000-1.1%$220/sqft |
Source: LVR #2783151 Report a problem | ||
| 6/6/2026 | Price change | $672,500-1.1%$223/sqft |
Source: LVR #2783151 Report a problem | ||
| 5/15/2026 | Listed for sale | $679,999+44.7%$225/sqft |
Source: LVR #2783151 Report a problem | ||
| 1/31/2020 | Sold | $470,000-2%$156/sqft |
Source: LVR #2135907 Report a problem | ||
| 1/7/2020 | Pending sale | $479,500$159/sqft |
Source: Coldwell Banker Premier Realty #2135907 Report a problem | ||
| 1/3/2020 | Price change | $479,500-0.1%$159/sqft |
Source: Coldwell Banker Premier Realty #2135907 Report a problem | ||
| 12/1/2019 | Price change | $479,900-2%$159/sqft |
Source: Coldwell Banker Premier Realty #2135907 Report a problem | ||
| 9/21/2019 | Listed for sale | $489,900-10.4%$162/sqft |
Source: Coldwell Banker Premier #2135907 Report a problem | ||
| 6/29/2017 | Listing removed | $1,950$1/sqft |
Source: Trade Wind Investments Report a problem | ||
| 4/21/2017 | Listed for rent | $1,950+8.4%$1/sqft |
Source: Trade Wind Investments Report a problem | ||
| 4/22/2015 | Listing removed | $1,799$1/sqft |
Source: Trade Wind Investments Report a problem | ||
| 3/6/2015 | Listed for rent | $1,799-4.1%$1/sqft |
Source: Trade Wind Investments Report a problem | ||
| 4/25/2013 | Listing removed | $1,875$1/sqft |
Source: Rentbits Report a problem | ||
| 4/22/2013 | Price change | $1,875-1.3%$1/sqft |
Source: Rentbits Report a problem | ||
| 4/14/2013 | Price change | $1,900-5%$1/sqft |
Source: Rentbits Report a problem | ||
| 3/2/2013 | Price change | $2,000-9.1%$1/sqft |
Source: Rentbits Report a problem | ||
| 2/19/2013 | Listed for rent | $2,200$1/sqft |
Source: HotPads for Rent Report a problem | ||
| 3/28/2005 | Sold | $546,840$181/sqft |
Source: Public Record Report a problem | ||
Public tax history
| Year | Property taxes | Tax assessment |
|---|---|---|
| 2026 | $3,782 +12% | $200,704 0% |
| 2025 | $3,376 +3% | $200,707 +8.5% |
| 2024 | $3,278 +3% | $184,969 +8.3% |
| 2023 | $3,183 +5.7% | $170,799 +6.7% |
| 2022 | $3,012 +3% | $160,040 +8.2% |
| 2021 | $2,924 +3% | $147,879 +1% |
| 2020 | $2,838 +4.8% | $146,481 +5.7% |
| 2019 | $2,708 +6.9% | $138,578 |
| 2018 | $2,534 | $138,578 +10.2% |
| 2017 | $2,534 | $125,731 +12% |
| 2016 | $2,534 +3.2% | $112,254 +27.5% |
| 2015 | $2,455 | $88,061 -1% |
| 2014 | $2,455 | $88,981 |
| 2013 | -- | $88,981 +12.9% |
| 2012 | -- | $78,842 -11.2% |
| 2011 | -- | $88,823 -3.4% |
| 2010 | -- | $91,905 -3.1% |
| 2009 | -- | $94,861 |
| 2008 | -- | $94,861 -46% |
| 2007 | -- | $175,599 +6.9% |
| 2006 | -- | $164,196 |
Find assessor info on the county website
Monthly payment
Est. payment
Payment breakdown
Explore the cost of this home by adjusting the details. Changes won't be saved.Climate risks
Neighborhood: Enterprise
Nearby schools
Schools provided by the listing agent
- Elementary: Wright, William V.,Wright, William V.
- Middle: Faiss, Wilbur & Theresa
- High: Desert Oasis
Source: LVR. This data may not be complete. We recommend contacting the local school district to confirm school assignments for this home.
- $634,9004 bd3 ba2.7k sqft9650 Exquisite Plains St, Las Vegas, NV 89178Off Market
- $697,6003 bd3 ba2.7k sqft8674 Wildcat Canyon Ave, Las Vegas, NV 89178Off Market
- $650,8004 bd3 ba3k sqft8704 Wildcat Canyon Ave, Las Vegas, NV 89178Off Market
- $663,4004 bd3 ba3k sqft9638 Exquisite Plains St, Las Vegas, NV 89178Off Market
Similar homes
- $650,0004 bd5 ba3.4k sqft8358 Nelson Ridge Ln, Las Vegas, NV 89178For Sale
 MLS ID #2809681, Daniel Stewart, eXp Realty. LVR
 - $529,9904 bd3 ba1.9k sqft10473 Bolting Cloud Dr, Las Vegas, NV 89178For Sale
 MLS ID #2818344, Jeffrey J. Wilson, Realty ONE Group, Inc. LVR
 - $750,0004 bd4 ba3.1k sqft9612 Starfish Reef Way, Las Vegas, NV 89178For Sale
 MLS ID #2772663, William O'Keefe, eXp Realty. LVR
 - $650,0004 bd3 ba3.2k sqft1951 Parma Ave, Las Vegas, NV 89123For Sale
 MLS ID #2824856, Miguel Lopez, Signature Real Estate Group. LVR
