Discover a blend of comfort and style in this perfect single-story residence, where every detail contributes to an exceptional living experience. This home offers an unparalleled opportunity for those seeking a tranquil retreat without sacrificing modern conveniences. A spacious layout provides ample room for relaxation and entertaining, fostering a vibrant lifestyle. The thoughtful design ensures both privacy and connectivity, creating an inviting atmosphere throughout. Enjoy the luxury of outdoor living with a private pool, perfect for refreshing dips. 2,721 square feet of living area with 3 generously sized bedrooms and 2.5 bathrooms. Outside, a built-in barbecue and a covered patio extend the living space, ideal for al fresco dining and social gatherings. This residence is strategically located in the desirable Rhodes Ranch community offering a perfect balance of suburban serenity and accessibility to local amenities, creating an ideal place to call home. Just a stones throw from the popular Durango Station and Uncommon's with quick access to the freeway for everything Las Vegas has to offer.
Active
$795,000
212 Cliff Valley Dr, Las Vegas, NV 89148
3beds
2,721sqft
:
Get pre-qualified$5,295/mo
Single Family Residence
Built in 1998
7,840 Square Feet Lot
$-- Zestimate®
$292/sqft
$225/mo HOA
What's special
Spacious layoutPrivate poolCovered patioBuilt-in barbecue
- 25 days |
- 698 |
- 24 |
Likely to sell faster than
Zillow last checked:
Listing updated:
Listed by:
Natalee Simmons Farrimond S.0184648 (702)338-3675,
LIFE Realty District
Source: LVR,MLS#: 2796187 Originating MLS: Greater Las Vegas Association of Realtors Inc
Originating MLS: Greater Las Vegas Association of Realtors IncFacts & features
Interior
Bedrooms & bathrooms
- Bedrooms: 3
- Bathrooms: 2
- Full bathrooms: 2
Primary bedroom
- Description: Ceiling Fan,Custom Closet,Walk-In Closet(s)
- Dimensions: 22x15
Bedroom 2
- Description: Ceiling Fan,Closet
- Dimensions: 12x12
Bedroom 3
- Description: Ceiling Fan,Closet
- Dimensions: 12x12
Primary bathroom
- Description: Double Sink,Separate Shower,Separate Tub
Den
- Description: Downstairs
- Dimensions: 12x12
Dining room
- Description: Dining Area
- Dimensions: 11x12
Family room
- Description: Ceiling Fan
- Dimensions: 20x17
Kitchen
- Description: Breakfast Bar/Counter,Breakfast Nook/Eating Area,Granite Countertops
Living room
- Description: Formal,Front
- Dimensions: 20x15
Heating
- Central, Gas
Cooling
- Central Air, Electric
Appliances
- Included: Built-In Electric Oven, Double Oven, Dryer, Gas Cooktop, Disposal, Microwave, Refrigerator, Washer
- Laundry: Gas Dryer Hookup, Main Level, Laundry Room
Features
- Primary Downstairs, Window Treatments
- Flooring: Laminate, Tile
- Windows: Plantation Shutters
- Number of fireplaces: 1
- Fireplace features: Family Room, Gas
Interior area
- Total structure area: 2,721
- Total interior livable area: 2,721 sqft
Video & virtual tour
Property
Parking
- Total spaces: 3
- Parking features: Attached, Garage, Garage Door Opener, Private, Shelves
- Attached garage spaces: 3
Features
- Stories: 1
- Patio & porch: Covered, Patio
- Exterior features: Built-in Barbecue, Barbecue, Patio, Private Yard
- Has private pool: Yes
- Pool features: In Ground, Private, Community
- Has spa: Yes
- Fencing: Back Yard,Stucco Wall
Lot
- Size: 7,840 Square Feet
- Features: Desert Landscaping, Landscaped, Rocks, < 1/4 Acre
Details
- Parcel number: 17608310108
- Zoning description: Single Family
- Horse amenities: None
Construction
Type & style
- Home type: SingleFamily
- Architectural style: One Story
- Property subtype: Single Family Residence
Materials
- Roof: Tile
Condition
- Resale
- Year built: 1998
Utilities & green energy
- Electric: Photovoltaics None
- Sewer: Public Sewer
- Water: Public
- Utilities for property: Underground Utilities
Community & HOA
Community
- Features: Pool
- Subdivision: Rhodes Ranch-Phase 1 Amd
HOA
- Has HOA: Yes
- Amenities included: Basketball Court, Clubhouse, Fitness Center, Golf Course, Gated, Jogging Path, Playground, Pickleball, Pool, Racquetball, Guard, Security, Tennis Court(s)
- Services included: Association Management, Security
- HOA fee: $225 monthly
- HOA name: Rhodes Ranch
- HOA phone: 702-597-0063
Location
- Region: Las Vegas
Financial & listing details
- Price per square foot: $292/sqft
- Tax assessed value: $539,120
- Annual tax amount: $5,120
- Date on market: 7/1/2026
- Listing agreement: Exclusive Right To Sell
- Listing terms: Cash,Conventional,FHA,VA Loan
Estimated market value
Not available
Estimated sales range
Not available
Not available
Price history
| Date | Event | Price |
|---|---|---|
| 7/1/2026 | Listed for sale | $795,000+59.3%$292/sqft |
Source:  LVR #2796187 Report a problem LVR #2796187 Report a problem | ||
| 10/12/2018 | Sold | $499,000$183/sqft |
Source: Public Record Report a problem | ||
| 8/10/2018 | Price change | $499,000-5.1%$183/sqft |
Source: Brazill Team Real Estate #2007634 Report a problem | ||
| 6/29/2018 | Listed for sale | $526,000+110.8%$193/sqft |
Source: Brazill Team Real Estate #2007634 Report a problem | ||
| 7/23/1998 | Sold | $249,500$92/sqft |
Source: Public Record Report a problem | ||
Public tax history
| Year | Property taxes | Tax assessment |
|---|---|---|
| 2026 | $5,123 +8% | $188,692 +0.2% |
| 2025 | $4,743 +1% | $188,267 +8.4% |
| 2024 | $4,695 +10.1% | $173,732 +9.1% |
| 2023 | $4,265 +3% | $159,310 +5.4% |
| 2022 | $4,141 +3% | $151,216 +0.5% |
| 2021 | $4,019 +1.2% | $150,447 +3.4% |
| 2020 | $3,970 +4.8% | $145,567 +5.8% |
| 2019 | $3,788 +5.7% | $137,630 |
| 2018 | $3,585 | $137,630 -4% |
| 2017 | $3,585 | $143,373 +4.3% |
| 2016 | $3,585 +0.2% | $137,499 +8.4% |
| 2015 | $3,578 +3% | $126,805 +10.9% |
| 2014 | $3,474 | $114,372 |
| 2013 | -- | $114,372 +3.3% |
| 2012 | -- | $110,736 -3% |
| 2011 | -- | $114,166 +4.3% |
| 2010 | -- | $109,460 -13.7% |
| 2009 | -- | $126,834 |
| 2008 | -- | $126,834 -41.2% |
| 2007 | -- | $215,793 +4.6% |
| 2006 | -- | $206,378 +33.5% |
| 2005 | -- | $154,543 +38% |
| 2004 | -- | $111,965 +16.8% |
| 2003 | -- | $95,841 +17.2% |
| 2002 | -- | $81,780 +4% |
| 2001 | -- | $78,650 |
Find assessor info on the county website
Monthly payment
Est. payment
Payment breakdown
Explore the cost of this home by adjusting the details. Changes won't be saved.Climate risks
Neighborhood: Spring Valley
Nearby schools
GreatSchools rating
- 7/10Don and Dee Snyder Elementary SchoolGrades: PK-5Distance: 1.1 mi
- 7/10Wilbur & Theresa Faiss Middle SchoolGrades: 6-8Distance: 1.3 mi
- 4/10Sierra Vista High SchoolGrades: 9-12Distance: 1.2 mi
Schools provided by the listing agent
- Elementary: Snyder, Don and Dee,Snyder, Don and Dee
- Middle: Faiss, Wilbur & Theresa
- High: Sierra Vista High
Source: LVR. This data may not be complete. We recommend contacting the local school district to confirm school assignments for this home.
- $631,0003 bd3 ba2.7k sqft212 S Cliff Valley Dr, Las Vegas, NV 89148Off Market
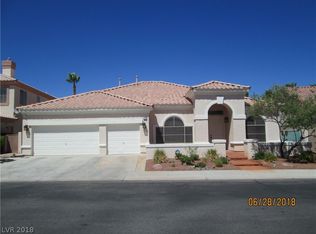
- $635,4003 bd2 ba2k sqft222 Cliff Valley Dr, Las Vegas, NV 89148Off Market

- $792,9004 bd3 ba4.2k sqft202 Cliff Valley Dr, Las Vegas, NV 89148Off Market
- $783,7005 bd3 ba4k sqft70 Castle Creek Ct, Las Vegas, NV 89148Off Market

- $569,5003 bd2 ba2k sqft61 Bridal Falls Ct, Las Vegas, NV 89148Off Market
- $759,0003 bd2 ba2k sqft232 Cliff Valley Dr, Las Vegas, NV 89148Sold
- $720,8005 bd4 ba3.7k sqft192 Cliff Valley Dr, Las Vegas, NV 89148Off Market
- $499,0005 bd3 ba3.7k sqft192 Cliff Valley Dr #0, Las Vegas, NV 89148Off Market
A local agent can set up tours, give advice and negotiate with sellers.
Similar homes
- $819,9904 bd3 ba2.8k sqft8586 Monument Lake Ct, Las Vegas, NV 89113For Sale
 MLS ID #2794938, Yuanyuan Zhu, Keller Williams MarketPlace. LVR
 - $799,0003 bd3 ba2.8k sqft10739 Bramante Dr, Las Vegas, NV 89141For Sale
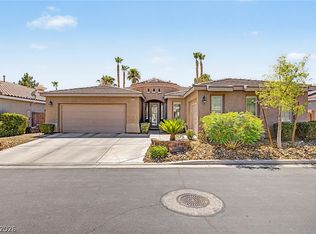 MLS ID #2795919, Patrick Meiszburger, eXp Realty. LVR
 - $835,0005 bd4 ba3.6k sqft8960 Lansberry Ct, Las Vegas, NV 89147For Sale
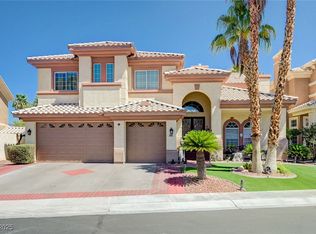 MLS ID #2697903, Sherry L. Wetterstrom, Costello Realty & Mgmt. LVR
 - $799,0005 bd3 ba2.7k sqft5540 Bethany Bend Dr, Las Vegas, NV 89135For Sale
 MLS ID #2785119, Logan Etherington, Christopher Homes Realty. LVR
 - $759,9993 bd3 ba2.3k sqft3290 Squire St, Las Vegas, NV 89135For SaleMLS ID #2792335, David A. Brownell, Real Broker LLC. LVR
- $665,0003 bd3 ba3k sqft9662 Exquisite Plains St, Las Vegas, NV 89178For SaleMLS ID #2783151, Louis M. Cortez, JMG Real Estate. LVR
- $885,0003 bd2 ba2k sqft5220 Volgi St, Las Vegas, NV 89135For SaleMLS ID #2789838, Karen Bye, Award Realty. LVR
- $849,9003 bd2 ba2.2k sqft194 Glenbrook Estates Dr, Las Vegas, NV 89183For SaleMLS ID #2797403, Derek Delp, RE/MAX CENTRAL. LVR
- $784,9995 bd4 ba3.9k sqft728 Lava Falls Dr, Las Vegas, NV 89110For SaleMLS ID #2801670, Valeria G. Mariscal-Marquez, Galindo Group Real Estate. LVR
- $795,0004 bd3 ba2.6k sqft820 Colina Alta Pl, Las Vegas, NV 89138For SaleMLS ID #2778101, Jill D. DuMay, Signature Real Estate Group. LVR
- $800,0004 bd3 ba2.6k sqft6904 May Basket Ave, Las Vegas, NV 89131For SaleMLS ID #2798959, Jason Lange, Nevada Realty Solutions. LVR
- $640,0003 bd2 ba2.3k sqft3884 Rancho Niguel Pkwy, Las Vegas, NV 89147For SaleMLS ID #2749768, Marcia J. Alves, LPT Realty, LLC. LVR
- $670,0004 bd3 ba3.1k sqft7755 Windy Meadow Ave, Las Vegas, NV 89178For SaleMLS ID #2782160, Mark M. Minelli, Realty ONE Group, Inc. LVR
- $820,0005 bd4 ba3.9k sqft9656 Paraiso Springs St, Las Vegas, NV 89139For SaleMLS ID #2773225, Donna M. Russo, LUXE International Realty. LVR
- $665,0004 bd4 ba2.5k sqft5442 Casa Maria Ave, Las Vegas, NV 89141For SaleMLS ID #2777793, Teresa Schnitzler, Realty ONE Group, Inc. LVR
- $567,0004 bd3 ba2.6k sqft7383 Atacama Ave, Las Vegas, NV 89179For SaleMLS ID #2799429, Robert W. Morganti, LIFE Realty District. LVR
- $789,0004 bd4 ba2.8k sqft1073 Oak Fair St, Las Vegas, NV 89138For SaleMLS ID #2763679, Jung H. Kim, BHHS Nevada Properties. LVR
- $630,0004 bd3 ba2.3k sqft10558 Harvest Green Way, Las Vegas, NV 89135For SaleMLS ID #2775644, Kim Crutcher, Real Broker LLC. LVR
- $640,0004 bd4 ba2.9k sqft11132 Ferragamo Ct, Las Vegas, NV 89141For SaleMLS ID #2787105, Frank L. Aguilar Jr, Century 21 Americana. LVR
- $669,9005 bd4 ba2.9k sqft6849 Philharmonic Ave, Las Vegas, NV 89139For SaleMLS ID #2767490, Hartnelle Layson, Galindo Group Real Estate. LVR
