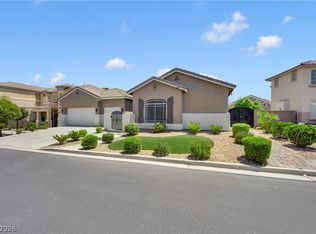
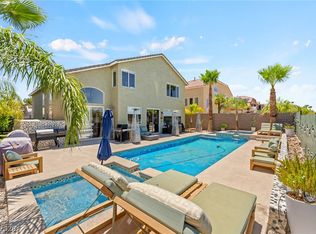
Welcome to your own private resort! Situated on nearly 1/2 acre in an intimate gated community of only nine homes, this exceptional property was designed for entertaining. The backyard is truly a destination, featuring a resort-style PebbleTec pool, expansive freestanding pavilion, outdoor kitchen with built-in BBQ, authentic wood-fired pizza oven, cozy fire pit, and multiple gathering spaces beneath mature shade trees. Inside, luxury vinyl plank flooring, plantation shutters throughout, and an open-concept floor plan create a warm and inviting atmosphere. The chef's kitchen showcases JennAir stainless steel appliances, a Bosch dishwasher, granite countertops, designer backsplash, custom cabinetry, and an oversized island perfect for entertaining. The spa-inspired primary bath has been beautifully remodeled, while gated RV parking with full hookups provides room for all your toys. A rare opportunity to own one of the area's most impressive homes.
Active under contract
Price cut: $25K (7/30)
$824,900
194 Glenbrook Estates Dr, Las Vegas, NV 89183
3beds
2,266sqft
Single Family Residence
Built in 2007
0.44 Acres Lot
$810,000 Zestimate®
$364/sqft
$110/mo HOA
What's special
Authentic wood-fired pizza ovenResort-style pebbletec poolSpa-inspired primary bathCozy fire pitBosch dishwasherPlantation shutters throughoutJennair stainless steel appliances
- 39 days |
- 679 |
- 45 |
Likely to sell faster than
Zillow last checked:
Listing updated:
Listed by:
Derek Delp S.0058635 702-360-2030,
RE/MAX CENTRAL
Source: LVR,MLS#: 2797403 Originating MLS: Greater Las Vegas Association of Realtors Inc
Originating MLS: Greater Las Vegas Association of Realtors IncFacts & features
Interior
Bedrooms & bathrooms
- Bedrooms: 3
- Bathrooms: 2
- Full bathrooms: 1
- 3/4 bathrooms: 1
Primary bedroom
- Description: Ceiling Fan,Ceiling Light
- Dimensions: 16X14
Bedroom 2
- Description: Ceiling Fan,Ceiling Light
- Dimensions: 13X10
Bedroom 3
- Description: Ceiling Fan,Ceiling Light
- Dimensions: 12X12
Primary bathroom
- Description: Double Sink,Shower Only
Den
- Description: Ceiling Light
- Dimensions: 12X12
Dining room
- Description: Living Room/Dining Combo
- Dimensions: 15X9
Great room
- Description: Surround Sound
- Dimensions: 22X19
Kitchen
- Description: Granite Countertops,Island,Lighting Recessed,Luxury Vinyl Plank,Pantry,Stainless Steel Appliances,Vented Outside,Walk-in Pantry
Living room
- Description: Front
- Dimensions: 13X12
Heating
- Central, Gas
Cooling
- Central Air, Electric, 2 Units
Appliances
- Included: Built-In Electric Oven, Dryer, Dishwasher, Gas Cooktop, Disposal, Microwave, Refrigerator, Washer
- Laundry: Gas Dryer Hookup, Main Level, Laundry Room
Features
- Ceiling Fan(s), Primary Downstairs, Window Treatments, Programmable Thermostat
- Flooring: Luxury Vinyl Plank
- Windows: Double Pane Windows, Plantation Shutters, Window Treatments
- Number of fireplaces: 1
- Fireplace features: Gas, Great Room, Living Room, Multi-Sided
Interior area
- Total structure area: 2,266
- Total interior livable area: 2,266 sqft
Video & virtual tour
Property
Parking
- Total spaces: 3
- Parking features: Attached, Epoxy Flooring, Garage, Garage Door Opener, Inside Entrance, Private, RV Hook-Ups, RV Gated, RV Access/Parking
- Attached garage spaces: 3
Features
- Stories: 1
- Patio & porch: Covered, Patio
- Exterior features: Patio, Private Yard, RV Hookup, Sprinkler/Irrigation
- Has private pool: Yes
- Pool features: In Ground, Private
- Fencing: Block,Back Yard,RV Gate
Lot
- Size: 0.44 Acres
- Features: 1/4 to 1 Acre Lot, Back Yard, Cul-De-Sac, Drip Irrigation/Bubblers, Landscaped, Synthetic Grass, Sprinklers Timer, Trees
Details
- Parcel number: 17733310003
- Zoning description: Single Family
- Horse amenities: None
Construction
Type & style
- Home type: SingleFamily
- Architectural style: One Story
- Property subtype: Single Family Residence
Materials
- Roof: Tile
Condition
- Resale
- Year built: 2007
Utilities & green energy
- Electric: Photovoltaics None
- Sewer: Public Sewer
- Water: Public
- Utilities for property: Cable Available, Underground Utilities
Green energy
- Energy efficient items: Windows, Solar Screens
Community & HOA
Community
- Security: Security System Owned, Security System, Gated Community
- Subdivision: Glenbrook 2
HOA
- Has HOA: Yes
- Amenities included: Gated, Security
- Services included: Association Management, Reserve Fund, Security
- HOA fee: $110 monthly
- HOA name: Glenbrook
- HOA phone: 702-365-6720
Location
- Region: Las Vegas
Financial & listing details
- Price per square foot: $364/sqft
- Tax assessed value: $596,977
- Annual tax amount: $3,935
- Date on market: 7/9/2026
- Listing agreement: Exclusive Right To Sell
- Listing terms: Cash,Conventional,VA Loan
Estimated market value
$810,000
$770,000 - $851,000
$2,616/mo
Price history
| Date | Event | Price |
|---|---|---|
| 8/12/2026 | Contingent | $824,900$364/sqft |
Source:  LVR #2797403 Report a problem LVR #2797403 Report a problem | ||
| 7/30/2026 | Price change | $824,900-2.9%$364/sqft |
Source: LVR #2797403 Report a problem | ||
| 7/9/2026 | Listed for sale | $849,900+49.4%$375/sqft |
Source: LVR #2797403 Report a problem | ||
| 9/17/2019 | Sold | $569,000$251/sqft |
Source: LVR #2120695 Report a problem | ||
| 8/8/2019 | Pending sale | $569,000$251/sqft |
Source: BHHS Nevada Properties #2120695 Report a problem | ||
| 8/3/2019 | Listed for sale | $569,000+10.5%$251/sqft |
Source: BHHS Nevada Properties #2120695 Report a problem | ||
| 7/20/2007 | Sold | $514,990$227/sqft |
Source: Public Record Report a problem | ||
Public tax history
| Year | Property taxes | Tax assessment |
|---|---|---|
| 2026 | $3,937 +3% | $208,942 +0.8% |
| 2025 | $3,823 +3% | $207,266 +6.2% |
| 2024 | $3,712 +3% | $195,127 +11.2% |
| 2023 | $3,604 -1.5% | $175,441 +7% |
| 2022 | $3,658 +7.7% | $163,902 +4.3% |
| 2021 | $3,396 +6.7% | $157,147 +3.9% |
| 2020 | $3,183 +4.8% | $151,263 +15.9% |
| 2019 | $3,037 +5.7% | $130,520 |
| 2018 | $2,874 | $130,520 +0% |
| 2017 | $2,874 | $130,496 +11.9% |
| 2016 | $2,874 +3.2% | $116,641 +19.7% |
| 2015 | $2,785 | $97,473 +5.8% |
| 2014 | $2,785 | $92,124 |
| 2013 | -- | $92,124 -7.2% |
| 2012 | -- | $99,291 -3.5% |
| 2011 | -- | $102,900 -2.4% |
| 2010 | -- | $105,439 -23.5% |
| 2009 | -- | $137,859 |
| 2008 | -- | $137,859 |
Find assessor info on the county website
Monthly payment
Est. payment
Payment breakdown
Explore the cost of this home by adjusting the details. Changes won't be saved.Climate risks
Neighborhood: Enterprise
Nearby schools
GreatSchools rating
- 7/10John C. Bass Elementary SchoolGrades: PK-5Distance: 0.9 mi
- 5/10Charles Silvestri Junior High SchoolGrades: 6-8Distance: 2.1 mi
- 5/10Liberty High SchoolGrades: 9-12Distance: 0.7 mi
Schools provided by the listing agent
- Elementary: Bass, John C.,Bass, John C.
- Middle: Silvestri
- High: Liberty
Source: LVR. This data may not be complete. We recommend contacting the local school district to confirm school assignments for this home.
- $969,6003 bd2 ba2.5k sqft184 Glenbrook Estates Dr, Las Vegas, NV 89183Off Market
- $1,049,3005 bd4 ba3.5k sqft195 Ozuna Ct, Las Vegas, NV 89183Off Market
- $875,0004 bd4 ba3.3k sqft193 Glenbrook Estates Dr, Las Vegas, NV 89183Sold

- $986,8004 bd3 ba3.1k sqft185 Ozuna Ct, Las Vegas, NV 89183Off Market
- $849,9003 bd2 ba2.5k sqft183 Glenbrook Estates Dr, Las Vegas, NV 89183Off Market
- $1,035,1005 bd4 ba3.5k sqft174 Glenbrook Estates Dr, Las Vegas, NV 89183Off Market
- $1,200,0002.24 acres210 Chartan Ave, Las Vegas, NV 89183Sold
- $853,0004 bd3 ba3.1k sqft196 Ozuna Ct, Las Vegas, NV 89183Off Market
A local agent can set up tours, give advice and negotiate with sellers.
Similar homes
- $799,0003 bd3 ba2.8k sqft10739 Bramante Dr, Las Vegas, NV 89141For Sale
 MLS ID #2795919, Patrick Meiszburger, eXp Realty. LVR
 - $875,0004 bd4 ba3.1k sqft10846 Marandola St, Las Vegas, NV 89141For Sale
 MLS ID #2806144, Luz E. Rodriguez-Velandia, Signature Real Estate Group. LVR
 - $825,0005 bd4 ba2.9k sqft1409 Minuet St, Henderson, NV 89052For Sale
 MLS ID #2789875, Karen Gradington, Redfin. LVR
 - $815,0004 bd4 ba2.5k sqft1416 Minuet St, Henderson, NV 89052For Sale
 MLS ID #2798075, Kayla Delargy, Signature Real Estate Group. LVR
 - $825,0003 bd3 ba2.7k sqft1339 Calle Calma, Henderson, NV 89012For SaleMLS ID #2792823, Mark L. Frye, Serhant. LVR
- $850,0005 bd3 ba3k sqft2531 Serenity Hollow Dr, Henderson, NV 89052For SaleMLS ID #2802253, Josiane Smythe, Keller Williams MarketPlace. LVR
- $799,9904 bd3 ba2.8k sqft8586 Monument Lake Ct, Las Vegas, NV 89113For SaleMLS ID #2794938, Yuanyuan Zhu, Keller Williams MarketPlace. LVR
- $625,0004 bd4 ba2.4k sqft435 Manderley Ct, Las Vegas, NV 89123For SaleMLS ID #2805170, Lauren Paris, Simply Vegas. LVR
- $860,0005 bd4 ba2.8k sqft1693 Ravanusa Dr, Henderson, NV 89052For SaleMLS ID #2802169, Diana Day, Win Win Real Estate. LVR
- $849,9994 bd4 ba3.1k sqft2398 Sunburst View St, Henderson, NV 89052For SaleMLS ID #2765661, Joseph Tinnel, LPT Realty, LLC. LVR
- $615,0004 bd3 ba2.5k sqft3745 Via Corso Ave, Henderson, NV 89052For SaleMLS ID #2798625, Bruce Lee, LIFE Realty District. LVR
- $775,0003 bd2 ba2.7k sqft212 Cliff Valley Dr, Las Vegas, NV 89148For SaleMLS ID #2796187, Natalee Simmons Farrimond, LIFE Realty District. LVR
- $899,0005 bd3 ba2.8k sqft1569 Ravanusa Dr, Henderson, NV 89052For SaleMLS ID #2787311, David A. Hamilton, Wardley Real Estate. LVR
- $660,0003 bd2 ba1.8k sqft506 Short Crest Ct, Henderson, NV 89052For SaleMLS ID #2797107, Shannen D. Tavcar, LIFE Realty District. LVR
- $628,8003 bd4 ba2.9k sqft9726 Fox Estate St, Las Vegas, NV 89141For SaleMLS ID #2797569, Stephanie Moore, BluePrint Real Estate Services. LVR
- $724,0004 bd3 ba2.3k sqft3816 Maurice Ct, Las Vegas, NV 89108For SaleMLS ID #2805863, Mario D. Joyner, Coldwell Banker Premier. LVR
- $825,0003 bd2 ba2.1k sqft9028 Grayling Dr, Las Vegas, NV 89134For SaleMLS ID #2774863, April L. Malavet, BHHS Nevada Properties. LVR
- $875,0004 bd4 ba2.5k sqft5880 Glory Heights Dr, Las Vegas, NV 89135For SaleMLS ID #2799552, Daniel Sweeney, BHHS Nevada Properties. LVR
- $524,9003 bd3 ba2.2k sqft6912 Grand Junction Ave, Las Vegas, NV 89179For SaleMLS ID #2801637, Kurt E Brauner, Metropolitan Real Estate Group. LVR
- $720,0003 bd3 ba2.6k sqft10313 Aragon Crown Rd, Las Vegas, NV 89135For SaleMLS ID #2806911, Jillian M. Batchelor, Real Broker LLC. LVR
