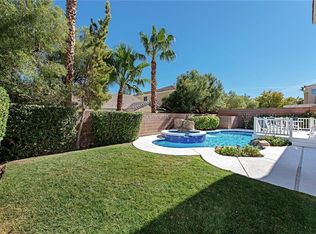
STOP THE CΑR! Τhіs beautіful prοperty checks аll of thе boxes . . . SINGLE STORY (check!) . . . UPGRADES GALORE (check!) . . . 3 CAR FINISHED GARAGE (check!) . . . POOL and SPA (check!) . . . LOW MONTHLY HOA (check!) . . . CUL DE SAC LOCATION (check!). Discover unparalleled comfort and leisure in this exquisite residence located near Green Valley Ranch Resort. This well-maintained home (pride of ownership oozes from every crevice) features gorgeous porcelain tile throughout the entire home and custom Roman shades with solar screens in every window. The large front living area flows seamlessly into the family room (complete with a cozy fireplace) and open kitchen. The kitchen showcases rich wood cabinetry, gleaming granite countertops, modern appliances, and ample counter space. French doors with frosted glass, offering easy access to the backyard, complement the bright interior. The spacious primary bedroom also features French doors for convenient patio access. Another comfortable bedroom boasts plush carpeting and a mirrored closet. The versatile front flex room is ideal as a bedroom, an office, a fitness room, a craft room, a den . . . MAKE IT YOUR OWN! The functional laundry area includes built in cabinetry. Both of the bathrooms have been tastefully remodeled with walk in showers; the owners spared no expense on the finishes, lighting, and hardware. The private backyard oasis is a true highlight, featuring a shimmering in-ground pool (solar heated) and an inviting spa under a covered patio, ensuring endless summer enjoyment. An outdoor kitchen with a built-in barbecue stub provides the perfect setting for al fresco dining and entertaining. Other noteworthy features include a BRAND NEW HVAC system (2025), a resurfaced pool, custom barn doors/hardware, and an outdoor front patio on which to enjoy your morning coffee. This residence offers an ideal blend of luxurious living and outdoor recreation in a desirable Henderson neighborhood. WELCOME HOME!!
Active
Price cut: $49K (9/8)
$599,999
506 Short Crest Ct, Henderson, NV 89052
3beds
1,810sqft
Single Family Residence
Built in 1999
6,534 Square Feet Lot
$586,500 Zestimate®
$331/sqft
$33/mo HOA
What's special
- 28 days
- 1,043
- 62
Likely to sell faster than
Zillow last checked:
Listing updated:
Listed by:
Shannen D. Tavcar S.0070470 (702)688-0981,
LIFE Realty District
Source: LVR,MLS#: 2816959 Originating MLS: Greater Las Vegas Association of Realtors Inc
Originating MLS: Greater Las Vegas Association of Realtors IncFacts & features
Interior
Bedrooms & bathrooms
- Bedrooms: 3
- Bathrooms: 2
- 3/4 bathrooms: 2
Primary bedroom
- Description: Ceiling Fan,Ceiling Light,Custom Closet,Walk-In Closet(s)
- Dimensions: 15x13
Bedroom 2
- Description: Ceiling Fan,Ceiling Light,Closet
- Dimensions: 11x10
Bedroom 3
- Description: Ceiling Fan,Ceiling Light,No Closet
- Dimensions: 12x13
Primary bathroom
- Description: Separate Shower,Shower Only
Kitchen
- Description: Breakfast Nook/Eating Area,Custom Cabinets,Granite Countertops,Island,Lighting Recessed,Tile Flooring
Heating
- Central, Gas
Cooling
- Central Air, Gas
Appliances
- Included: Dryer, Dishwasher, Disposal, Gas Range, Microwave, Refrigerator, Washer
- Laundry: Gas Dryer Hookup, Main Level, Laundry Room
Features
- Ceiling Fan(s), Primary Downstairs, Pot Rack, Window Treatments
- Flooring: Tile
- Windows: Blinds, Double Pane Windows, Window Treatments
- Number of fireplaces: 1
- Fireplace features: Family Room, Gas
Interior area
- Total structure area: 1,810
- Total interior livable area: 1,810 sqft
Video & virtual tour
Property
Parking
- Total spaces: 3
- Parking features: Attached, Epoxy Flooring, Finished Garage, Garage, Garage Door Opener, Inside Entrance, Private, Shelves, Storage, Tandem, Workshop in Garage
- Attached garage spaces: 3
Features
- Stories: 1
- Patio & porch: Patio
- Exterior features: Built-in Barbecue, Barbecue, Courtyard, Patio, Private Yard, Sprinkler/Irrigation
- Has private pool: Yes
- Pool features: In Ground, Private, Solar Heat
- Has spa: Yes
- Spa features: Above Ground, Outdoor Hot Tub
- Fencing: Block,Back Yard
Lot
- Size: 6,534 Square Feet
- Features: Drip Irrigation/Bubblers, Desert Landscaping, Landscaped, Rocks, Synthetic Grass, Trees, < 1/4 Acre
Details
- Parcel number: 17830212009
- Zoning description: Single Family
- Horse amenities: None
Construction
Type & style
- Home type: SingleFamily
- Architectural style: One Story
- Property subtype: Single Family Residence
Materials
- Roof: Tile
Condition
- Resale
- Year built: 1999
Utilities & green energy
- Electric: Photovoltaics None
- Sewer: Public Sewer
- Water: Public
- Utilities for property: Underground Utilities
Green energy
- Energy efficient items: Windows
Community & HOA
Community
- Subdivision: Teton Ranch
HOA
- Has HOA: Yes
- Services included: Association Management
- HOA fee: $33 monthly
- HOA name: Teton Ranch HOA
- HOA phone: 702-430-4766
Location
- Region: Henderson
Financial & listing details
- Price per square foot: $331/sqft
- Tax assessed value: $433,297
- Annual tax amount: $2,955
- Date on market: 9/8/2026
- Listing agreement: Exclusive Right To Sell
- Listing terms: Cash,Conventional,FHA,VA Loan
Estimated market value
$586,500
$557,000 - $616,000
$2,762/mo
Price history
| Date | Event | Price |
|---|---|---|
| 9/8/2026 | Price change | $599,999-7.6%$331/sqft |
Source:  LVR #2816959 Report a problem LVR #2816959 Report a problem | ||
| 9/1/2026 | Price change | $649,000-1.7%$359/sqft |
Source: LVR #2797107 Report a problem | ||
| 8/12/2026 | Price change | $660,000-1.5%$365/sqft |
Source: LVR #2797107 Report a problem | ||
| 7/25/2026 | Price change | $670,000-0.7%$370/sqft |
Source: LVR #2797107 Report a problem | ||
| 7/5/2026 | Listed for sale | $675,000+98.5%$373/sqft |
Source: LVR #2797107 Report a problem | ||
| 8/19/2016 | Sold | $340,000-3.1%$188/sqft |
Source: LVR #1634080 Report a problem | ||
| 7/22/2016 | Price change | $350,988-1.1%$194/sqft |
Source: Key Realty Southwest LLC #1634080 Report a problem | ||
| 7/4/2016 | Price change | $354,988-1.4%$196/sqft |
Source: Key Realty Southwest LLC #1634080 Report a problem | ||
| 6/7/2016 | Price change | $359,988-2.7%$199/sqft |
Source: Key Realty Southwest LLC #1634080 Report a problem | ||
| 5/24/2016 | Listed for sale | $369,988+58.8%$204/sqft |
Source: Key Realty Southwest LLC #1634080 Report a problem | ||
| 4/28/2003 | Sold | $233,000$129/sqft |
Source: Public Record Report a problem | ||
Public tax history
| Year | Property taxes | Tax assessment |
|---|---|---|
| 2026 | $2,958 +3% | $151,654 -1.1% |
| 2025 | $2,872 +3% | $153,350 +11.8% |
| 2024 | $2,789 +3% | $137,143 +14.7% |
| 2023 | $2,708 +3% | $119,604 +6.2% |
| 2022 | $2,629 -0.5% | $112,589 +0.9% |
| 2021 | $2,643 +6.7% | $111,637 +7.1% |
| 2020 | $2,477 +4.8% | $104,214 +4.7% |
| 2019 | $2,363 +6.9% | $99,575 |
| 2018 | $2,211 | $99,575 +2% |
| 2017 | $2,211 | $97,652 +3.4% |
| 2016 | $2,211 +0.2% | $94,438 +13.1% |
| 2015 | $2,206 +3% | $83,470 +13.2% |
| 2014 | $2,142 | $73,706 |
| 2013 | -- | $73,706 +5.8% |
| 2012 | -- | $69,643 -8.9% |
| 2011 | -- | $76,459 -7.4% |
| 2010 | -- | $82,557 -21.4% |
| 2009 | -- | $105,034 |
| 2008 | -- | $105,034 -29.1% |
| 2007 | -- | $148,242 -1.5% |
| 2006 | -- | $150,428 +38.8% |
| 2005 | -- | $108,346 +38.6% |
| 2004 | -- | $78,169 +6% |
| 2003 | -- | $73,752 +13.8% |
| 2002 | -- | $64,830 +4.3% |
| 2001 | -- | $62,140 |
Find assessor info on the county website
Monthly payment
Est. payment
Payment breakdown
Explore the cost of this home by adjusting the details. Changes won't be saved.Climate risks
Neighborhood: Green Valley Ranch
Nearby schools
Schools provided by the listing agent
- Elementary: Vanderburg, John C.,Vanderburg, John C.
- Middle: Miller Bob
- High: Coronado High
Source: LVR. This data may not be complete. We recommend contacting the local school district to confirm school assignments for this home.
Similar homes
- $525,0003 bd2 ba1.6k sqft500 Red Shale Ct, Henderson, NV 89052For Sale
 MLS ID #2817379, Steven C. Sales, Red Rock Realty. LVR
 - $600,0003 bd2 ba1.7k sqft1965 Antelope Hill Ct, Henderson, NV 89012For Sale
 MLS ID #2820822, Koby A. Callahan, Platinum Real Estate Prof. LVR
 - $485,0003 bd3 ba1.9k sqft855 Binbrook Dr, Henderson, NV 89052For Sale
 MLS ID #2819506, Craig Tann, Huntington & Ellis, A Real Est. LVR
 - $555,0003 bd3 ba2.1k sqft2399 Tilden Way, Henderson, NV 89074For Sale
 MLS ID #2823676, Lori Garlick, Redfin. LVR
