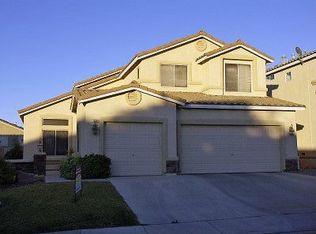
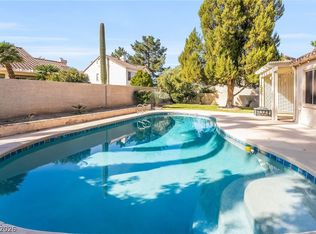
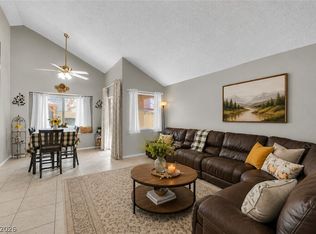
Welcome to this іmрrеssivе 5-bеdroom, 3-bath pool hοme іn the heart of Green Valley, tucked inside a gated Henderson community. A 3-car garage and attractive curb appeal set the tone. Inside, soaring vaulted ceilings, abundant natural light and wood-look flooring open to flexible living and dining spaces. The spacious kitchen features a large center island, stainless steel appliances, gas cooking, extensive cabinetry and easy flow into the family room with a cozy fireplace. A downstairs bedroom and nearby bath offer flexibility for guests, a home office or multigenerational living. Upstairs, the oversized primary suite includes a barn-door entry to a generous bath with dual sinks, soaking tub, separate shower and walk-in closet. The backyard steals the show with a sparkling pool, expansive patio and multiple areas for lounging, dining and entertaining. This rare 5-bedroom Green Valley pool home delivers space, style and an exceptional indoor-outdoor lifestyle.
Active
Price cut: $15K (8/18)
$560,000
337 Greenleaf Glen St, Henderson, NV 89014
5beds
2,173sqft
Single Family Residence
Built in 1997
5,662 Square Feet Lot
$556,200 Zestimate®
$258/sqft
$69/mo HOA
What's special
Sparkling poolBarn-door entryDownstairs bedroomOversized primary suiteAbundant natural lightExpansive patioSpacious kitchen
- 93 days
- 516
- 43
Zillow last checked:
Listing updated:
Listed by:
Frances T Jones S.0058805 702-203-7302,
LPT Realty, LLC
Source: LVR,MLS#: 2797595 Originating MLS: Greater Las Vegas Association of Realtors Inc
Originating MLS: Greater Las Vegas Association of Realtors IncFacts & features
Interior
Bedrooms & bathrooms
- Bedrooms: 5
- Bathrooms: 3
- Full bathrooms: 2
- 3/4 bathrooms: 1
Primary bedroom
- Description: Ceiling Fan,Ceiling Light,Walk-In Closet(s)
- Dimensions: 15x15
Bedroom 2
- Description: Telephone Jack,TV/ Cable,Upstairs,Walk-In Closet(s)
- Dimensions: 12x12
Bedroom 3
- Description: Telephone Jack,TV/ Cable,Upstairs
- Dimensions: 10x10
Bedroom 4
- Description: Telephone Jack,TV/ Cable,Upstairs
- Dimensions: 10x10
Bedroom 5
- Description: Downstairs,Telephone Jack,TV/ Cable,Walk-In Closet(s),With Bath
- Dimensions: 10x10
Dining room
- Description: Breakfast Nook/Eating Area,Dining Area,Family Room/Dining Combo,Formal Dining Room
- Dimensions: 16x15
Family room
- Description: 2 or More Family Rooms,Ceiling Fan
- Dimensions: 15x12
Kitchen
- Description: Custom Cabinets,Garden Window,Island,Man Made Woodor Laminate Flooring,Marble/Stone Countertops,Pantry,Stainless Steel Appliances
Heating
- Central, Gas, Multiple Heating Units
Cooling
- Central Air, Electric, 2 Units
Appliances
- Included: Built-In Gas Oven, Convection Oven, Dishwasher, ENERGY STAR Qualified Appliances, Gas Cooktop, Disposal, Gas Range, Microwave, Water Softener Owned
- Laundry: Gas Dryer Hookup, Main Level, Laundry Room
Features
- Bedroom on Main Level, Ceiling Fan(s), Window Treatments, Programmable Thermostat
- Flooring: Carpet, Laminate
- Windows: Blinds
- Number of fireplaces: 1
- Fireplace features: Family Room, Gas, Wood Burning
Interior area
- Total structure area: 2,173
- Total interior livable area: 2,173 sqft
Video & virtual tour
Property
Parking
- Total spaces: 3
- Parking features: Attached, Garage, Garage Door Opener, Private, Shelves, Storage
- Attached garage spaces: 3
Features
- Stories: 2
- Patio & porch: Patio
- Exterior features: Barbecue, Patio, Private Yard, Sprinkler/Irrigation
- Has private pool: Yes
- Pool features: In Ground, Private
- Fencing: Block,Back Yard
Lot
- Size: 5,662 Square Feet
- Features: Corner Lot, Drip Irrigation/Bubblers, Desert Landscaping, Front Yard, Landscaped, Sprinklers Timer, < 1/4 Acre
Details
- Parcel number: 17809614146
- Zoning description: Single Family
- Other equipment: Water Softener Loop
- Horse amenities: None
Construction
Type & style
- Home type: SingleFamily
- Architectural style: Two Story
- Property subtype: Single Family Residence
Materials
- Roof: Tile
Condition
- Resale
- Year built: 1997
Utilities & green energy
- Electric: Photovoltaics None
- Sewer: Public Sewer
- Water: Public
- Utilities for property: High Speed Internet Available
Green energy
- Energy efficient items: Solar Screens
Community & HOA
Community
- Subdivision: Highland Glen
HOA
- Has HOA: Yes
- Amenities included: Gated, Playground, Park
- Services included: Association Management
- HOA fee: $69 monthly
- HOA name: Highland Glenn Homeo
- HOA phone: 702-737-8580
Location
- Region: Henderson
Financial & listing details
- Price per square foot: $258/sqft
- Tax assessed value: $360,660
- Annual tax amount: $3,196
- Date on market: 7/11/2026
- Listing agreement: Exclusive Right To Sell
- Listing terms: Cash,Conventional,FHA,VA Loan
- Ownership: Single Family Residential
Estimated market value
$556,200
$528,000 - $584,000
$3,457/mo
Price history
| Date | Event | Price |
|---|---|---|
| 8/18/2026 | Price change | $560,000-2.6%$258/sqft |
Source:  LVR #2797595 Report a problem LVR #2797595 Report a problem | ||
| 7/11/2026 | Listed for sale | $575,000+43.8%$265/sqft |
Source: LVR #2797595 Report a problem | ||
| 8/28/2019 | Sold | $400,000$184/sqft |
Source: LVR #2117911 Report a problem | ||
| 8/2/2019 | Pending sale | $400,000$184/sqft |
Source: Evolve Realty #2117911 Report a problem | ||
| 7/20/2019 | Listed for sale | $400,000+14.3%$184/sqft |
Source: Evolve Realty #2117911 Report a problem | ||
| 7/11/2017 | Listing removed | $350,000$161/sqft |
Source: Signature Real Estate Group #1912227 Report a problem | ||
| 7/7/2017 | Listed for sale | $350,000+20.7%$161/sqft |
Source: Signature Real Estate Group #1912227 Report a problem | ||
| 6/1/2015 | Sold | $290,000-3.3%$133/sqft |
Source: LVR #1532652 Report a problem | ||
| 4/30/2015 | Pending sale | $299,990$138/sqft |
Source: Crown Point Realty, LLC #1532652 Report a problem | ||
| 4/19/2015 | Listed for sale | $299,990+29%$138/sqft |
Source: Crown Point Realty, LLC #1532652 Report a problem | ||
| 6/30/2003 | Sold | $232,500+8.6%$107/sqft |
Source: Public Record Report a problem | ||
| 6/28/2002 | Sold | $214,000+36.3%$98/sqft |
Source: Public Record Report a problem | ||
| 8/28/1996 | Sold | $157,000$72/sqft |
Source: Public Record Report a problem | ||
Public tax history
| Year | Property taxes | Tax assessment |
|---|---|---|
| 2026 | $3,199 +8% | $126,231 +0% |
| 2025 | $2,962 +8% | $126,184 +5.9% |
| 2024 | $2,743 +8% | $119,152 +13.2% |
| 2023 | $2,540 +8% | $105,217 +4.7% |
| 2022 | $2,352 +7.7% | $100,470 +5.6% |
| 2021 | $2,184 +6.7% | $95,129 +3.3% |
| 2020 | $2,046 +3% | $92,083 +7.6% |
| 2019 | $1,987 +5.7% | $85,564 0% |
| 2018 | $1,880 | $85,565 -1.2% |
| 2017 | $1,880 | $86,641 +6.5% |
| 2016 | $1,880 +0.2% | $81,383 +21% |
| 2015 | $1,876 +3% | $67,281 +10.3% |
| 2014 | $1,821 | $60,993 |
| 2013 | -- | $60,993 -8.7% |
| 2012 | -- | $66,774 -6.5% |
| 2011 | -- | $71,419 +3.7% |
| 2010 | -- | $68,850 -22.2% |
| 2009 | -- | $88,515 |
| 2008 | -- | $88,515 -30.7% |
| 2007 | -- | $127,744 +6% |
| 2006 | -- | $120,531 +40.4% |
| 2005 | -- | $85,831 +16.2% |
| 2004 | -- | $73,861 +9.6% |
| 2003 | -- | $67,379 +8.8% |
| 2002 | -- | $61,940 +6.5% |
| 2001 | -- | $58,140 |
Find assessor info on the county website
Monthly payment
Est. payment
Payment breakdown
Explore the cost of this home by adjusting the details. Changes won't be saved.Climate risks
Neighborhood: Gibson Springs
Nearby schools
Schools provided by the listing agent
- Elementary: Bartlett, Selma,Bartlett, Selma
- Middle: Greenspun
- High: Green Valley
Source: LVR. This data may not be complete. We recommend contacting the local school district to confirm school assignments for this home.
- $431,0003 bd2 ba1.6k sqft335 Greenleaf Glen St, Henderson, NV 89014Off Market

- $427,9004 bd2 ba1.6k sqft338 Laguna Glen Dr, Henderson, NV 89014Off Market
- $430,9003 bd2 ba1.6k sqft333 Greenleaf Glen St, Henderson, NV 89014Off Market
- $513,3004 bd3 ba2.1k sqft336 Laguna Glen Dr, Henderson, NV 89014Off Market
Similar homes
- $574,0004 bd3 ba2.1k sqft547 British Ct, Henderson, NV 89014For Sale
 MLS ID #2764063, Steve P. Hawks, Platinum Real Estate Prof. LVR
 - $429,9004 bd3 ba1.6k sqft1714 La Cruz Dr, Henderson, NV 89014For Sale
 MLS ID #2805433, Connie Byler, LIFE Realty District. LVR
 - $499,9994 bd2 ba1.8k sqft246 Amber Light Ct, Henderson, NV 89074For Sale
 MLS ID #2799940, Sheila Lynch, Sphere Real Estate. LVR
 - $580,0004 bd3 ba2k sqft609 Backbone Mountain Dr, Henderson, NV 89012For Sale
 MLS ID #2817991, Daniel L. Buckle, Keller Williams MarketPlace. LVR
