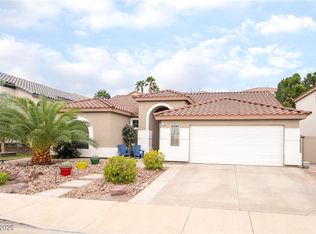
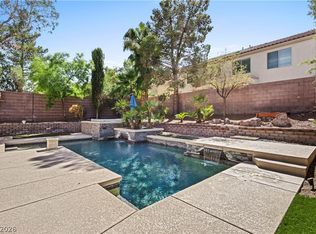
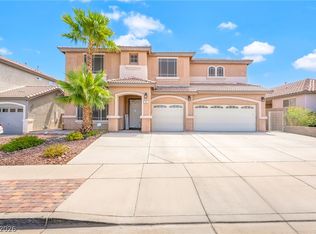
Welcome to luxury lіvіng іnside thе prеstigious guard-gаted сommunity of Palm Hills in Henderson. This beautiful home combines spacious living with an incredible backyard designed for entertaining. As you walk in the front door you are greeted with soaring ceilings, abundant natural light, upgraded flooring, and an open, inviting floor plan. The kitchen features modern white cabinetry, granite countertops, stainless steel appliances, designer backsplash, oversized island, and ample storage. Upstairs offers generously sized bedrooms, a large loft, and a spacious primary suite with a spa-inspired bath with dual vanities, soaking tub, and separate shower. The true showstopper is the backyard featuring a sparkling pool and spa, covered patio, built-in BBQ area, and outdoor fireplace. Located in one of Henderson’s most sought-after guard-gated communities near parks, trails, shopping, dining, and top-rated schools, this home offers the perfect combination of comfort, style, and lifestyle.
Active
Price cut: $16K (9/14)
$629,000
721 Descartes Ave, Henderson, NV 89002
4beds
2,814sqft
Single Family Residence
Built in 2000
6,534 Square Feet Lot
$624,800 Zestimate®
$224/sqft
$135/mo HOA
What's special
Sparkling pool and spaModern white cabinetryBuilt-in bbq areaAmple storageDual vanitiesSpa-inspired bathCovered patio
- 139 days
- 926
- 79
Zillow last checked:
Listing updated:
Listed by:
Matthew D. Steiner S.0174545 matthew.steiner@cbvegas.com,
Coldwell Banker Premier
Source: LVR,MLS#: 2782981 Originating MLS: Greater Las Vegas Association of Realtors Inc
Originating MLS: Greater Las Vegas Association of Realtors IncFacts & features
Interior
Bedrooms & bathrooms
- Bedrooms: 4
- Bathrooms: 3
- Full bathrooms: 2
- 1/2 bathrooms: 1
Primary bedroom
- Description: Ceiling Fan,Ceiling Light,Upstairs,Walk-In Closet(s)
- Dimensions: 16x17
Bedroom 2
- Description: Ceiling Fan,Ceiling Light,No Closet,Telephone Jack,TV/ Cable,Upstairs
- Dimensions: 10x11
Bedroom 3
- Description: Ceiling Fan,Ceiling Light,Telephone Jack,TV/ Cable,Upstairs,Walk-In Closet(s)
- Dimensions: 11x15
Bedroom 4
- Description: Ceiling Fan,Ceiling Light,Downstairs,Mirrored Door,No Closet,Telephone Jack,TV/ Cable
- Dimensions: 10x11
Primary bathroom
- Description: Double Sink,Separate Shower,Separate Tub
- Dimensions: 12x15
Dining room
- Description: Living Room/Dining Combo
- Dimensions: 12x12
Great room
- Description: Built-In Entertainment Center,Downstairs
- Dimensions: 13x20
Kitchen
- Description: Breakfast Bar/Counter,Breakfast Nook/Eating Area,Granite Countertops,Island,Lighting Recessed,Tile Flooring,Walk-in Pantry
- Dimensions: 11x19
Living room
- Description: Undefined
- Dimensions: 15x15
Loft
- Description: Other
- Dimensions: 10x15
Heating
- Central, Electric, Multiple Heating Units
Cooling
- Central Air, Electric, 2 Units
Appliances
- Included: Built-In Electric Oven, Double Oven, Dryer, Gas Cooktop, Disposal, Microwave, Refrigerator, Washer
- Laundry: Gas Dryer Hookup, Main Level, Laundry Room
Features
- BathroomonMainLevel, Ceiling Fan(s), Window Treatments
- Flooring: Carpet, Ceramic Tile
- Windows: Blinds, Double Pane Windows, Plantation Shutters
- Number of fireplaces: 1
- Fireplace features: Gas, Great Room
Interior area
- Total structure area: 2,814
- Total interior livable area: 2,814 sqft
Video & virtual tour
Property
Parking
- Total spaces: 3
- Parking features: Attached, Finished Garage, Garage, Garage Door Opener, Private
- Attached garage spaces: 3
Features
- Stories: 2
- Patio & porch: Patio
- Exterior features: Barbecue, Patio, Private Yard, Sprinkler/Irrigation
- Has private pool: Yes
- Pool features: In Ground, Private
- Has spa: Yes
- Spa features: In Ground
- Fencing: Block,Back Yard,RV Gate
Lot
- Size: 6,534 Square Feet
- Features: Drip Irrigation/Bubblers, Desert Landscaping, Landscaped, Rocks, < 1/4 Acre
Details
- Parcel number: 17930316036
- Zoning description: Single Family
- Horse amenities: None
Construction
Type & style
- Home type: SingleFamily
- Architectural style: Two Story
- Property subtype: Single Family Residence
Materials
- Roof: Tile
Condition
- Resale
- Year built: 2000
Utilities & green energy
- Electric: Photovoltaics None
- Sewer: Public Sewer
- Water: Public
- Utilities for property: Cable Available, Underground Utilities
Green energy
- Energy efficient items: Windows, Solar Screens
Community & HOA
Community
- Security: Gated Community
- Subdivision: Palm Hills-Phase 1
HOA
- Has HOA: Yes
- Amenities included: Gated, Playground, Guard
- HOA fee: $135 monthly
- HOA name: Palm Hills
- HOA phone: 702-531-3382
Location
- Region: Henderson
Financial & listing details
- Price per square foot: $224/sqft
- Tax assessed value: $426,160
- Annual tax amount: $3,553
- Date on market: 5/21/2026
- Listing agreement: Exclusive Right To Sell
- Listing terms: Cash,Conventional,FHA,VA Loan
Estimated market value
$624,800
$594,000 - $656,000
$4,060/mo
Price history
| Date | Event | Price |
|---|---|---|
| 9/14/2026 | Price change | $629,000-2.5%$224/sqft |
Source:  LVR #2782981 Report a problem LVR #2782981 Report a problem | ||
| 7/27/2026 | Listed for sale | $645,000$229/sqft |
Source: LVR #2782981 Report a problem | ||
| 7/17/2026 | Pending sale | $645,000$229/sqft |
Source: LVR #2782981 Report a problem | ||
| 6/25/2026 | Price change | $645,000-5.8%$229/sqft |
Source: LVR #2782981 Report a problem | ||
| 5/21/2026 | Listed for sale | $685,000+91.9%$243/sqft |
Source: LVR #2782981 Report a problem | ||
| 10/24/2016 | Sold | $357,000-3.5%$127/sqft |
Source: LVR #1817746 Report a problem | ||
| 9/12/2016 | Pending sale | $369,900$131/sqft |
Source: Realty 360 #1817746 Report a problem | ||
| 7/20/2016 | Listed for sale | $369,900+8.5%$131/sqft |
Source: Realty 360 #1817746 Report a problem | ||
| 5/18/2016 | Sold | $341,000+24.2%$121/sqft |
Source: Public Record Report a problem | ||
| 6/6/2011 | Sold | $274,600+37.4%$98/sqft |
Source: Public Record Report a problem | ||
| 4/11/2011 | Sold | $199,801-18.4%$71/sqft |
Source: Public Record Report a problem | ||
| 11/21/2009 | Listing removed | $245,000$87/sqft |
Source: Coldwell Banker Premier Realty #961809 Report a problem | ||
| 10/17/2009 | Price change | $245,000-9.3%$87/sqft |
Source: Coldwell Banker Premier Realty #961809 Report a problem | ||
| 9/5/2009 | Price change | $270,000-10%$96/sqft |
Source: Coldwell Banker Premier Realty #961809 Report a problem | ||
| 8/12/2009 | Listed for sale | $300,000-33.3%$107/sqft |
Source: Coldwell Banker Premier Realty #961809 Report a problem | ||
| 2/13/2009 | Listing removed | $450,000$160/sqft |
Source: Property Panorama, Inc. #893236 Report a problem | ||
| 1/11/2009 | Listed for sale | $450,000+45.2%$160/sqft |
Source: Property Panorama, Inc. #893236 Report a problem | ||
| 4/16/2003 | Sold | $310,000+21.3%$110/sqft |
Source: Public Record Report a problem | ||
| 7/3/2000 | Sold | $255,565$91/sqft |
Source: Public Record Report a problem | ||
Public tax history
| Year | Property taxes | Tax assessment |
|---|---|---|
| 2026 | $3,556 +3% | $149,156 -1.3% |
| 2025 | $3,452 +3% | $151,165 -3.1% |
| 2024 | $3,352 +3% | $155,999 +12.1% |
| 2023 | $3,254 -1.5% | $139,182 +7.5% |
| 2022 | $3,304 +7.7% | $129,519 +3.1% |
| 2021 | $3,067 +6.7% | $125,594 +2.1% |
| 2020 | $2,874 +4.8% | $122,983 +12.5% |
| 2019 | $2,742 +8.7% | $109,326 |
| 2018 | $2,522 | $109,326 +1.4% |
| 2017 | $2,522 | $107,808 +1.8% |
| 2016 | $2,522 +0.2% | $105,912 +15.6% |
| 2015 | $2,517 +3.2% | $91,590 +11.7% |
| 2014 | $2,439 | $82,033 |
| 2013 | -- | $82,033 +4.7% |
| 2012 | -- | $78,320 -7.9% |
| 2011 | -- | $85,008 -4.6% |
| 2010 | -- | $89,136 -21.5% |
| 2009 | -- | $113,618 |
| 2008 | -- | $113,618 -29.4% |
| 2007 | -- | $160,897 +1.6% |
| 2006 | -- | $158,317 +34.9% |
| 2005 | -- | $117,320 +26% |
| 2004 | -- | $93,132 +17.8% |
| 2003 | -- | $79,048 +0.2% |
| 2002 | -- | $78,860 +13.3% |
| 2001 | -- | $69,580 |
Find assessor info on the county website
Monthly payment
Est. payment
Payment breakdown
Explore the cost of this home by adjusting the details. Changes won't be saved.Climate risks
Neighborhood: Paradise Hills
Nearby schools
Schools provided by the listing agent
- Elementary: Walker, J. Marlan,Walker, J. Marlan
- Middle: Mannion Jack & Terry
- High: Foothill
Source: LVR. This data may not be complete. We recommend contacting the local school district to confirm school assignments for this home.
Similar homes
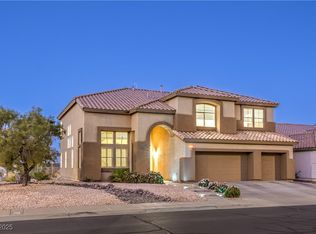
- $529,0003 bd2 ba1.7k sqft753 Wigan Pier Dr, Henderson, NV 89002For Sale
 MLS ID #2824259, Matthew Langguth, Huntington & Ellis, A Real Est. LVR
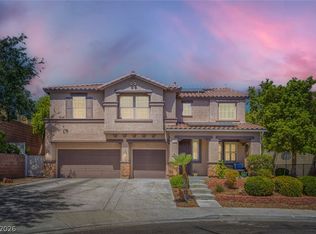
 - $660,0004 bd3 ba2.9k sqft1153 Orphington Ct, Henderson, NV 89002For Sale
 MLS ID #2789519, Mary L. Kennedy, RE/MAX CENTRAL. LVR
 - $569,9004 bd4 ba2.4k sqft836 Vermillion Dr, Henderson, NV 89002For Sale
 MLS ID #2814623, Alyson Norris, Since 1917 Realty. LVR
 - $639,9007 bd3 ba3.4k sqft957 Buffalo River Ave, Henderson, NV 89002For Sale
 MLS ID #2803236, Steve P. Hawks, Platinum Real Estate Prof. LVR
