PRICE REDUCTION!!! Nestled at the end of a street, this beautiful property invites you to relax and enjoy the serene neighborhood. Explore this wonderful 4-bedroom home with an open and spacious layout. The main level features a bright living area that flows into the kitchen and dining space, plus a convenient downstairs bedroom with its own ensuite bathroom. The backyard offers a nice amount of space with an unique painted mural wall, ready for outdoor enjoyment. Upstairs opens to a large loft perfect for a second living area, office, or play space. The primary suite includes two closets and an ensuite bath. Two additional bedrooms upstairs feature reach-in closets and share a full guest bathroom. This home offers comfort, flexibility, and quick access to freeway, shopping and dining. Don't let this opportunity slip away - schedule your tour today & welcome home!
Active
Price cut: $9.6K (9/25)
$590,000
193 Tuscan Shadow St, Henderson, NV 89012
4beds
2,615sqft
Single Family Residence
Built in 2012
4,356 Square Feet Lot
$582,900 Zestimate®
$226/sqft
$68/mo HOA
What's special
Open and spacious layoutEnd of a streetFull guest bathroom
- 93 days
- 317
- 21
Zillow last checked:
Listing updated:
Listed by:
Magdalena A. Murillo S.0204391 702-256-4900,
Wardley Real Estate
Source: LVR,MLS#: 2799999 Originating MLS: Greater Las Vegas Association of Realtors Inc
Originating MLS: Greater Las Vegas Association of Realtors IncFacts & features
Interior
Bedrooms & bathrooms
- Bedrooms: 4
- Bathrooms: 4
- Full bathrooms: 3
- 1/2 bathrooms: 1
Primary bedroom
- Description: Ceiling Fan,Ceiling Light,Upstairs,Walk-In Closet(s)
- Dimensions: 15x19
Bedroom 2
- Description: Closet,Upstairs
- Dimensions: 10x15
Bedroom 3
- Description: Closet,Upstairs
- Dimensions: 11x13
Bedroom 4
- Description: Closet,Downstairs,With Bath
- Dimensions: 11x14
Primary bathroom
- Description: Tub/Shower Combo
- Dimensions: 8x10
Dining room
- Description: Family Room/Dining Combo
- Dimensions: 14x9
Kitchen
- Description: Breakfast Bar/Counter
- Dimensions: 13x17
Living room
- Description: Undefined
- Dimensions: 24x16
Loft
- Description: Family Room
- Dimensions: 22x20
Heating
- Central, Gas, Multiple Heating Units
Cooling
- Central Air, Electric, 2 Units
Appliances
- Included: Built-In Gas Oven, Dryer, Dishwasher, Disposal, Gas Range, Microwave, Washer
- Laundry: Electric Dryer Hookup, Gas Dryer Hookup, Main Level
Features
- Bathroom on Main Level, Bedroom on Main Level, Ceiling Fan(s), Full Bath on Main Level, Window Treatments, Programmable Thermostat
- Flooring: Carpet, Linoleum, Tile, Vinyl
- Windows: Blinds, Double Pane Windows
- Has fireplace: No
Interior area
- Total structure area: 2,615
- Total interior livable area: 2,615 sqft
Video & virtual tour
Property
Parking
- Total spaces: 2
- Parking features: Attached, Garage, Private
- Attached garage spaces: 2
Features
- Stories: 2
- Patio & porch: Porch
- Exterior features: Barbecue, Porch, Private Yard
- Fencing: Brick,Back Yard
Lot
- Size: 4,356 Square Feet
- Features: Desert Landscaping, Sprinklers In Rear, Sprinklers In Front, Landscaped, Rocks, < 1/4 Acre
Details
- Parcel number: 17823115050
- Zoning description: Single Family
- Horse amenities: None
Construction
Type & style
- Home type: SingleFamily
- Architectural style: Two Story
- Property subtype: Single Family Residence
Materials
- Drywall
- Roof: Tile
Condition
- Resale
- Year built: 2012
Utilities & green energy
- Electric: Photovoltaics None
- Sewer: Public Sewer
- Water: Public
- Utilities for property: Cable Available, Underground Utilities
Green energy
- Energy efficient items: Windows
Community & HOA
Community
- Security: Controlled Access
- Subdivision: Ashtee By Kb Home
HOA
- Has HOA: Yes
- Amenities included: Playground
- Services included: Association Management
- HOA fee: $68 monthly
- HOA name: Versante
- HOA phone: 702-458-2580
Location
- Region: Henderson
Financial & listing details
- Price per square foot: $226/sqft
- Tax assessed value: $474,029
- Annual tax amount: $4,665
- Date on market: 7/14/2026
- Listing agreement: Exclusive Right To Sell
- Listing terms: Cash,Conventional,FHA,VA Loan
Estimated market value
$582,900
$554,000 - $612,000
$2,886/mo
Price history
| Date | Event | Price |
|---|---|---|
| 9/25/2026 | Price change | $590,000-1.6%$226/sqft |
Source:  LVR #2799999 Report a problem LVR #2799999 Report a problem | ||
| 7/14/2026 | Listed for sale | $599,599-0.1%$229/sqft |
Source: LVR #2799999 Report a problem | ||
| 7/14/2026 | Listing removed | $599,999$229/sqft |
Source: LVR #2778811 Report a problem | ||
| 5/4/2026 | Listed for sale | $599,999+144.7%$229/sqft |
Source: LVR #2778811 Report a problem | ||
| 6/18/2012 | Sold | $245,206$94/sqft |
Source: Public Record Report a problem | ||
Public tax history
| Year | Property taxes | Tax assessment |
|---|---|---|
| 2026 | $4,668 +8% | $165,910 -1.8% |
| 2025 | $4,322 +8% | $168,968 +4.4% |
| 2024 | $4,003 +8% | $161,806 +10.2% |
| 2023 | $3,706 +8% | $146,885 +13.1% |
| 2022 | $3,432 +7.7% | $129,926 +2.6% |
| 2021 | $3,186 +6.7% | $126,581 +4.5% |
| 2020 | $2,986 +4.8% | $121,108 +7% |
| 2019 | $2,849 +6.9% | $113,225 |
| 2018 | $2,665 | $113,225 +2.6% |
| 2017 | $2,665 | $110,330 +7.1% |
| 2016 | $2,665 +3.3% | $103,063 +12.5% |
| 2015 | $2,581 | $91,646 +6% |
| 2014 | $2,581 | $86,488 |
| 2013 | -- | $86,488 |
Find assessor info on the county website
Monthly payment
Est. payment
Payment breakdown
Explore the cost of this home by adjusting the details. Changes won't be saved.Climate risks
Neighborhood: McCullough Hills
Nearby schools
Schools provided by the listing agent
- Elementary: Newton, Ulis,Newton, Ulis
- Middle: Mannion Jack & Terry
- High: Foothill
Source: LVR. This data may not be complete. We recommend contacting the local school district to confirm school assignments for this home.
- $617,4004 bd3 ba2.4k sqft189 Tuscan Shadow St, Henderson, NV 89012Off Market

- $524,4003 bd2 ba2.4k sqft197 Tuscan Shadow St, Henderson, NV 89012Off Market
- $483,0003 bd2 ba1.8k sqft185 Tuscan Shadow St, Henderson, NV 89012Off Market
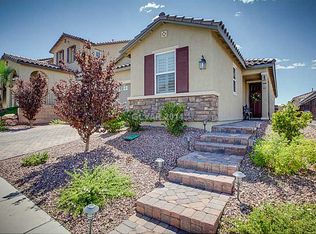
- $539,8003 bd2 ba1.8k sqft185 S Tuscan Shadow St, Henderson, NV 89012Off Market
Similar homes
- $649,9004 bd3 ba2.5k sqft904 Pastel Dusk Ct, Henderson, NV 89012For Sale
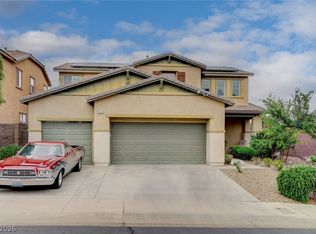 MLS ID #2820454, Michael E. Buserini, eXp Realty. LVR
 - $679,0004 bd3 ba3.3k sqft241 Desert Arroyo Ct, Henderson, NV 89012For Sale
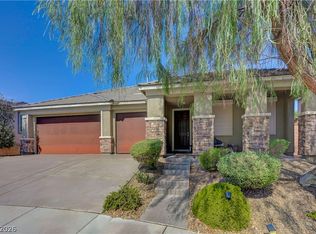 MLS ID #2808635, Julie Rolfe, New Home Resource. LVR
 - $575,0004 bd2 ba2k sqft119 Mosso Niente Pl, Henderson, NV 89011For Sale
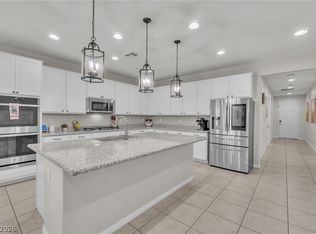 MLS ID #2819119, Shaun D. Ditmar, More Realty Incorporated. LVR
 - $670,0004 bd3 ba2.8k sqft1310 Reef Point Ave, Henderson, NV 89074For Sale
 MLS ID #2800067, Kelly Lemon, Douglas Elliman of Nevada LLC. LVR
