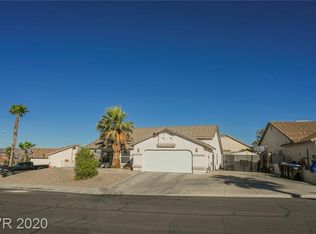
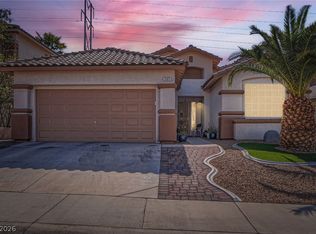
Single story Henderson home with no HOA, a private pool and spa, and an oversized 0.19 acre corner lot. Offering over 1,800 square feet with 3 bedrooms and 2 bathrooms, this home features vaulted ceilings, tile floors throughout, and a gas fireplace. A partially converted garage provides an additional flexible room for a den, home office, gym, or guest space. Both bathrooms feature custom tile showers, and the primary bedroom offers direct access to the backyard and pool area. Enjoy a private yard with an inground pool and spa, perfect for relaxing, entertaining, and enjoying the Nevada sunshine. Conveniently located near schools, shopping, and freeway access, this property combines single story living, flexible space, and outdoor enjoyment in a great Henderson location.
Active
$520,000
535 Brigadier St, Henderson, NV 89002
3beds
1,844sqft
Single Family Residence
Built in 1994
8,276 Square Feet Lot
$514,800 Zestimate®
$282/sqft
$-- HOA
What's special
Private pool and spaVaulted ceilingsGas fireplaceTile floors throughout
- 13 days
- 406
- 32
Likely to sell faster than
Zillow last checked:
Listing updated:
Listed by:
Jason S. VanZant BS.0146787 702-843-5408,
Realty 360
Source: LVR,MLS#: 2822272 Originating MLS: Greater Las Vegas Association of Realtors Inc
Originating MLS: Greater Las Vegas Association of Realtors IncFacts & features
Interior
Bedrooms & bathrooms
- Bedrooms: 3
- Bathrooms: 2
- Full bathrooms: 2
Primary bedroom
- Description: Ceiling Fan
- Dimensions: 12x12
Bedroom 2
- Description: Closet
- Dimensions: 10x10
Bedroom 3
- Description: Closet
- Dimensions: 10x10
Primary bathroom
- Description: Separate Shower,Separate Tub
Dining room
- Description: Dining Area
- Dimensions: 8x8
Family room
- Description: Downstairs
- Dimensions: 12x12
Kitchen
- Description: Island
Living room
- Description: Vaulted Ceiling
- Dimensions: 15x15
Heating
- Central, Gas
Cooling
- Central Air, Electric
Appliances
- Included: Dishwasher, Disposal, Gas Range
- Laundry: Gas Dryer Hookup, Laundry Room
Features
- Bathroom on Main Level, Bedroom on Main Level, Full Bath on Main Level, Primary Downstairs, None
- Flooring: Tile
- Number of fireplaces: 1
- Fireplace features: Family Room, Gas
Interior area
- Total structure area: 1,844
- Total interior livable area: 1,844 sqft
Video & virtual tour
Property
Parking
- Total spaces: 2
- Parking features: Attached, Garage, Inside Entrance, Private, RV Potential, RV Access/Parking, Storage
- Attached garage spaces: 2
Features
- Stories: 1
- Exterior features: None
- Has private pool: Yes
- Pool features: In Ground, Private
- Has spa: Yes
- Spa features: In Ground
- Fencing: Block,Back Yard
Lot
- Size: 8,276 Square Feet
- Features: Landscaped, Rocks, < 1/4 Acre
Details
- Parcel number: 17929317040
- Zoning description: Single Family
- Horse amenities: None
Construction
Type & style
- Home type: SingleFamily
- Architectural style: One Story
- Property subtype: Single Family Residence
Materials
- Roof: Composition,Shingle
Condition
- Resale
- Year built: 1994
Utilities & green energy
- Electric: Photovoltaics None
- Sewer: Septic Tank
- Water: Public
- Utilities for property: Underground Utilities, Septic Available
Community & HOA
Community
- Subdivision: Indian Ridge
HOA
- Has HOA: No
- Amenities included: None
Location
- Region: Henderson
Financial & listing details
- Price per square foot: $282/sqft
- Tax assessed value: $287,294
- Annual tax amount: $2,425
- Date on market: 10/1/2026
- Listing agreement: Exclusive Right To Sell
- Listing terms: Cash,Conventional,FHA,VA Loan
Estimated market value
$514,800
$489,000 - $541,000
$2,674/mo
Price history
| Date | Event | Price |
|---|---|---|
| 10/1/2026 | Listed for sale | $520,000+52.9%$282/sqft |
Source:  LVR #2822272 Report a problem LVR #2822272 Report a problem | ||
| 6/6/2019 | Sold | $340,000+0.3%$184/sqft |
Source: LVR #2078851 Report a problem | ||
| 5/7/2019 | Listed for sale | $338,888$184/sqft |
Source: Blue Diamond Realty LLC #2078851 Report a problem | ||
| 5/7/2019 | Pending sale | $338,888$184/sqft |
Source: Blue Diamond Realty LLC #2078851 Report a problem | ||
| 4/1/2019 | Price change | $338,888-1.8%$184/sqft |
Source: Blue Diamond Realty LLC #2078851 Report a problem | ||
| 3/16/2019 | Price change | $345,000-1.4%$187/sqft |
Source: Blue Diamond Realty LLC #2078851 Report a problem | ||
| 3/3/2019 | Listed for sale | $349,900+24.1%$190/sqft |
Source: Blue Diamond Realty LLC #2074712 Report a problem | ||
| 2/6/2019 | Sold | $282,000+252.9%$153/sqft |
Source: Public Record Report a problem | ||
| 4/28/2000 | Sold | $79,900$43/sqft |
Source: Public Record Report a problem | ||
Public tax history
| Year | Property taxes | Tax assessment |
|---|---|---|
| 2026 | $2,428 +8% | $100,553 -1.7% |
| 2025 | $2,248 +8% | $102,305 +0.7% |
| 2024 | $2,082 +8% | $101,640 +12.2% |
| 2023 | $1,928 +8% | $90,573 +6.8% |
| 2022 | $1,785 +7.7% | $84,802 +0.3% |
| 2021 | $1,657 +6.7% | $84,575 +6.7% |
| 2020 | $1,553 +4.8% | $79,288 +6% |
| 2019 | $1,482 +6.9% | $74,767 |
| 2018 | $1,386 | $74,767 -0.9% |
| 2017 | $1,386 | $75,436 +10.5% |
| 2016 | $1,386 +0.2% | $68,292 +15.7% |
| 2015 | $1,383 +3% | $59,002 +31.2% |
| 2014 | $1,342 | $44,957 |
| 2013 | -- | $44,957 -15% |
| 2012 | -- | $52,885 -10.6% |
| 2011 | -- | $59,147 -1.5% |
| 2010 | -- | $60,047 -26.8% |
| 2009 | -- | $82,085 |
| 2008 | -- | $82,085 -21.2% |
| 2007 | -- | $104,123 +7.3% |
| 2006 | -- | $97,060 +12.7% |
| 2005 | -- | $86,086 +35.6% |
| 2004 | -- | $63,497 +7.2% |
| 2003 | -- | $59,234 +3.3% |
| 2002 | -- | $57,330 +11% |
| 2001 | -- | $51,630 |
Find assessor info on the county website
Monthly payment
Est. payment
Payment breakdown
Explore the cost of this home by adjusting the details. Changes won't be saved.Climate risks
Neighborhood: Highland Hills
Nearby schools
Schools provided by the listing agent
- Elementary: Galloway, Fay,Galloway, Fay
- Middle: Mannion Jack & Terry
- High: Foothill
Source: LVR. This data may not be complete. We recommend contacting the local school district to confirm school assignments for this home.

Similar homes
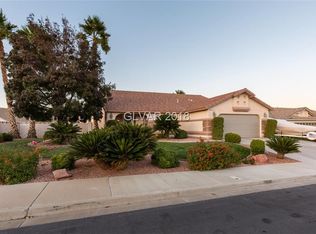
- $529,0003 bd2 ba1.7k sqft753 Wigan Pier Dr, Henderson, NV 89002For Sale
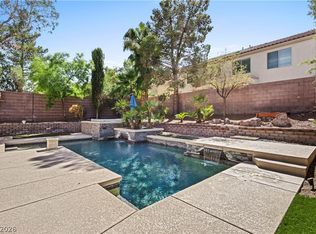 MLS ID #2824259, Matthew Langguth, Huntington & Ellis, A Real Est. LVR
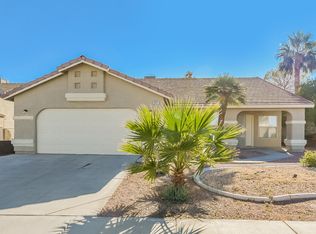
 - $549,9993 bd2 ba1.6k sqft814 Manor Shores Rd, Henderson, NV 89002For Sale
 MLS ID #2813298, Ginger Gorman, Realty ONE Group, Inc. LVR
 - $439,9003 bd2 ba2.1k sqft543 Vantage Ave, Henderson, NV 89002For Sale
 MLS ID #2812946, Robert W. Morganti, LIFE Realty District. LVR
 - $489,9993 bd2 ba1.6k sqft707 Jane Eyre Pl, Henderson, NV 89002For Sale
 MLS ID #2803968, Lianna L. Alvarez, LA Real Estate Group. LVR
