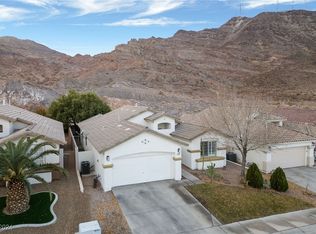
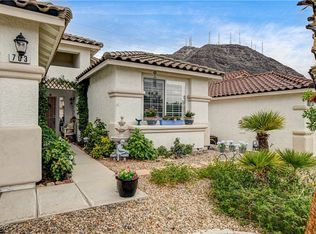
DISCOVER UNPARALLELED COMFORT AND STYLE AT THIS CHARMINGLY REMODELED HENDERSON RESIDENCE IN THE GUARD GATED COMMUNITY OF PALM HILLS, A SINGLE-STORY HAVEN DESIGNED FOR EFFORTLESS LIVING. A welcoming desert-friendly landscape greets you with a paver walkway, artificial turf, & a prominent palm tree, setting a serene tone. An elegant entryway with patterned travertine tile flooring ushers you into a comfortable living area, boasting vaulted ceilings & a cozy fireplace, perfect for relaxation & gatherings. The open-concept layout seamlessly connects to a fully remodeled & well-appointed kitchen featuring sleek white cabinetry, granite countertops, subway tile backsplash & modern stainless-steel appliances ensuring both functionality & aesthetic appeal. The dining area, illuminated by natural light, provides a delightful space for meals. The primary bedroom features a continuation of the custom travertine tile with ceiling fan, shutters & perfectly located separate from guest bedrooms offering ultimate comfort & privacy. Luxurious primary bathroom offers a spa-like retreat with a free-standing soaking tub, custom tiled walk-in shower & dual sink vanity with stone countertop. Guest bedrooms feature plush carpet, with ceiling fans, closets & blinds providing optimal use. While guest bathroom features a bright vanity with a sleek sink & a tub-shower combination with stone tile surround. Built-in storage adds practicality throughout the home. Step outside to magnificence views & a spacious, one-of-a-kind private yard with no rear neighbors, designed for enjoyment & low maintenance, featuring a covered patio, ideal for outdoor relaxation & entertaining. Back yard access and shed further enhance the outdoor living experience, all set against a backdrop of serene mountain views. The property is located within a guard gated community with a palm-lined entrance, offering an added layer of security, optimal amenities including parks, courts and a picturesque environment.
Active
$489,999
707 Jane Eyre Pl, Henderson, NV 89002
3beds
1,673sqft
Single Family Residence
Built in 2000
5,662 Square Feet Lot
$480,900 Zestimate®
$293/sqft
$135/mo HOA
What's special
Modern stainless-steel appliancesSleek white cabinetryOpen-concept layoutSerene mountain viewsProminent palm treeWelcoming desert-friendly landscapeSpa-like retreat
- 74 days
- 186
- 13
Zillow last checked:
Listing updated:
Listed by:
Lianna L. Alvarez BS.0145455 702-497-3730,
LA Real Estate Group
Source: LVR,MLS#: 2803968 Originating MLS: Greater Las Vegas Association of Realtors Inc
Originating MLS: Greater Las Vegas Association of Realtors IncFacts & features
Interior
Bedrooms & bathrooms
- Bedrooms: 3
- Bathrooms: 2
- Full bathrooms: 2
Primary bedroom
- Description: Ceiling Fan,Ceiling Light,Custom Closet,Walk-In Closet(s)
- Dimensions: 16x14
Bedroom 2
- Description: Ceiling Fan,Closet
- Dimensions: 11x10
Bedroom 3
- Description: Ceiling Fan,Closet
- Dimensions: 12x11
Primary bathroom
- Description: Double Sink,Separate Shower,Separate Tub
Dining room
- Description: Dining Area,Kitchen/Dining Room Combo
- Dimensions: 10x9
Family room
- Description: Ceiling Fan,Separate Family Room,Vaulted Ceiling
- Dimensions: 19x18
Kitchen
- Description: Breakfast Bar/Counter,Granite Countertops,Lighting Recessed,Marble/Stone Flooring,Stainless Steel Appliances,Tile Flooring,Vaulted Ceiling
Heating
- Central, Gas
Cooling
- Central Air, Electric
Appliances
- Included: Dryer, Dishwasher, Disposal, Gas Range, Microwave, Refrigerator, Water Heater, Washer
- Laundry: Gas Dryer Hookup, Laundry Room
Features
- Bedroom on Main Level, Ceiling Fan(s), Primary Downstairs, Window Treatments
- Flooring: Carpet, Tile
- Windows: Blinds, Plantation Shutters
- Number of fireplaces: 1
- Fireplace features: Family Room, Gas
Interior area
- Total structure area: 1,673
- Total interior livable area: 1,673 sqft
Video & virtual tour
Property
Parking
- Total spaces: 2
- Parking features: Garage, Garage Door Opener, Inside Entrance, Private
- Garage spaces: 2
Features
- Stories: 1
- Patio & porch: Covered, Patio
- Exterior features: Patio, Private Yard, Shed
- Fencing: Block,Back Yard
- Has view: Yes
- View description: Mountain(s)
Lot
- Size: 5,662 Square Feet
- Features: Back Yard, Desert Landscaping, Landscaped, No Rear Neighbors, Rocks, Synthetic Grass, < 1/4 Acre
Details
- Additional structures: Shed(s)
- Parcel number: 17825710071
- Zoning description: Single Family
- Horse amenities: None
Construction
Type & style
- Home type: SingleFamily
- Architectural style: One Story
- Property subtype: Single Family Residence
Materials
- Roof: Tile
Condition
- Resale
- Year built: 2000
Utilities & green energy
- Electric: Photovoltaics None
- Sewer: Public Sewer
- Water: Public
- Utilities for property: Underground Utilities
Community & HOA
Community
- Security: Gated Community
- Subdivision: Palm Hills-Phase 2
HOA
- Has HOA: Yes
- Amenities included: Basketball Court, Gated, Barbecue, Park, Guard, Security
- Services included: Association Management, Maintenance Grounds, Recreation Facilities, Security
- HOA fee: $135 monthly
- HOA name: Palm Hills
- HOA phone: 702-737-8580
Location
- Region: Henderson
Financial & listing details
- Price per square foot: $293/sqft
- Tax assessed value: $296,969
- Annual tax amount: $2,099
- Date on market: 7/29/2026
- Listing agreement: Exclusive Right To Sell
- Listing terms: Cash,Conventional,FHA,VA Loan
- Ownership: Single Family Residential
Estimated market value
$480,900
$457,000 - $505,000
$2,296/mo
Price history
| Date | Event | Price |
|---|---|---|
| 7/29/2026 | Listed for sale | $489,999+50.8%$293/sqft |
Source:  LVR #2803968 Report a problem LVR #2803968 Report a problem | ||
| 9/23/2020 | Sold | $325,000-8.5%$194/sqft |
Source: LVR #2222367 Report a problem | ||
| 8/16/2020 | Listed for sale | $355,000+65.5%$212/sqft |
Source: Century 21 Gavish Real Estate #2222367 Report a problem | ||
| 6/22/2018 | Sold | $214,526-10.6%$128/sqft |
Source: Public Record Report a problem | ||
| 7/16/2008 | Sold | $240,000-1.2%$143/sqft |
Source: Public Record Report a problem | ||
| 2/11/2008 | Sold | $243,000+58.7%$145/sqft |
Source: Public Record Report a problem | ||
| 12/1/2000 | Sold | $153,165$92/sqft |
Source: Public Record Report a problem | ||
Public tax history
| Year | Property taxes | Tax assessment |
|---|---|---|
| 2026 | $2,102 +3% | $103,939 -1.3% |
| 2025 | $2,040 +3% | $105,278 -3.8% |
| 2024 | $1,981 +3% | $109,393 +14.2% |
| 2023 | $1,924 +3% | $95,761 +10.7% |
| 2022 | $1,868 +3% | $86,504 +0.5% |
| 2021 | $1,813 +3% | $86,070 +6.5% |
| 2020 | $1,759 +3% | $80,842 +8.7% |
| 2019 | $1,708 +5.7% | $74,367 |
| 2018 | $1,617 | $74,367 -1% |
| 2017 | $1,617 | $75,084 +6.9% |
| 2016 | $1,617 +0.3% | $70,268 +18.6% |
| 2015 | $1,612 +3.2% | $59,253 +2.3% |
| 2014 | $1,562 | $57,942 |
| 2013 | -- | $57,942 +15.5% |
| 2012 | -- | $50,160 -7.5% |
| 2011 | -- | $54,248 -12.3% |
| 2010 | -- | $61,888 -22.4% |
| 2009 | -- | $79,717 |
| 2008 | -- | $79,717 -28.3% |
| 2007 | -- | $111,257 -3% |
| 2006 | -- | $114,678 +26.3% |
| 2005 | -- | $90,829 +46.2% |
| 2004 | -- | $62,115 +11% |
| 2003 | -- | $55,958 +10.5% |
| 2002 | -- | $50,660 +2.1% |
| 2001 | -- | $49,600 |
Find assessor info on the county website
Monthly payment
Est. payment
Payment breakdown
Explore the cost of this home by adjusting the details. Changes won't be saved.Climate risks
Neighborhood: Paradise Hills
Nearby schools
Schools provided by the listing agent
- Elementary: Walker, J. Marlan,Walker, J. Marlan
- Middle: Mannion Jack & Terry
- High: Foothill
Source: LVR. This data may not be complete. We recommend contacting the local school district to confirm school assignments for this home.

Similar homes
- $520,0003 bd2 ba1.8k sqft535 Brigadier St, Henderson, NV 89002For Sale
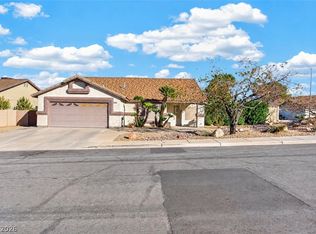 MLS ID #2822272, Jason S. VanZant, Realty 360. LVR
 - $525,0003 bd2 ba1.5k sqft125 Heather Dr, Henderson, NV 89002For Sale
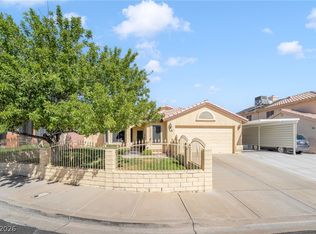 MLS ID #2823406, Lisa A. Wilson, Simply Vegas. LVR
 - $519,0003 bd2 ba1.7k sqft1018 Snow Bunting Ct, Henderson, NV 89002For Sale
 MLS ID #2812179, Ginny Lee, Signature Real Estate Group. LVR
 - $477,9003 bd2 ba1.8k sqft1189 Grove Park St, Henderson, NV 89002For Sale
 MLS ID #2816468, Ethan A. Grant III, 24 Karat Realty. LVR
