BETTER SIΤ DΟWΝ FOR THΙS ΟNE! This 2 bedroοm haѕ a huge master bedroom retreat that can be used as a nursery, office, exercise room or can be converted to a den. It's not just a home, but a retreat from whirlwind everyday life. Stand out features is its backyard. 17 X 34 inground swimming pool with 2 waterfalls, 20 popup's are included to help clean your swimming pool, with an automatic pool water fill. (Great For Summer) 14 X 30 covered patio and a CLOSE VIEW OF THE MOUTAINS. The sellers have a gorgeous view of the mountains from the backyard. Perfect for entertaining close friends or hosting large social affairs. Large corner lot with extra parking. Gated community with security entry camera. There's a wonderful feeling when you enter the living room. Master bedroom with a huge retreat. Vaulted ceiling throughout. Includes 6 X 10 backyard shed. Impeccable landscaping. Home includes outside security cameras and all included equipment with inside monitor for viewing. The sellers have added multiple upgrades and improvements to their home. Granite counter top in kitchen, 5 ceiling fans, Porcelain Italian flooring tile in Entry way, Kitchen, Patio exit to backyard, Master Bath, Guest Bath and Laundry Room. Pool is plumbed for Solar heating. The pool was acid washed 9/2025, Brand New Microwave, Brand new water heater and AC replaced 2021 with a 12 year limited warranty. We even have sidewalks.
Active
Price cut: $26K (9/21)
$549,900
217 Nautical St, Henderson, NV 89012
2beds
1,470sqft
Single Family Residence
Built in 1999
6,098 Square Feet Lot
$540,700 Zestimate®
$374/sqft
$37/mo HOA
What's special
Huge master bedroom retreatAutomatic pool water fillVaulted ceiling throughoutGranite countertop in kitchenImpeccable landscapingBrand new microwave
- 34 days
- 380
- 19
Zillow last checked:
Listing updated:
Listed by:
Linda Zdenek S.0032578 702-440-4663,
Nationwide Realty LLC
Source: LVR,MLS#: 2797426 Originating MLS: Greater Las Vegas Association of Realtors Inc
Originating MLS: Greater Las Vegas Association of Realtors IncFacts & features
Interior
Bedrooms & bathrooms
- Bedrooms: 2
- Bathrooms: 2
- Full bathrooms: 2
Primary bedroom
- Description: Ceiling Fan,Sitting Room,Walk-In Closet(s)
- Dimensions: 18x15
Bedroom 2
- Description: Ceiling Fan,Ceiling Light,Closet
- Dimensions: 10x11
Family room
- Description: Separate Family Room,Vaulted Ceiling
- Dimensions: 21x14
Kitchen
- Description: Breakfast Bar/Counter,Custom Cabinets,Granite Countertops,Lighting Recessed,Tile Flooring,Vaulted Ceiling
- Dimensions: 11x11
Living room
- Description: Entry Foyer,Front
- Dimensions: 21x14
Heating
- Central, Gas
Cooling
- Central Air, Electric
Appliances
- Included: Built-In Gas Oven, Dishwasher, Disposal, Microwave
- Laundry: Gas Dryer Hookup, Main Level
Features
- Bathroom on Main Level, Ceiling Fan(s), Primary Downstairs, Window Treatments
- Flooring: Carpet, Ceramic Tile
- Windows: Blinds, Double Pane Windows
- Has fireplace: No
Interior area
- Total structure area: 1,470
- Total interior livable area: 1,470 sqft
Video & virtual tour
Property
Parking
- Total spaces: 2
- Parking features: Attached, Garage, Open
- Attached garage spaces: 2
- Has uncovered spaces: Yes
Features
- Stories: 1
- Exterior features: Barbecue, Private Yard, Sprinkler/Irrigation
- Has private pool: Yes
- Pool features: In Ground, Private
- Fencing: Block,Back Yard
Lot
- Size: 6,098 Square Feet
- Features: Drip Irrigation/Bubblers, Desert Landscaping, Landscaped, < 1/4 Acre
Details
- Parcel number: 17824713040
- Zoning description: Single Family
- Horse amenities: None
Construction
Type & style
- Home type: SingleFamily
- Architectural style: One Story
- Property subtype: Single Family Residence
Materials
- Roof: Tile
Condition
- Resale
- Year built: 1999
Utilities & green energy
- Electric: Photovoltaics None
- Sewer: Public Sewer
- Water: Public
- Utilities for property: Cable Available
Green energy
- Energy efficient items: Windows
Community & HOA
Community
- Security: Gated Community
- Subdivision: Black Mountain Cove
HOA
- Has HOA: Yes
- Services included: Association Management
- HOA fee: $37 monthly
- HOA name: Black Mountain Cove
- HOA phone: 702-982-2587
Location
- Region: Henderson
Financial & listing details
- Price per square foot: $374/sqft
- Tax assessed value: $320,746
- Annual tax amount: $2,046
- Date on market: 8/29/2026
- Listing agreement: Exclusive Right To Sell
- Listing terms: Cash,Conventional
Estimated market value
$540,700
$514,000 - $568,000
$2,744/mo
Price history
| Date | Event | Price |
|---|---|---|
| 9/21/2026 | Price change | $549,900-4.5%$374/sqft |
Source:  LVR #2797426 Report a problem LVR #2797426 Report a problem | ||
| 8/29/2026 | Listed for sale | $575,900-4%$392/sqft |
Source: LVR #2797426 Report a problem | ||
| 8/20/2026 | Listing removed | $599,900$408/sqft |
Source: LVR #2797426 Report a problem | ||
| 7/6/2026 | Listed for sale | $599,900-5.5%$408/sqft |
Source: LVR #2797426 Report a problem | ||
| 5/16/2026 | Listing removed | $634,900$432/sqft |
Source: LVR #2773544 Report a problem | ||
| 4/15/2026 | Listed for sale | $634,900-1.4%$432/sqft |
Source: LVR #2773544 Report a problem | ||
| 4/15/2026 | Listing removed | $644,000$438/sqft |
Source: LVR #2719231 Report a problem | ||
| 1/21/2026 | Listed for sale | $644,000-0.9%$438/sqft |
Source: LVR #2719231 Report a problem | ||
| 1/5/2026 | Listing removed | $650,000$442/sqft |
Source: LVR #2719231 Report a problem | ||
| 1/1/2026 | Listed for sale | $650,000$442/sqft |
Source: LVR #2719231 Report a problem | ||
| 10/3/2025 | Listing removed | $650,000$442/sqft |
Source: LVR #2719231 Report a problem | ||
| 9/27/2025 | Listed for sale | $650,000+271.4%$442/sqft |
Source: LVR #2719231 Report a problem | ||
| 6/4/2013 | Sold | $175,000+9.4%$119/sqft |
Source: LVR #1341745 Report a problem | ||
| 4/30/2013 | Listed for sale | $159,900+27.9%$109/sqft |
Source: Century 21 JR Realty #1341745 Report a problem | ||
| 5/23/2012 | Sold | $125,000+4.2%$85/sqft |
Source: Public Record Report a problem | ||
| 2/16/2012 | Listed for sale | $120,000-2%$82/sqft |
Source: RealtyExecutives of Nevada #1226273 Report a problem | ||
| 2/26/1999 | Sold | $122,500$83/sqft |
Source: Public Record Report a problem | ||
Public tax history
| Year | Property taxes | Tax assessment |
|---|---|---|
| 2026 | $2,049 +3% | $112,261 -1.3% |
| 2025 | $1,989 +3% | $113,775 +9.9% |
| 2024 | $1,932 +3% | $103,508 +10.9% |
| 2023 | $1,876 +3% | $93,372 +7.2% |
| 2022 | $1,821 +3% | $87,112 +0.5% |
| 2021 | $1,767 +1.3% | $86,646 +6% |
| 2020 | $1,745 +4.8% | $81,711 +7.8% |
| 2019 | $1,666 +6.9% | $75,808 |
| 2018 | $1,558 | $75,808 +0.7% |
| 2017 | $1,558 | $75,291 +7.7% |
| 2016 | $1,558 +0.3% | $69,923 +4.8% |
| 2015 | $1,553 +3.2% | $66,716 +12.9% |
| 2014 | $1,505 | $59,095 |
| 2013 | -- | $59,095 +22.1% |
| 2012 | -- | $48,405 -15% |
| 2011 | -- | $56,923 -3.4% |
| 2010 | -- | $58,915 -20.8% |
| 2009 | -- | $74,369 |
| 2008 | -- | $74,369 -35.9% |
| 2007 | -- | $116,035 +15.4% |
| 2006 | -- | $100,509 +11.8% |
| 2005 | -- | $89,870 +63.4% |
| 2004 | -- | $55,003 +8.4% |
| 2003 | -- | $50,740 +13.3% |
| 2002 | -- | $44,770 +6.7% |
| 2001 | -- | $41,950 |
Find assessor info on the county website
Monthly payment
Est. payment
Payment breakdown
Explore the cost of this home by adjusting the details. Changes won't be saved.Climate risks
Neighborhood: McCullough Hills
Nearby schools
Schools provided by the listing agent
- Elementary: Newton, Ulis,Newton, Ulis
- Middle: Mannion Jack & Terry
- High: Foothill
Source: LVR. This data may not be complete. We recommend contacting the local school district to confirm school assignments for this home.

Similar homes
- $529,0003 bd2 ba1.7k sqft753 Wigan Pier Dr, Henderson, NV 89002For Sale
 MLS ID #2805995, Matthew Langguth, Huntington & Ellis, A Real Est. LVR
 - $469,0002 bd2 ba1.5k sqft2168 King Mesa Dr, Henderson, NV 89012For Sale
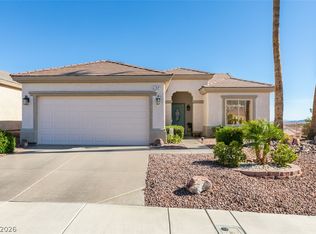 MLS ID #2818311, Scott Ceci, Ceci Realty. LVR
 - $489,9993 bd2 ba1.6k sqft707 Jane Eyre Pl, Henderson, NV 89002For Sale
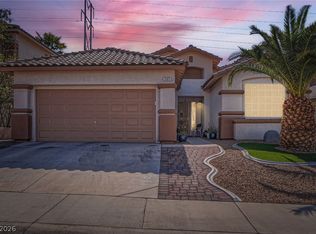 MLS ID #2803968, Lianna L. Alvarez, LA Real Estate Group. LVR
 - $535,0003 bd2 ba1.8k sqft1096 Kabuki Ave, Henderson, NV 89074For Sale
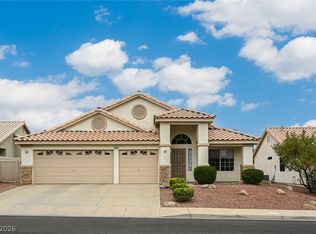 MLS ID #2821441, Nancy Ruiz, Huntington & Ellis, A Real Est. LVR
