Located in a quiet and peaceful tucked away part of Henderson, this single story, 3 bed, 2 full bath home is *spotlessly clean* and move in ready, all appliances included! Newer 2006 construction. Enter into an open concept floor plan with a spacious family room. Kitchen island and sink features breakfast bar with seating and opens onto family room with fireplace. Upgraded wood cabinets with granite counters and new stainless-steel refrigerator, dishwasher, and microwave, all included! Tile throughout most of the home, as well as upgraded 2 panel doors with upgraded door hardware, wood blinds throughout, ceiling fans and shutters. Spacious primary bedroom features slider to backyard, primary bath features upgraded raised height cabinets, double sinks, granite counters and granite shower with separate tub. Full separate laundry room! French doors lead out to backyard with covered patio. In addition, Paradise Pointe Park is within 2 minute walking distance and features Barbecues, Basketball Court, Demonstration Area, Horseshoe Pits, Open Turf Area, Picnic Shelters, Playground, Restrooms, Skate Park, and Tetherball! All this with super low HOA dues, schedule your tour of this home today!
Active
Price cut: $7K (10/5)
$477,900
1189 Grove Park St, Henderson, NV 89002
3beds
1,801sqft
Single Family Residence
Built in 2006
4,791 Square Feet Lot
$473,800 Zestimate®
$265/sqft
$20/mo HOA
What's special
Backyard with covered patioFull separate laundry roomFamily room with fireplaceSpacious family roomOpen concept floor planSingle storyAll appliances included
- 38 days
- 261
- 15
Zillow last checked:
Listing updated:
Listed by:
Ethan A. Grant III B.0007548 ethan@eaginvestments.com,
24 Karat Realty
Source: LVR,MLS#: 2816468 Originating MLS: Greater Las Vegas Association of Realtors Inc
Originating MLS: Greater Las Vegas Association of Realtors IncFacts & features
Interior
Bedrooms & bathrooms
- Bedrooms: 3
- Bathrooms: 2
- Full bathrooms: 2
Primary bedroom
- Description: Bedroom With Bath Downstairs,Ceiling Fan,Ceiling Light,Downstairs,Pbr Separate From Other,Walk-In Closet(s)
- Dimensions: 15x16
Bedroom 2
- Description: Ceiling Light,Closet,Downstairs,TV/ Cable
- Dimensions: 11x12
Bedroom 3
- Description: Ceiling Light,Closet,Downstairs,TV/ Cable
- Dimensions: 11x11
Primary bathroom
- Description: Double Sink,Separate Shower,Separate Tub,Tub
- Dimensions: 10x9
Dining room
- Description: Dining Area,Living Room/Dining Combo
- Dimensions: 9x10
Family room
- Description: Ceiling Fan,Downstairs,Separate Family Room
- Dimensions: 17x15
Kitchen
- Description: Breakfast Bar/Counter,Breakfast Nook/Eating Area,Custom Cabinets,Granite Countertops,Island,Lighting Recessed,Pantry,Solid Surface Countertops,Stainless Steel Appliances,Tile Flooring
- Dimensions: 12x10
Living room
- Description: Entry Foyer,Formal,Front
- Dimensions: 19x25
Heating
- Central, Gas
Cooling
- Central Air, Electric
Appliances
- Included: Dryer, Dishwasher, Disposal, Gas Range, Gas Water Heater, Microwave, Refrigerator, Washer
- Laundry: Gas Dryer Hookup, Main Level, Laundry Room
Features
- Bedroom on Main Level, Ceiling Fan(s), Full Bath on Main Level, Primary Downstairs, Window Treatments
- Flooring: Carpet, Tile
- Windows: Blinds, Double Pane Windows, Window Treatments
- Number of fireplaces: 1
- Fireplace features: Family Room, Gas, Kitchen
Interior area
- Total structure area: 1,801
- Total interior livable area: 1,801 sqft
Video & virtual tour
Property
Parking
- Total spaces: 2
- Parking features: Attached, Garage, Garage Door Opener, Guest, Inside Entrance, Private
- Attached garage spaces: 2
Features
- Levels: One
- Stories: 1
- Patio & porch: Covered, Patio
- Exterior features: Patio, Private Yard, Sprinkler/Irrigation
- Fencing: Block,Back Yard,Wrought Iron
Lot
- Size: 4,791 Square Feet
- Features: Drip Irrigation/Bubblers, Desert Landscaping, Landscaped, Rocks
Details
- Parcel number: 17931411065
- Zoning description: Single Family
- Horse amenities: None
Construction
Type & style
- Home type: SingleFamily
- Architectural style: One Story,Custom
- Property subtype: Single Family Residence
Materials
- Drywall
- Roof: Tile
Condition
- Resale
- Year built: 2006
Utilities & green energy
- Electric: Photovoltaics None
- Sewer: Public Sewer
- Water: Public
- Utilities for property: Cable Available, Underground Utilities
Green energy
- Energy efficient items: Windows
- Water conservation: Rain Water Collection
Community & HOA
Community
- Subdivision: Paradise Point
HOA
- Has HOA: Yes
- Services included: Reserve Fund
- HOA fee: $20 monthly
- HOA name: Paradise Point
- HOA phone: 702-992-7211
Location
- Region: Henderson
Financial & listing details
- Price per square foot: $265/sqft
- Tax assessed value: $393,583
- Annual tax amount: $2,220
- Date on market: 9/6/2026
- Listing agreement: Exclusive Right To Sell
- Listing terms: Cash,Conventional,FHA,VA Loan
- Ownership: Single Family Residential
- Road surface type: Paved
Estimated market value
$473,800
$450,000 - $497,000
$2,103/mo
Price history
| Date | Event | Price |
|---|---|---|
| 10/5/2026 | Price change | $477,900-1.4%$265/sqft |
Source:  LVR #2816468 Report a problem LVR #2816468 Report a problem | ||
| 9/23/2026 | Price change | $484,9000%$269/sqft |
Source: LVR #2816468 Report a problem | ||
| 9/16/2026 | Price change | $485,000-1%$269/sqft |
Source: LVR #2816468 Report a problem | ||
| 9/6/2026 | Listed for sale | $490,000+49.8%$272/sqft |
Source: LVR #2816468 Report a problem | ||
| 5/29/2019 | Sold | $327,000$182/sqft |
Source: LVR #2088798 Report a problem | ||
| 5/9/2019 | Price change | $327,000-1.5%$182/sqft |
Source: McKenna Property Management #2088798 Report a problem | ||
| 5/8/2019 | Pending sale | $332,000$184/sqft |
Source: McKenna Property Management #2088798 Report a problem | ||
| 4/17/2019 | Listed for sale | $332,000+122.8%$184/sqft |
Source: McKenna Property Management #2088798 Report a problem | ||
| 9/26/2017 | Listing removed | $1,525$1/sqft |
Source: Priority Property Management Report a problem | ||
| 9/12/2017 | Price change | $1,525-4.4%$1/sqft |
Source: Priority Property Management Report a problem | ||
| 9/5/2017 | Listed for rent | $1,595+10.4%$1/sqft |
Source: Priority Property Management Report a problem | ||
| 1/9/2012 | Listing removed | $1,445$1/sqft |
Source: Priority Property Management Report a problem | ||
| 12/10/2011 | Listed for rent | $1,445$1/sqft |
Source: Priority Property Management Report a problem | ||
| 10/3/2011 | Listing removed | $1,445$1/sqft |
Source: Priority Property Management Report a problem | ||
| 9/11/2011 | Price change | $1,445-3.3%$1/sqft |
Source: Rentals.com Report a problem | ||
| 9/3/2011 | Listed for rent | $1,495$1/sqft |
Source: Rentals.com Report a problem | ||
| 8/23/2011 | Sold | $149,000-0.7%$83/sqft |
Source: Public Record Report a problem | ||
| 3/30/2011 | Price change | $150,000+3.4%$83/sqft |
Source: Prudential Americana Group #1093482 Report a problem | ||
| 2/25/2011 | Price change | $145,000-3.3%$81/sqft |
Source: Prudential Americana Group #1093482 Report a problem | ||
| 1/3/2011 | Price change | $150,000-6.3%$83/sqft |
Source: Prudential Americana Group #1093482 Report a problem | ||
| 12/17/2010 | Price change | $160,000-5.9%$89/sqft |
Source: Prudential Americana Group #1093482 Report a problem | ||
| 11/7/2010 | Listed for sale | $170,000-57.7%$94/sqft |
Source: Americana, LLC #1093482 Report a problem | ||
| 12/12/2005 | Sold | $401,969+261.8%$223/sqft |
Source: Public Record Report a problem | ||
| 3/12/2000 | Sold | $111,100$62/sqft |
Source: Agent Provided Report a problem | ||
Public tax history
| Year | Property taxes | Tax assessment |
|---|---|---|
| 2026 | $2,158 +3% | $137,754 -0.8% |
| 2025 | $2,095 +3% | $138,922 -1.7% |
| 2024 | $2,035 +3% | $141,382 +13.7% |
| 2023 | $1,976 +3% | $124,388 +13% |
| 2022 | $1,918 +3% | $110,100 -1.3% |
| 2021 | $1,862 +1.3% | $111,601 +12.4% |
| 2020 | $1,839 +4.8% | $99,264 +9.5% |
| 2019 | $1,754 +6.9% | $90,617 |
| 2018 | $1,641 | $90,617 +10.5% |
| 2017 | $1,641 | $82,020 +18.5% |
| 2016 | $1,641 +3.5% | $69,195 +14.9% |
| 2015 | $1,586 | $60,206 +13.3% |
| 2014 | $1,586 | $53,135 |
| 2013 | -- | $53,135 +0.7% |
| 2012 | -- | $52,758 -9.4% |
| 2011 | -- | $58,218 -0.3% |
| 2010 | -- | $58,409 -26.4% |
| 2009 | -- | $79,353 |
| 2008 | -- | $79,353 -36.9% |
| 2007 | -- | $125,763 |
Find assessor info on the county website
Monthly payment
Est. payment
Payment breakdown
Explore the cost of this home by adjusting the details. Changes won't be saved.Climate risks
Neighborhood: Paradise Hills
Nearby schools
Schools provided by the listing agent
- Elementary: Smalley, James E. & A,Smalley, James E. & A
- Middle: Mannion Jack & Terry
- High: Foothill
Source: LVR. This data may not be complete. We recommend contacting the local school district to confirm school assignments for this home.
Similar homes
- $440,0003 bd2 ba1.7k sqft1017 Amber Gate St, Henderson, NV 89002For Sale
 MLS ID #2821797, Debra Perna, Lyons Share Real Estate. LVR
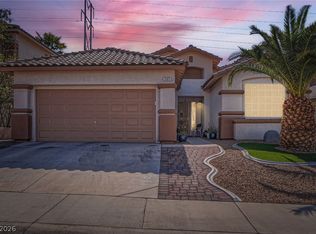
 - $489,9993 bd2 ba1.6k sqft707 Jane Eyre Pl, Henderson, NV 89002For Sale
 MLS ID #2803968, Lianna L. Alvarez, LA Real Estate Group. LVR
 - $479,9003 bd2 ba1.9k sqft2830 Lochbroom Way, Henderson, NV 89044For Sale
 MLS ID #2825611, Brad K. Wolfe, LIFE Realty District. LVR
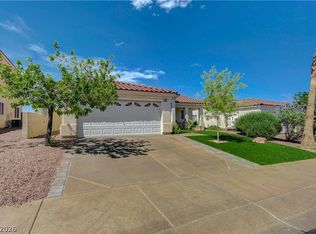
 - $449,9993 bd2 ba1.5k sqft740 Camino Del Ray, Henderson, NV 89012For Sale
 MLS ID #2806507, Roberto Recinos Gonzalez, Keller Williams MarketPlace. LVR
