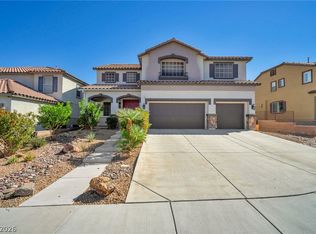
BEAUTIFUL 4-BEDROOM HENDERSON HOME WITH 2,805 SQ FT OF SPACIOUS LIVING! This versatile floor plan offers multiple living spaces, including a welcoming downstairs family room with a cozy fireplace, a separate formal living area, and an enclosed upstairs loft that provides additional flexibility as a home office, media room, game room, fitness space, or private retreat.
The modern kitchen features a center island, white cabinetry, stainless steel appliances, granite countertops, and a HUGE walk-in pantry offering exceptional storage. The spacious primary suite features an OVERSIZED walk-in closet and plenty of room to create your own private retreat. NEW AC unit, NEW water heater, and covered patio.
Nestled near the mountains and Sloan Canyon National Conservation Area, mountain views in every direction, as well as easy access to hiking, ATV trails, shopping, dining, and everyday amenities, while being less than 30 minutes from the Las Vegas Strip. A fantastic combination of desert scenery and the Henderson lifestyle!
Active
$614,245
1192 Calvert St, Henderson, NV 89002
4beds
2,805sqft
Single Family Residence
Built in 2006
4,791 Square Feet Lot
$534,100 Zestimate®
$219/sqft
$20/mo HOA
What's special
- 6 days
- 130
- 2
Likely to sell faster than
Zillow last checked:
Listing updated:
Listed by:
Erica Fana S.0188295 702-417-7839,
Virtue Real Estate Group
Source: LVR,MLS#: 2824762 Originating MLS: Greater Las Vegas Association of Realtors Inc
Originating MLS: Greater Las Vegas Association of Realtors IncFacts & features
Interior
Bedrooms & bathrooms
- Bedrooms: 4
- Bathrooms: 3
- Full bathrooms: 2
- 1/2 bathrooms: 1
Primary bedroom
- Description: Ceiling Fan,Ceiling Light,Pbr Separate From Other,Upstairs,Walk-In Closet(s)
- Dimensions: 11x23
Bedroom 2
- Description: Ceiling Fan,Ceiling Light,Closet,Upstairs
- Dimensions: 11x10
Bedroom 3
- Description: Ceiling Fan,Ceiling Light,Closet,Upstairs
- Dimensions: 11x10
Bedroom 4
- Description: Ceiling Fan,Ceiling Light,Closet,Upstairs
- Dimensions: 11x10
Primary bathroom
- Description: Double Sink,Separate Shower,Separate Tub
Family room
- Description: Downstairs,Separate Family Room
- Dimensions: 16x19
Kitchen
- Description: Butler Pantry,Granite Countertops,Island,Stainless Steel Appliances,Tile Flooring,Walk-in Pantry
Heating
- Central, Gas, Multiple Heating Units
Cooling
- Central Air, Electric, 2 Units
Appliances
- Included: Built-In Electric Oven, Dryer, Dishwasher, Gas Cooktop, Disposal, Microwave, Refrigerator, Washer
- Laundry: Gas Dryer Hookup, Main Level, Laundry Room
Features
- Bathroom on Main Level, Ceiling Fan(s), Half Bath on Main Level, Window Treatments
- Flooring: Carpet, Tile
- Windows: Double Pane Windows, Plantation Shutters
- Number of fireplaces: 1
- Fireplace features: Family Room, Gas
Interior area
- Total structure area: 2,805
- Total interior livable area: 2,805 sqft
Video & virtual tour
Property
Parking
- Total spaces: 2
- Parking features: Attached, Garage, Garage Door Opener, Inside Entrance, Private
- Attached garage spaces: 2
Features
- Stories: 2
- Exterior features: Private Yard, IrrigationSprinklers
- Fencing: Block,Back Yard
Lot
- Size: 4,791 Square Feet
- Features: Drip Irrigation/Bubblers, < 1/4 Acre
Details
- Parcel number: 17931411046
- Zoning description: Single Family
- Horse amenities: None
Construction
Type & style
- Home type: SingleFamily
- Architectural style: Two Story
- Property subtype: Single Family Residence
Materials
- Roof: Tile
Condition
- Resale
- Year built: 2006
Utilities & green energy
- Electric: Photovoltaics None
- Sewer: Public Sewer
- Water: Public
- Utilities for property: Underground Utilities
Green energy
- Energy efficient items: Windows
Community & HOA
Community
- Subdivision: Paradise Point
HOA
- Has HOA: Yes
- Amenities included: None
- Services included: Association Management, Reserve Fund
- HOA fee: $20 monthly
- HOA name: Paradise Point
- HOA phone: 702-992-7211
Location
- Region: Henderson
Financial & listing details
- Price per square foot: $219/sqft
- Tax assessed value: $480,054
- Annual tax amount: $2,789
- Date on market: 10/12/2026
- Listing agreement: Exclusive Right To Sell
- Listing terms: Cash,Conventional,FHA,VA Loan
Estimated market value
$534,100
$507,000 - $561,000
$2,619/mo
Price history
| Date | Event | Price |
|---|---|---|
| 10/12/2026 | Listed for sale | $614,245+58.5%$219/sqft |
Source:  LVR #2824762 Report a problem LVR #2824762 Report a problem | ||
| 2/27/2020 | Sold | $387,500$138/sqft |
Source: LVR #2114082 Report a problem | ||
| 1/24/2020 | Pending sale | $387,500$138/sqft |
Source: Berkshire Hathaway Home Services Arizona Properties, California Properties & Nevada Properties #2114082 Report a problem | ||
| 1/24/2020 | Listed for sale | $387,500$138/sqft |
Source: BHHS Nevada Properties #2114082 Report a problem | ||
| 1/24/2020 | Pending sale | $387,500$138/sqft |
Source: BHHS Nevada Properties #2114082 Report a problem | ||
| 12/20/2019 | Price change | $387,500-4.9%$138/sqft |
Source: BHHS Nevada Properties #2114082 Report a problem | ||
| 11/7/2019 | Price change | $407,500-1.8%$145/sqft |
Source: BHHS Nevada Properties #2114082 Report a problem | ||
| 10/3/2019 | Price change | $415,000-1.2%$148/sqft |
Source: BHHS Nevada Properties #2114082 Report a problem | ||
| 8/28/2019 | Price change | $419,999-1.6%$150/sqft |
Source: BHHS Nevada Properties #2114082 Report a problem | ||
| 7/11/2019 | Listed for sale | $426,900+36.8%$152/sqft |
Source: BHHS Nevada Properties #2114082 Report a problem | ||
| 4/1/2019 | Sold | $312,000-22%$111/sqft |
Source: Public Record Report a problem | ||
| 12/14/2018 | Price change | $399,750-1.3%$143/sqft |
Source: Berkshire Hathaway HomeServices Nevada Properties #2016644 Report a problem | ||
| 10/30/2018 | Price change | $404,999-1.2%$144/sqft |
Source: Berkshire Hathaway HomeServices Nevada Properties #2016644 Report a problem | ||
| 10/6/2018 | Price change | $410,000-1.2%$146/sqft |
Source: Southwest Branch #2016644 Report a problem | ||
| 9/13/2018 | Price change | $415,000-2.4%$148/sqft |
Source: Southwest Branch #2016644 Report a problem | ||
| 8/14/2018 | Price change | $425,000-2.3%$152/sqft |
Source: Southwest Branch #2016644 Report a problem | ||
| 7/27/2018 | Listed for sale | $435,000+50.5%$155/sqft |
Source: BHHS Nevada Properties #2016644 Report a problem | ||
| 6/19/2018 | Sold | $289,000-13.4%$103/sqft |
Source: Public Record Report a problem | ||
| 11/22/2017 | Listing removed | $333,900$119/sqft |
Source: Real Home Services & Solutions #1935344 Report a problem | ||
| 9/29/2017 | Listed for sale | $333,900+10.6%$119/sqft |
Source: Real Home Services & Solutions #1935344 Report a problem | ||
| 8/7/2017 | Sold | $302,000-26.8%$108/sqft |
Source: Public Record Report a problem | ||
| 10/13/2005 | Sold | $412,574$147/sqft |
Source: Public Record Report a problem | ||
Public tax history
| Year | Property taxes | Tax assessment |
|---|---|---|
| 2026 | $2,792 +3% | $168,019 -1% |
| 2025 | $2,711 +3% | $169,778 -0.2% |
| 2024 | $2,632 +3% | $170,102 +12.9% |
| 2023 | $2,556 +6.6% | $150,679 +15.6% |
| 2022 | $2,398 +3% | $130,376 -2.1% |
| 2021 | $2,328 +3% | $133,240 +13.1% |
| 2020 | $2,259 +4.8% | $117,854 +9.5% |
| 2019 | $2,156 +6.9% | $107,582 |
| 2018 | $2,017 | $107,582 +10.8% |
| 2017 | $2,017 | $97,133 +15.4% |
| 2016 | $2,017 +3.4% | $84,198 +14.8% |
| 2015 | $1,950 | $73,329 +12.3% |
| 2014 | $1,950 | $65,303 |
| 2013 | -- | $65,303 +0.1% |
| 2012 | -- | $65,244 -9.7% |
| 2011 | -- | $72,260 +0.4% |
| 2010 | -- | $71,967 -24.5% |
| 2009 | -- | $95,351 |
| 2008 | -- | $95,351 -34.5% |
| 2007 | -- | $145,575 |
Find assessor info on the county website
Monthly payment
Est. payment
Payment breakdown
Explore the cost of this home by adjusting the details. Changes won't be saved.Climate risks
Neighborhood: Paradise Hills
Nearby schools
Schools provided by the listing agent
- Elementary: Smalley, James E. & A,Smalley, James E. & A
- Middle: Mannion Jack & Terry
- High: Foothill
Source: LVR. This data may not be complete. We recommend contacting the local school district to confirm school assignments for this home.
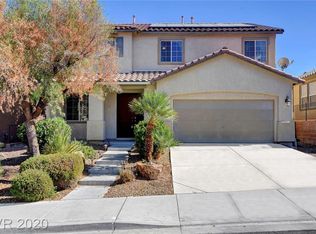
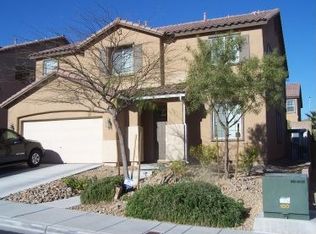
Similar homes
- $639,9994 bd3 ba2.6k sqft1143 Grove Park St, Henderson, NV 89002For Sale
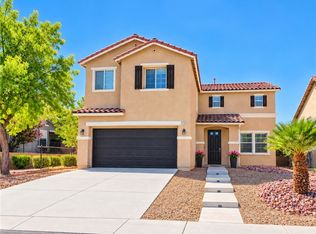 MLS ID #2822239, Jeffery Burchick, BHHS Nevada Properties. LVR
 - $637,9995 bd4 ba2.9k sqft1084 Outlook Ct, Henderson, NV 89002For Sale
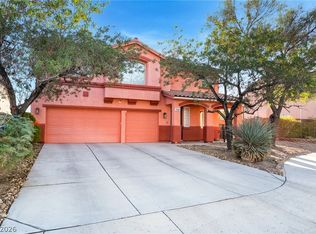 MLS ID #2821364, Richard E. Turley, Keller Williams VIP. LVR
 - $669,0005 bd3 ba3.7k sqft1148 Brent Park Ct, Henderson, NV 89002For Sale
 MLS ID #2824473, Gregg Poots, Prestige Properties. LVR
 - $600,0003 bd2 ba2.1k sqft70 Tower Mustard Ct, Henderson, NV 89002For Sale
 MLS ID #2825207, Rayne Gilpin, LIFE Realty District. LVR
