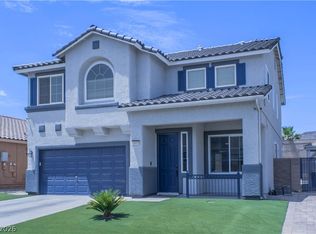
You'll love living in this popular two-story Somerset model by Pulte, ideally situated on a large cul-de-sac lot with an oversized backyard. Step inside to a bright living room featuring beautiful plantation shutters and attractive wood-look plank flooring.
Toward the rear of the home, the spacious family room offers a lighted ceiling fan and an entertainment niche, creating a comfortable space to relax or gather with friends and family. The adjacent dining area provides convenient sliding door access to the covered patio and backyard.
The open island kitchen is both stylish and functional, featuring gleaming granite countertops, abundant cabinet space, a large pantry, recessed lighting, and plenty of prep space for cooking and entertaining. Two hallway closets behind the kitchen provide exceptional additional storage, and the conveniently located half bath completes the main level.
Upstairs, you'll find a huge loft with a lighted ceiling fan—perfect as a second family room, game room, home office, or media space. The spacious primary suite is thoughtfully separated from the secondary bedrooms for added privacy. The primary bath features a large walk-in shower with distinctive mirrored enclosure doors, a dual-sink vanity, and a generous walk-in closet with ample shelving and hanging space.
The secondary bedrooms are comfortably sized, including one with its own walk-in closet. A full hall bath with dual sinks and a tub/shower combination serves the secondary bedrooms. The separate upstairs laundry room is conveniently located away from the main living areas, and the washer and dryer are included.
One of this home's standout features is the expansive backyard. Enjoy the covered patio, extra-high rear wall for added privacy, and plenty of room to create your own outdoor oasis. The lot is large enough to easily accommodate a swimming pool while still leaving space for entertaining, gardening, or play.
Buyer to verify schools and all information.
Active
$570,000
177 Cobalt Sky Ave, Henderson, NV 89002
3beds
2,577sqft
:
Get pre-qualified$3,762/mo
Single Family Residence
Built in 2007
6,098 Square Feet Lot
$559,200 Zestimate®
$221/sqft
$90/mo HOA
What's special
- 1 day |
- 176 |
- 5 |
Likely to sell faster than
Zillow last checked:
Listing updated:
Listed by:
Virginia J. Bybee S.0180913 702-451-8700,
Nicklin Prop Mgmt & Inv Inc
Source: LVR,MLS#: 2801641 Originating MLS: Greater Las Vegas Association of Realtors Inc
Originating MLS: Greater Las Vegas Association of Realtors IncFacts & features
Interior
Bedrooms & bathrooms
- Bedrooms: 3
- Bathrooms: 3
- Full bathrooms: 1
- 3/4 bathrooms: 1
- 1/2 bathrooms: 1
Primary bedroom
- Description: Ceiling Fan,Ceiling Light,Pbr Separate From Other,Upstairs,Walk-In Closet(s)
- Dimensions: 16x18
Bedroom 2
- Description: Ceiling Fan,Ceiling Light,Upstairs
- Dimensions: 14x16
Bedroom 3
- Description: Ceiling Light,Upstairs,Walk-In Closet(s)
- Dimensions: 11x14
Primary bathroom
- Description: Double Sink,Shower Only
Dining room
- Description: Family Room/Dining Combo
- Dimensions: 10x11
Family room
- Description: Ceiling Fan,Downstairs,Separate Family Room
- Dimensions: 14x18
Kitchen
- Description: Granite Countertops,Island,Lighting Recessed,Man Made Woodor Laminate Flooring,Pantry
Living room
- Description: Formal,Front
- Dimensions: 16x16
Loft
- Description: Ceiling Fan
- Dimensions: 15x23
Heating
- Central, Gas, Multiple Heating Units
Cooling
- Central Air, Electric, Refrigerated, 2 Units
Appliances
- Included: Dryer, Dishwasher, Disposal, Gas Range, Gas Water Heater, Microwave, Refrigerator, Water Heater, Washer
- Laundry: Gas Dryer Hookup, Laundry Room, Upper Level
Features
- Ceiling Fan(s), Window Treatments
- Flooring: Carpet, Laminate
- Windows: Blinds, Double Pane Windows, Plantation Shutters
- Has fireplace: No
Interior area
- Total structure area: 2,577
- Total interior livable area: 2,577 sqft
Video & virtual tour
Property
Parking
- Total spaces: 3
- Parking features: Attached, Finished Garage, Garage, Garage Door Opener, Inside Entrance, Private
- Attached garage spaces: 3
Features
- Stories: 2
- Patio & porch: Covered, Patio
- Exterior features: Patio, Private Yard, Sprinkler/Irrigation
- Fencing: Block,Back Yard
Lot
- Size: 6,098 Square Feet
- Features: Cul-De-Sac, Drip Irrigation/Bubblers, Desert Landscaping, Irregular Lot, Landscaped, Sprinklers Timer, Trees, < 1/4 Acre
Details
- Parcel number: 17931416010
- Zoning description: Single Family
- Horse amenities: None
Construction
Type & style
- Home type: SingleFamily
- Architectural style: Two Story
- Property subtype: Single Family Residence
Materials
- Frame, Stucco
- Roof: Tile
Condition
- Resale
- Year built: 2007
Details
- Builder model: Somerset
- Builder name: Pulte
Utilities & green energy
- Electric: Photovoltaics None
- Sewer: Public Sewer
- Water: Public
- Utilities for property: Underground Utilities
Green energy
- Energy efficient items: Windows
Community & HOA
Community
- Subdivision: Crestway Trails
HOA
- Has HOA: Yes
- Services included: Association Management
- HOA fee: $271 quarterly
- HOA name: Crestway Trails
- HOA phone: 702-736-9450
Location
- Region: Henderson
Financial & listing details
- Price per square foot: $221/sqft
- Tax assessed value: $467,194
- Annual tax amount: $3,518
- Date on market: 7/23/2026
- Listing agreement: Exclusive Right To Sell
- Listing terms: Cash,Conventional,FHA,VA Loan
- Ownership: Single Family Residential
Estimated market value
$559,200
$531,000 - $587,000
$2,620/mo
Price history
| Date | Event | Price |
|---|---|---|
| 7/23/2026 | Listed for sale | $570,000+102.5%$221/sqft |
Source:  LVR #2801641 Report a problem LVR #2801641 Report a problem | ||
| 6/25/2025 | Listing removed | $2,495$1/sqft |
Source: LVR #2693093 Report a problem | ||
| 6/16/2025 | Listed for rent | $2,495+51.2%$1/sqft |
Source: LVR #2693093 Report a problem | ||
| 7/18/2015 | Listing removed | $1,650$1/sqft |
Source: Nicklin Property Managment & Investments Report a problem | ||
| 7/9/2015 | Listed for rent | $1,650+10.4%$1/sqft |
Source: Nicklin Property Managment & Investments Report a problem | ||
| 10/14/2013 | Listing removed | $1,495$1/sqft |
Source: Zillow Rental Network Report a problem | ||
| 9/27/2013 | Price change | $1,495-3.5%$1/sqft |
Source: Nicklin Property Managment & Investments Report a problem | ||
| 9/17/2013 | Listed for rent | $1,550$1/sqft |
Source: Nicklin Property Managment & Investments Report a problem | ||
| 11/20/2007 | Sold | $281,440$109/sqft |
Source: Public Record Report a problem | ||
Public tax history
| Year | Property taxes | Tax assessment |
|---|---|---|
| 2026 | $3,521 +8% | $163,518 -1% |
| 2025 | $3,260 +8% | $165,127 -0.3% |
| 2024 | $3,019 +8% | $165,701 +13.1% |
| 2023 | $2,796 +8% | $146,537 +13.2% |
| 2022 | $2,589 +7.7% | $129,478 -2% |
| 2021 | $2,404 +6.7% | $132,176 +12.9% |
| 2020 | $2,252 +4.8% | $117,046 +9.5% |
| 2019 | $2,149 +6.9% | $106,930 |
| 2018 | $2,010 | $106,930 +10.7% |
| 2017 | $2,010 | $96,566 +14.7% |
| 2016 | $2,010 +0.2% | $84,193 +14.9% |
| 2015 | $2,006 +3.2% | $73,297 +12.6% |
| 2014 | $1,944 | $65,098 |
| 2013 | -- | $65,098 +0.5% |
| 2012 | -- | $64,794 -9.7% |
| 2011 | -- | $71,766 0% |
| 2010 | -- | $71,779 -25% |
| 2009 | -- | $95,660 |
| 2008 | -- | $95,660 |
Find assessor info on the county website
Monthly payment
Est. payment
Payment breakdown
Explore the cost of this home by adjusting the details. Changes won't be saved.Climate risks
Neighborhood: 89002
Nearby schools
GreatSchools rating
- 8/10James E & A Rae Smalley Elementary SchoolGrades: PK-5Distance: 1.2 mi
- 7/10Jack & Terry Mannion Middle SchoolGrades: 6-8Distance: 0.9 mi
- 5/10Foothill High SchoolGrades: 9-12Distance: 2.1 mi
Schools provided by the listing agent
- Elementary: Smalley, James E. & A,Smalley, James E. & A
- Middle: Mannion Jack & Terry
- High: Foothill
Source: LVR. This data may not be complete. We recommend contacting the local school district to confirm school assignments for this home.
- $700,1005 bd3 ba3.2k sqft173 Cobalt Sky Ave, Henderson, NV 89002Off Market
- $745,0005 bd3 ba3.8k sqft181 Cobalt Sky Ave, Henderson, NV 89002Off Market
- $710,0006 bd4 ba3.8k sqft169 Cobalt Sky Ave, Henderson, NV 89002Sold

- $614,0005 bd4 ba3.8k sqft169 Cobalt Sky Ave #0, Henderson, NV 89002Off Market

- $747,2005 bd3 ba3.2k sqft1197 Cabochon St, Henderson, NV 89002Off Market
- $659,0006 bd4 ba3.2k sqft176 Cobalt Sky Ave, Henderson, NV 89002Off Market
- $575,0003 bd3 ba2.5k sqft172 Cobalt Sky Ave, Henderson, NV 89002Sold
- $673,8006 bd4 ba3.2k sqft165 Cobalt Sky Ave, Henderson, NV 89002Off Market
A local agent can set up tours, give advice and negotiate with sellers.
Similar homes
- $572,5004 bd3 ba2.3k sqft1073 Royal Valley St, Henderson, NV 89002For Sale
 MLS ID #2801622, Stella S. Sun, Plurify Properties LLC. LVR
 - $529,9003 bd2 ba1.8k sqft160 Channel Dr, Henderson, NV 89002For Sale
 MLS ID #2802090, Alan Goodman, Reiss Properties. LVR
 - $--3 bd2 ba1.8k sqft812 Arrowhead Trl, Henderson, NV 89002AuctionAuction.com 1
- $465,0003 bd2 ba1.4k sqft181 Sandhill Crane Ave, Henderson, NV 89002For Sale
 MLS ID #2802076, Terrence L. Stewart, Virtue Real Estate Group. LVR
 - $579,9004 bd3 ba2.3k sqft1078 Silver Star St, Henderson, NV 89002For SaleMLS ID #2797262, Zion N. Ayres, Vegas Go Real Estate. LVR
- $550,0003 bd2 ba1.8k sqft104 Mint Orchard Dr, Henderson, NV 89002For SaleMLS ID #2801299, Doug Verhaalen, Coldwell Banker Premier. LVR
- $629,9994 bd3 ba2.8k sqft1147 Highbury Grove St, Henderson, NV 89002For SaleMLS ID #2784683, Jasmyn Lam, Simply Vegas. LVR
- $570,0003 bd2 ba2k sqft728 Tossa De Mar Ave, Henderson, NV 89002For SaleMLS ID #2778423, Lauren Paris, Simply Vegas. LVR
- $490,0004 bd3 ba2k sqft133 Westin Ln, Henderson, NV 89002For SaleMLS ID #2799829, Susie Bigelow, Epique Realty. LVR
- $674,9994 bd3 ba2.9k sqft1112 Fox Coat St, Henderson, NV 89002For SaleMLS ID #2796954, Christina Vojth, North American Realty of NV. LVR
- $495,5004 bd3 ba2k sqft189 Carneros Ave, Henderson, NV 89002For SaleMLS ID #2796731, Suzett Hill, LIFE Realty District. LVR
- $549,9994 bd2 ba2.4k sqft983 Mill Run Creek Ave, Henderson, NV 89002For SaleMLS ID #2798336, Mendy L. Wanigasekera, Wani Investments. LVR
- $589,9994 bd2 ba2k sqft176 Ridge Crossing Ave, Henderson, NV 89002For SaleMLS ID #2777992, Ciarra Craig, Simply Vegas. LVR
- $529,9003 bd3 ba1.5k sqft167 Desert Pond Ave, Henderson, NV 89002For SaleMLS ID #2778869, Angel Bothof, Angel Bothof. LVR
- $514,8884 bd3 ba2.1k sqft112 Newmiller St, Henderson, NV 89002For SaleMLS ID #2776724, Bret Runion, Desert Sun Realty. LVR
- $724,9004 bd3 ba2.9k sqft1153 Orphington Ct, Henderson, NV 89002For SaleMLS ID #2789519, Mary L. Kennedy, RE/MAX CENTRAL. LVR
- $649,0006 bd4 ba3.2k sqft28 Gentilly Lace Ave, Henderson, NV 89002For SaleMLS ID #2798046, Lori Garlick, Redfin. LVR
- $525,0003 bd2 ba1.7k sqft60 Blaven Dr, Henderson, NV 89002For SaleMLS ID #2793030, Alaceia Colson, Las Vegas Sotheby's Int'l. LVR
- $649,0005 bd3 ba3.1k sqft259 Dominican Ave, Henderson, NV 89002For SaleMLS ID #2790402, Michael N. Robbins, Windermere Anthem Hills LLC. LVR
- $456,0003 bd2 ba1.5k sqft49 Blaven Dr, Henderson, NV 89002For SaleMLS ID #2800021, Celine M. Nice, Keller Williams VIP. LVR
