Discover unparalleled comfort and serene living in this charming single-story residence, perfectly situated to offer a tranquil retreat. This home provides an exceptional opportunity for those seeking a blend of convenience and peaceful surroundings. The expansive living area spans 2427 square feet, thoughtfully designed for both relaxation and entertaining. Step inside to find a welcoming atmosphere, enhanced by practical interior features such as blinds and ceiling fan(s) that ensure comfort throughout the seasons. The kitchen is equipped with a microwave, catering to everyday culinary needs. With three spacious bedrooms and two full bathrooms, this home comfortably accommodates diverse lifestyles. The property boasts a generous lot size of 0.14 acres, offering ample outdoor space for various activities. Enjoy the Nevada sunshine from the covered patio, providing a delightful extension of the living space for outdoor enjoyment. This Henderson gem, located at 983 Mill Run Creek Ave, places you in a desirable neighborhood, promising a lifestyle of ease and accessibility. The residence's single-story design adds to its appeal, offering seamless flow and effortless navigation. This is more than a home; it is a foundation for a beautiful life in a vibrant community.
Active
$549,999
983 Mill Run Creek Ave, Henderson, NV 89002
4beds
2,426sqft
:
Get pre-qualified$3,543/mo
Single Family Residence
Built in 2005
6,098 Square Feet Lot
$-- Zestimate®
$227/sqft
$35/mo HOA
What's special
- 16 days |
- 518 |
- 22 |
Zillow last checked:
Listing updated:
Listed by:
Mendy L. Wanigasekera B.0145446 702-854-0725,
Wani Investments
Source: LVR,MLS#: 2798336 Originating MLS: Greater Las Vegas Association of Realtors Inc
Originating MLS: Greater Las Vegas Association of Realtors IncFacts & features
Interior
Bedrooms & bathrooms
- Bedrooms: 4
- Bathrooms: 2
- Full bathrooms: 2
Primary bedroom
- Description: Ceiling Fan,Walk-In Closet(s)
- Dimensions: 16x14
Bedroom 2
- Description: Downstairs
- Dimensions: 15x12
Bedroom 3
- Description: Downstairs
- Dimensions: 11x10
Bedroom 4
- Description: Downstairs
- Dimensions: 11x10
Dining room
- Description: Dining Area
- Dimensions: 11x10
Kitchen
- Description: Granite Countertops,Island,Walk-in Pantry
Heating
- Central, Gas
Cooling
- Central Air, Electric
Appliances
- Included: Built-In Electric Oven, Disposal, Microwave
- Laundry: Gas Dryer Hookup, Main Level, Laundry Room
Features
- Ceiling Fan(s), Primary Downstairs, Window Treatments
- Flooring: Carpet, Tile
- Windows: Blinds, Double Pane Windows
- Number of fireplaces: 1
- Fireplace features: Family Room, Gas
Interior area
- Total structure area: 2,426
- Total interior livable area: 2,426 sqft
Video & virtual tour
Property
Parking
- Total spaces: 3
- Parking features: Attached, Garage, Garage Door Opener, Inside Entrance, Private
- Attached garage spaces: 3
Features
- Stories: 1
- Patio & porch: Patio
- Exterior features: Patio, Private Yard
- Fencing: Block,Back Yard
Lot
- Size: 6,098 Square Feet
- Features: Desert Landscaping, Landscaped, < 1/4 Acre
Details
- Parcel number: 17928712010
- Zoning description: Single Family
- Horse amenities: None
Construction
Type & style
- Home type: SingleFamily
- Architectural style: One Story
- Property subtype: Single Family Residence
Materials
- Roof: Tile
Condition
- Year built: 2005
Utilities & green energy
- Electric: Photovoltaics None
- Sewer: Public Sewer
- Water: Public
- Utilities for property: Underground Utilities
Green energy
- Energy efficient items: Windows
Community & HOA
Community
- Subdivision: Boulder Creek
HOA
- Has HOA: Yes
- Amenities included: Gated
- Services included: Association Management, Common Areas, Maintenance Grounds, Taxes
- HOA fee: $35 monthly
- HOA name: Boulder Creek-Taylor
- HOA phone: 702-736-9450
Location
- Region: Henderson
Financial & listing details
- Price per square foot: $227/sqft
- Tax assessed value: $431,400
- Annual tax amount: $2,366
- Date on market: 7/8/2026
- Listing agreement: Exclusive Right To Sell
- Listing terms: Cash,Conventional,FHA,VA Loan
- Ownership: Single Family Residential
Estimated market value
Not available
Estimated sales range
Not available
Not available
Price history
| Date | Event | Price |
|---|---|---|
| 7/14/2026 | Listed for sale | $549,999+66.7%$227/sqft |
Source:  LVR #2798336 Report a problem LVR #2798336 Report a problem | ||
| 9/15/2017 | Sold | $330,000-2.7%$136/sqft |
Source: LVR #1864365 Report a problem | ||
| 5/4/2017 | Price change | $339,000-1%$140/sqft |
Source: Black & Cherry Real Estate #1864365 Report a problem | ||
| 4/10/2017 | Price change | $342,500-0.4%$141/sqft |
Source: Black & Cherry Real Estate #1864365 Report a problem | ||
| 2/18/2017 | Price change | $344,000-0.3%$142/sqft |
Source: Black & Cherry Real Estate #1864365 Report a problem | ||
| 1/22/2017 | Listed for sale | $345,000+30.2%$142/sqft |
Source: Black & Cherry Real Estate #1864365 Report a problem | ||
| 7/11/2008 | Sold | $265,000-7.3%$109/sqft |
Source: Public Record Report a problem | ||
| 4/18/2008 | Listed for sale | $286,000-4%$118/sqft |
Source: Century 21 #815731 Report a problem | ||
| 3/26/2008 | Sold | $297,981-25.5%$123/sqft |
Source: Public Record Report a problem | ||
| 12/9/2004 | Sold | $400,000+24.6%$165/sqft |
Source: Public Record Report a problem | ||
| 7/30/2004 | Sold | $321,073$132/sqft |
Source: Public Record Report a problem | ||
Public tax history
| Year | Property taxes | Tax assessment |
|---|---|---|
| 2026 | $2,369 +3% | $150,990 -0.4% |
| 2025 | $2,300 +3% | $151,576 +1.7% |
| 2024 | $2,233 +3% | $149,091 +12.8% |
| 2023 | $2,168 +3% | $132,144 +4.3% |
| 2022 | $2,105 +3% | $126,673 +8.6% |
| 2021 | $2,043 +3% | $116,681 -2.9% |
| 2020 | $1,983 +3% | $120,157 +9.2% |
| 2019 | $1,926 +5.7% | $110,019 |
| 2018 | $1,822 | $110,019 +10.6% |
| 2017 | $1,822 | $99,436 +12.6% |
| 2016 | $1,822 +0.2% | $88,301 +21.6% |
| 2015 | $1,818 +3.2% | $72,599 +23% |
| 2014 | $1,762 | $59,002 |
| 2013 | -- | $59,002 -6.4% |
| 2012 | -- | $63,053 -13.7% |
| 2011 | -- | $73,081 -7.3% |
| 2010 | -- | $78,867 -19.3% |
| 2009 | -- | $97,743 |
| 2008 | -- | $97,743 -29.2% |
| 2007 | -- | $138,002 +10.3% |
| 2006 | -- | $125,085 +19% |
| 2005 | -- | $105,084 |
Find assessor info on the county website
Monthly payment
Est. payment
Payment breakdown
Explore the cost of this home by adjusting the details. Changes won't be saved.Climate risks
Neighborhood: Highland Hills
Nearby schools
GreatSchools rating
- 6/10Fay Galloway Elementary SchoolGrades: PK-5Distance: 1.7 mi
- 7/10Jack & Terry Mannion Middle SchoolGrades: 6-8Distance: 1.9 mi
- 5/10Foothill High SchoolGrades: 9-12Distance: 0.9 mi
Schools provided by the listing agent
- Elementary: Galloway, Fay,Galloway, Fay
- Middle: Mannion Jack & Terry
- High: Foothill
Source: LVR. This data may not be complete. We recommend contacting the local school district to confirm school assignments for this home.
- $602,9006 bd4 ba2.6k sqft987 Mill Run Creek Ave, Henderson, NV 89002Off Market

- $604,3004 bd2 ba3.4k sqft979 Mill Run Creek Ave, Henderson, NV 89002Off Market
- $632,8003 bd3 ba3.1k sqft984 Buffalo River Ave, Henderson, NV 89002Off Market
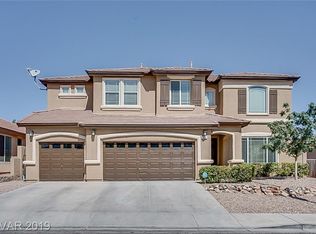
- $545,0004 bd2 ba1.8k sqft988 Buffalo River Ave, Henderson, NV 89002Sold

- $550,0004 bd2 ba2.4k sqft980 Buffalo River Ave, Henderson, NV 89002Sold
- $614,6005 bd2 ba3.4k sqft991 Mill Run Creek Ave, Henderson, NV 89002Off Market
- $623,8005 bd4 ba2.8k sqft975 Mill Run Creek Ave, Henderson, NV 89002Off Market
- $670,0004 bd3 ba3.1k sqft984 Mill Run Creek Ave, Henderson, NV 89002Sold
A local agent can set up tours, give advice and negotiate with sellers.
Similar homes
- $465,0003 bd2 ba1.4k sqft181 Sandhill Crane Ave, Henderson, NV 89002For Sale
 MLS ID #2802076, Terrence L. Stewart, Virtue Real Estate Group. LVR
 - $649,0006 bd4 ba3.2k sqft28 Gentilly Lace Ave, Henderson, NV 89002For Sale
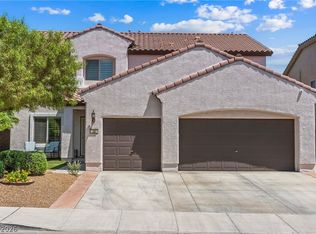 MLS ID #2798046, Lori Garlick, Redfin. LVR
 - $550,0004 bd3 ba3k sqft98 Parker Ranch Dr, Henderson, NV 89012For Sale
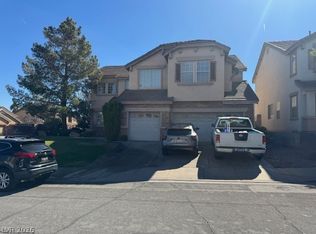 MLS ID #2771474, Richard J. Brenkus, Keller Williams MarketPlace. LVR
 - $550,0004 bd3 ba2k sqft1081 Las Palmas Entrada Ave, Henderson, NV 89012For Sale
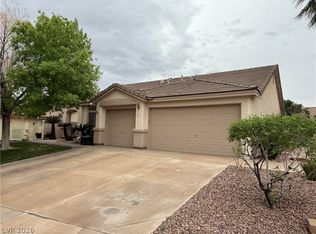 MLS ID #2769332, Timothy W. Hanson, Keller Williams MarketPlace. LVR
 - $449,9993 bd2 ba1.5k sqft541 Trocadero St, Henderson, NV 89015For SaleMLS ID #2799076, Mckenzie Baquedano, Turn Key Property Solutions. LVR
- $565,0004 bd4 ba2.4k sqft3041 Savella Ave, Henderson, NV 89044For SaleMLS ID #2796170, Jason Garcia, Coldwell Banker Premier. LVR
- $685,0004 bd3 ba3.2k sqft1133 Thunder Canyon Ave, Henderson, NV 89012For SaleMLS ID #2796397, Matthew Meyer, Wardley Real Estate. LVR
- $622,0005 bd3 ba3.4k sqft164 Gannett Peak St, Henderson, NV 89012For SaleMLS ID #2782791, Antonio R. Sena, Shelter Realty, Inc. LVR
- $--4 bd3 ba2.2k sqft4655 Gracemont Ave, Las Vegas, NV 89139AuctionAuction.com 2
- $515,0004 bd2 ba2k sqft5599 River Highlands Pl, Las Vegas, NV 89122For SaleMLS ID #2793669, Warren Chaney Jr., Compass Realty & Management. LVR
- $--3 bd2 ba1.4k sqft358 Legacy Dr, Henderson, NV 89014AuctionServiceLink Auction
- $558,0003 bd3 ba2.8k sqft7672 W Diablo Dr, Las Vegas, NV 89113For SaleMLS ID #2801163, Constantin Oliver Ene, Ameropan Realty and Property. LVR
- $570,0005 bd3 ba2.8k sqft6223 Gentle Waters Ct, Las Vegas, NV 89110For SaleMLS ID #2795057, Miguel Lopez, Signature Real Estate Group. LVR
- $545,0004 bd4 ba2.8k sqft5513 Perry Creek St, Las Vegas, NV 89141For SaleMLS ID #2787925, Tara F. Jones, Opendoor Brokerage LLC. LVR
- $499,9003 bd3 ba1.7k sqft1168 Aspen Cliff Dr, Henderson, NV 89011For SaleMLS ID #2772233, Brandy J. White Elk, Innovative Real Estate Strateg. LVR
- $515,0004 bd3 ba2.2k sqft8156 Blue Hope Diamond Ln, Las Vegas, NV 89139For SaleMLS ID #2799411, Mike Tran, Simply Vegas. LVR
- $445,0003 bd3 ba1.8k sqft386 Espressivo St, Henderson, NV 89011For SaleMLS ID #2795934, Richard J. Brenkus, Keller Williams MarketPlace. LVR
- $514,9994 bd5 ba2.6k sqft5931 Mendocino Hill Ave, Las Vegas, NV 89139For SaleMLS ID #2797880, Jirawan Singphen, Evolve Realty. LVR
- $484,9994 bd3 ba2.3k sqft11680 Tierney Creek Dr, Las Vegas, NV 89183For SaleMLS ID #2801219, Jessica L. Beyer, Precision Realty. LVR
- $450,0004 bd2 ba1.6k sqft1563 Pimlico Hills St, Henderson, NV 89014For SaleMLS ID #2792379, Duc M. Lu, Century 21 1st Priority Realty. LVR
