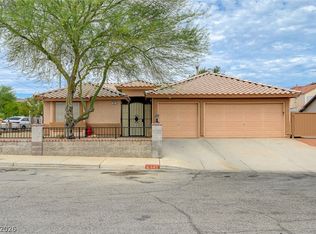
Welcome to 181 Sandhill Crane Ave, a beautifully maintained home that's truly move-in ready! Pride of ownership is evident throughout, with a stack of maintenance and upgrade receipts providing peace of mind to the next owner. Inside, you'll find updated flooring and remodeled bathrooms, along with fresh interior paint that gives the home a clean, modern feel. Every bedroom is equipped with a ceiling fan for year-round comfort, and all appliances are included, making your move even easier. Additional upgrades include a newer A/C unit and durable epoxy-coated garage floors. Step outside to enjoy the oversized covered patio perfect for entertaining, relaxing, or enjoying your morning coffee. The front and backyard feature low-maintenance landscaping with decorative rock, while the freshly painted exterior adds to the home's curb appeal. This well cared for property combines thoughtful updates, low-maintenance living, and exceptional pride of ownership. This is truly a gem, don't miss the opportunity to make it yours!
Active
$465,000
181 Sandhill Crane Ave, Henderson, NV 89002
3beds
1,490sqft
:
Get pre-qualified$2,991/mo
Single Family Residence
Built in 2001
6,098 Square Feet Lot
$-- Zestimate®
$312/sqft
$25/mo HOA
What's special
- 3 days |
- 191 |
- 10 |
Likely to sell faster than
Zillow last checked:
Listing updated:
Listed by:
Terrence L. Stewart S.0196765 702-639-7175,
Virtue Real Estate Group
Source: LVR,MLS#: 2802076 Originating MLS: Greater Las Vegas Association of Realtors Inc
Originating MLS: Greater Las Vegas Association of Realtors IncFacts & features
Interior
Bedrooms & bathrooms
- Bedrooms: 3
- Bathrooms: 2
- Full bathrooms: 2
Primary bedroom
- Description: Ceiling Fan,Ceiling Light,Walk-In Closet(s)
- Dimensions: 15x15
Bedroom 2
- Description: Ceiling Fan,Ceiling Light,Closet
- Dimensions: 10x13
Bedroom 3
- Description: Ceiling Fan,Ceiling Light,Closet
- Dimensions: 10x13
Kitchen
- Description: Breakfast Bar/Counter,Laminate Countertops,Pantry,Tile Flooring
- Dimensions: 15x15
Heating
- Central, Gas
Cooling
- Central Air, Electric, High Efficiency
Appliances
- Included: Dryer, Gas Range, Microwave, Refrigerator, Washer
- Laundry: Gas Dryer Hookup, Main Level, Laundry Room
Features
- Bedroom on Main Level, Ceiling Fan(s), Handicap Access, Primary Downstairs, Window Treatments
- Flooring: Tile
- Windows: Blinds, Low-Emissivity Windows, Plantation Shutters
- Has fireplace: No
Interior area
- Total structure area: 1,490
- Total interior livable area: 1,490 sqft
Video & virtual tour
Property
Parking
- Total spaces: 2
- Parking features: Attached, Epoxy Flooring, Garage, Private, Shelves, Workshop in Garage
- Attached garage spaces: 2
Features
- Stories: 1
- Patio & porch: Covered, Patio
- Exterior features: Handicap Accessible, Patio, Private Yard
- Fencing: Block,Back Yard
Lot
- Size: 6,098 Square Feet
- Features: Desert Landscaping, Garden, Landscaped, < 1/4 Acre
Details
- Parcel number: 17931613069
- Zoning description: Single Family
- Horse amenities: None
Construction
Type & style
- Home type: SingleFamily
- Architectural style: One Story
- Property subtype: Single Family Residence
Materials
- Roof: Tile
Condition
- Year built: 2001
Utilities & green energy
- Electric: Photovoltaics None
- Sewer: Public Sewer
- Water: Public
- Utilities for property: Underground Utilities
Green energy
- Energy efficient items: Windows
Community & HOA
Community
- Subdivision: Paradise Hills #16
HOA
- Has HOA: Yes
- Services included: Association Management
- HOA fee: $25 monthly
- HOA name: Paradise Hills
- HOA phone: 702-638-7777
Location
- Region: Henderson
Financial & listing details
- Price per square foot: $312/sqft
- Tax assessed value: $281,906
- Annual tax amount: $2,012
- Date on market: 7/30/2026
- Listing agreement: Exclusive Right To Sell
- Listing terms: Cash,Conventional,FHA,VA Loan
Estimated market value
Not available
Estimated sales range
Not available
Not available
Price history
| Date | Event | Price |
|---|---|---|
| 7/24/2026 | Listed for sale | $465,000+8.6%$312/sqft |
Source:  LVR #2802076 Report a problem LVR #2802076 Report a problem | ||
| 6/26/2024 | Sold | $428,000-1.6%$287/sqft |
Source: LVR #2550168 Report a problem | ||
| 6/5/2024 | Contingent | $435,000$292/sqft |
Source: LVR #2550168 Report a problem | ||
| 4/4/2024 | Price change | $435,000-3.3%$292/sqft |
Source: LVR #2550168 Report a problem | ||
| 1/3/2024 | Listed for sale | $449,999+56.8%$302/sqft |
Source: LVR #2550168 Report a problem | ||
| 7/20/2018 | Sold | $287,000-1%$193/sqft |
Source: LVR #1979885 Report a problem | ||
| 7/9/2018 | Listed for sale | $289,900$195/sqft |
Source: Reflections Real Estate Group #1979885 Report a problem | ||
| 6/6/2018 | Pending sale | $289,900$195/sqft |
Source: Reflections Real Estate Group #1979885 Report a problem | ||
| 5/25/2018 | Price change | $289,900-3%$195/sqft |
Source: Reflections Real Estate Group #1979885 Report a problem | ||
| 4/6/2018 | Listed for sale | $299,000-6.5%$201/sqft |
Source: Reflections Real Estate Group #1979885 Report a problem | ||
| 7/3/2012 | Listing removed | $1,225$1/sqft |
Source: Century 21 JR Realty #1242160 Report a problem | ||
| 4/13/2012 | Listed for rent | $1,225-2%$1/sqft |
Source: Century 21 JR Realty #1242160 Report a problem | ||
| 5/9/2011 | Listing removed | $1,250$1/sqft |
Source: Century 21 JR Realty #1127607 Report a problem | ||
| 4/14/2011 | Listed for rent | $1,250$1/sqft |
Source: Century 21 JR Realty #1127607 Report a problem | ||
| 9/27/2005 | Sold | $319,900+106.4%$215/sqft |
Source: Public Record Report a problem | ||
| 5/16/2002 | Sold | $155,000+7.3%$104/sqft |
Source: Public Record Report a problem | ||
| 5/18/2001 | Sold | $144,431$97/sqft |
Source: Public Record Report a problem | ||
Public tax history
| Year | Property taxes | Tax assessment |
|---|---|---|
| 2026 | $2,015 -1.8% | $98,667 -1.3% |
| 2025 | $2,051 +8% | $99,938 -1.3% |
| 2024 | $1,900 +8% | $101,204 +12.9% |
| 2023 | $1,759 +8% | $89,654 +5.5% |
| 2022 | $1,629 +3% | $84,984 +1.7% |
| 2021 | $1,581 +3% | $83,540 +5.4% |
| 2020 | $1,535 +3% | $79,290 +8.5% |
| 2019 | $1,490 +6.9% | $73,092 |
| 2018 | $1,394 | $73,092 0% |
| 2017 | $1,394 | $73,106 +17.3% |
| 2016 | $1,394 +0.3% | $62,308 +17.1% |
| 2015 | $1,390 +3% | $53,198 +17.7% |
| 2014 | $1,350 | $45,203 |
| 2013 | -- | $45,203 -2.9% |
| 2012 | -- | $46,565 -11.1% |
| 2011 | -- | $52,354 -3.2% |
| 2010 | -- | $54,107 -29.2% |
| 2009 | -- | $76,473 |
| 2008 | -- | $76,473 -30.3% |
| 2007 | -- | $109,707 +2.7% |
| 2006 | -- | $106,831 +11.9% |
| 2005 | -- | $95,445 +77% |
| 2004 | -- | $53,925 +5.8% |
| 2003 | -- | $50,985 +7.5% |
| 2002 | -- | $47,440 |
Find assessor info on the county website
Monthly payment
Est. payment
Payment breakdown
Explore the cost of this home by adjusting the details. Changes won't be saved.Climate risks
Neighborhood: Paradise Hills
Nearby schools
GreatSchools rating
- 8/10James E & A Rae Smalley Elementary SchoolGrades: PK-5Distance: 0.5 mi
- 7/10Jack & Terry Mannion Middle SchoolGrades: 6-8Distance: 0.4 mi
- 5/10Foothill High SchoolGrades: 9-12Distance: 1.4 mi
Schools provided by the listing agent
- Elementary: Smalley, James E. & A,Smalley, James E. & A
- Middle: Mannion Jack & Terry
- High: Foothill
Source: LVR. This data may not be complete. We recommend contacting the local school district to confirm school assignments for this home.
- $499,0004 bd3 ba2.1k sqft179 Sandhill Crane Ave, Henderson, NV 89002Sold
- $499,9004 bd3 ba2.1k sqft183 Sandhill Crane Ave, Henderson, NV 89002Off Market
- $515,2003 bd2 ba2.2k sqft182 Glen Falls Ave, Henderson, NV 89002Off Market

- $514,8003 bd2 ba1.7k sqft180 Glen Falls Ave, Henderson, NV 89002Off Market

- $420,9002 bd2 ba1.5k sqft177 Sandhill Crane Ave, Henderson, NV 89002Off Market
- $413,2002 bd2 ba1.4k sqft185 Sandhill Crane Ave, Henderson, NV 89002Off Market
- $541,6004 bd3 ba2.6k sqft184 Glen Falls Ave, Henderson, NV 89002Off Market
- $499,8003 bd2 ba1.7k sqft178 Glen Falls Ave, Henderson, NV 89002Off Market
A local agent can set up tours, give advice and negotiate with sellers.
Similar homes
- $449,9993 bd2 ba1.5k sqft541 Trocadero St, Henderson, NV 89015For Sale
 MLS ID #2799076, Mckenzie Baquedano, Turn Key Property Solutions. LVR
 - $549,0003 bd3 ba1.9k sqft1561 Equestrian Dr, Henderson, NV 89002For Sale
 MLS ID #2793612, Brendan O'Connell, Legacy Real Estate Group. LVR
 - $490,0003 bd2 ba1.4k sqft1246 Pale Morning St, Henderson, NV 89052For Sale
 MLS ID #2797724, Ricky W. Clark, Signature Real Estate Group. LVR
 - $--3 bd2 ba1.4k sqft358 Legacy Dr, Henderson, NV 89014Auction
 ServiceLink Auction
 - $445,0003 bd3 ba1.8k sqft386 Espressivo St, Henderson, NV 89011For SaleMLS ID #2795934, Richard J. Brenkus, Keller Williams MarketPlace. LVR
- $390,0003 bd2 ba1.2k sqft7099 Shadow Crest Dr, Las Vegas, NV 89119For SaleMLS ID #2802097, Cynthia L. Luna, LPT Realty, LLC. LVR
- $450,0004 bd2 ba1.6k sqft1563 Pimlico Hills St, Henderson, NV 89014For SaleMLS ID #2792379, Duc M. Lu, Century 21 1st Priority Realty. LVR
- $455,5004 bd3 ba1.8k sqft1129 Autumn Blossom St, Henderson, NV 89052For SaleMLS ID #2795596, Mandie C. Medford, Keller Williams MarketPlace. LVR
- $499,9993 bd3 ba1.7k sqft4066 Painted Lady Ave, Las Vegas, NV 89141For SaleMLS ID #2803119, Solomon A. Srivilay, Skyline Mngmt. & R.E. Services. LVR
- $499,9003 bd3 ba1.7k sqft1168 Aspen Cliff Dr, Henderson, NV 89011For SaleMLS ID #2772233, Brandy J. White Elk, Innovative Real Estate Strateg. LVR
- $497,0003 bd3 ba2.1k sqft2341 Brockton Way, Henderson, NV 89074For SaleMLS ID #2788574, Janine Ogtong, BHHS Nevada Properties. LVR
- $420,0002 bd2 ba1.6k sqft2163 Chapman Ranch Dr, Henderson, NV 89012For SaleMLS ID #2780936, David B. Martin, Equity Union Real Estate. LVR
- $465,0003 bd2 ba1.7k sqft1225 Desert Halo Dr, Henderson, NV 89015New ConstructionLVR
- $425,0002 bd2 ba1.2k sqft2121 Sunset Vista Ave, Henderson, NV 89052For SaleMLS ID #2787691, Janae G. Rios, Vegas Realty Experts. LVR
- $449,0003 bd3 ba1.6k sqft2606 Heartland Ave, Henderson, NV 89074For SaleMLS ID #2772655, Andy Truong, Titan Real Estate & Investment. LVR
- $425,0004 bd3 ba2k sqft3118 Blossom Glen Dr, Henderson, NV 89014For SaleMLS ID #2799135, Stanley J. King, eXp Realty. LVR
- $550,0004 bd3 ba2k sqft1081 Las Palmas Entrada Ave, Henderson, NV 89012For SaleMLS ID #2769332, Timothy W. Hanson, Keller Williams MarketPlace. LVR
- $470,0003 bd3 ba1.6k sqft862 Metromont Ct, Henderson, NV 89011New ConstructionLVR
- $465,0003 bd3 ba1.5k sqft7225 Neches Ave, Las Vegas, NV 89179For SaleMLS ID #2791490, Jesus J. Martinez, Ohana Realty Group. LVR
- $445,0003 bd2 ba1.5k sqft1229 Desert Halo Dr, Henderson, NV 89015New ConstructionMLS ID #2801293, Maryann A. Dingman, Huntington & Ellis, A Real Est. LVR
