4 bedroom home with pool. large formal living and dining area with vaulted ceilings. huge kitchen and family room combo with vaulted ceilings ceiling fan TV niche. Kitchen with island, breakfast bar, granite counters, refaced cabinets and stainless steel appliances. Large mother in law quarters with bath. Primary bedroom has vaulted ceilings. Primary bath with cultured marble counters, walk in closet, separate tub and separate shower. Large oversized lot with sparkling pool and patio. HVAC less that a year old! Exterior painted less than a year ago.
Active under contract
$535,000
1081 Las Palmas Entrada Ave, Henderson, NV 89012
4beds
2,076sqft
Single Family Residence
Built in 1998
7,840 Square Feet Lot
$518,900 Zestimate®
$258/sqft
$27/mo HOA
What's special
Sparkling poolLarge oversized lotStainless steel appliancesBreakfast barKitchen with islandWalk in closetTv niche
- 227 days
- 64
- 1
Zillow last checked:
Listing updated:
Listed by:
Timothy W. Hanson BS.0144373 (702)496-0505,
Keller Williams MarketPlace
Source: LVR,MLS#: 2769332 Originating MLS: Greater Las Vegas Association of Realtors Inc
Facts & features
Interior
Bedrooms & bathrooms
- Bedrooms: 4
- Bathrooms: 3
- Full bathrooms: 3
Primary bedroom
- Description: Bedroom With Bath Downstairs,Ceiling Fan,Ceiling Light,Walk-In Closet(s)
- Dimensions: 16x13
Bedroom 2
- Description: Downstairs,Telephone Jack,TV/ Cable
- Dimensions: 11x10
Bedroom 3
- Description: Downstairs,Telephone Jack,TV/ Cable
- Dimensions: 11x10
Bedroom 4
- Description: Downstairs,Telephone Jack,TV/ Cable,With Bath
- Dimensions: 11x12
Primary bathroom
- Description: Double Sink,Separate Shower,Separate Tub
Dining room
- Description: Breakfast Nook/Eating Area,Dining Area,Formal Dining Room,Kitchen/Dining Room Combo,Vaulted Ceiling
- Dimensions: 10x10
Family room
- Description: Ceiling Fan,Downstairs,Vaulted Ceiling
- Dimensions: 16x14
Kitchen
- Description: Breakfast Bar/Counter,Breakfast Nook/Eating Area,Granite Countertops,Island,Lighting Track,Vaulted Ceiling,Vented Outside
Living room
- Description: Formal,Front
- Dimensions: 20x11
Heating
- Central, Gas
Cooling
- Central Air, Electric
Appliances
- Included: Built-In Gas Oven, Dryer, Disposal, Gas Range, Gas Water Heater, Microwave, Refrigerator, Washer
- Laundry: Gas Dryer Hookup, Main Level, Laundry Room
Features
- Bathroom on Main Level, Bedroom on Main Level, Ceiling Fan(s), Primary Downstairs, Pot Rack, Window Treatments
- Flooring: Carpet, Ceramic Tile, Linoleum, Luxury Vinyl Plank, Vinyl
- Windows: Double Pane Windows, Window Treatments
- Has fireplace: No
Interior area
- Total structure area: 2,076
- Total interior livable area: 2,076 sqft
Property
Parking
- Total spaces: 3
- Parking features: Attached, Finished Garage, Garage, Garage Door Opener, Inside Entrance, Open
- Attached garage spaces: 3
- Has uncovered spaces: Yes
Features
- Stories: 1
- Patio & porch: Patio
- Exterior features: Patio
- Has private pool: Yes
- Pool features: Fiberglass
- Fencing: Block,Back Yard
Lot
- Size: 7,840 Square Feet
- Features: Desert Landscaping, Front Yard, Landscaped, < 1/4 Acre
Details
- Parcel number: 17815814004
- Zoning description: Single Family
- Horse amenities: None
Construction
Type & style
- Home type: SingleFamily
- Architectural style: One Story
- Property subtype: Single Family Residence
Materials
- Frame, Stucco, Drywall
- Roof: Pitched,Tile
Condition
- Resale
- Year built: 1998
Utilities & green energy
- Electric: Photovoltaics None
- Sewer: Public Sewer
- Water: Public
- Utilities for property: Underground Utilities
Green energy
- Energy efficient items: Windows
Community & HOA
Community
- Subdivision: Champion Village
HOA
- Has HOA: Yes
- Amenities included: Park
- Services included: Association Management
- HOA fee: $80 quarterly
- HOA name: Champion Village HOA
- HOA phone: 702-396-6042
Location
- Region: Henderson
Financial & listing details
- Price per square foot: $258/sqft
- Tax assessed value: $384,817
- Annual tax amount: $2,462
- Date on market: 4/1/2026
- Listing agreement: Exclusive Right To Sell
- Listing terms: Cash,Conventional,FHA,VA Loan
- Ownership: Single Family Residential
Estimated market value
$518,900
$493,000 - $545,000
$3,293/mo
Price history
| Date | Event | Price |
|---|---|---|
| 9/5/2026 | Contingent | $535,000$258/sqft |
Source:  LVR #2769332 Report a problem | ||
| 8/15/2026 | Price change | $535,000-2.7%$258/sqft |
Source: LVR #2769332 Report a problem | ||
| 6/6/2026 | Listed for sale | $550,000$265/sqft |
Source: LVR #2769332 Report a problem | ||
| 6/6/2026 | Contingent | $550,000$265/sqft |
Source: LVR #2769332 Report a problem | ||
| 4/1/2026 | Listed for sale | $550,000+238.5%$265/sqft |
Source: LVR #2769332 Report a problem | ||
| 10/29/1998 | Sold | $162,500$78/sqft |
Source: Public Record Report a problem | ||
Public tax history
| Year | Property taxes | Tax assessment |
|---|---|---|
| 2026 | $2,464 +3% | $134,686 -1.3% |
| 2025 | $2,392 +3% | $136,445 +6.4% |
| 2024 | $2,323 +3% | $128,182 +15.9% |
| 2023 | $2,256 +3% | $110,637 +6.5% |
| 2022 | $2,190 +3% | $103,860 +1.5% |
| 2021 | $2,126 +1.3% | $102,295 +6.2% |
| 2020 | $2,099 +4.8% | $96,278 +6.7% |
| 2019 | $2,003 +6.9% | $90,260 |
| 2018 | $1,874 | $90,260 +0.8% |
| 2017 | $1,874 | $89,523 +3.7% |
| 2016 | $1,874 +0.2% | $86,349 +20.2% |
| 2015 | $1,870 +3% | $71,830 +3% |
| 2014 | $1,815 | $69,707 |
| 2013 | -- | $69,707 +18.1% |
| 2012 | -- | $59,023 -14.3% |
| 2011 | -- | $68,860 -6.8% |
| 2010 | -- | $73,855 -18.7% |
| 2009 | -- | $90,856 |
| 2008 | -- | $90,856 -31.8% |
| 2007 | -- | $133,212 +7.7% |
| 2006 | -- | $123,674 +20.2% |
| 2005 | -- | $102,883 +54.6% |
| 2004 | -- | $66,549 +10.9% |
| 2003 | -- | $60,015 +6.3% |
| 2002 | -- | $56,470 +4.5% |
| 2001 | -- | $54,060 |
Find assessor info on the county website
Monthly payment
Est. payment
Payment breakdown
Explore the cost of this home by adjusting the details. Changes won't be saved.Climate risks
Neighborhood: McCullough Hills
Nearby schools
Schools provided by the listing agent
- Elementary: Kesterson, Lorna,Kesterson, Lorna
- Middle: Miller Bob
- High: Foothill
Source: LVR. This data may not be complete. We recommend contacting the local school district to confirm school assignments for this home.
- $514,3004 bd2 ba1.9k sqft1083 Las Palmas Entrada Ave, Henderson, NV 89012Off Market
- $508,1004 bd2 ba1.9k sqft1079 Las Palmas Entrada Ave, Henderson, NV 89012Off Market
- $567,7004 bd3 ba2k sqft1082 Sandstone Canyon Ct, Henderson, NV 89012Off Market
- $533,2003 bd2 ba2.1k sqft1080 Sandstone Canyon Ct, Henderson, NV 89012Off Market

Similar homes
- $515,0004 bd3 ba1.7k sqft2684 Korea Ct, Henderson, NV 89052For Sale
 MLS ID #2832051, Cherylann Webb, Legacy Real Estate Group. LVR
- $549,0002 bd2 ba1.6k sqft494 Pine Trace Ct, Henderson, NV 89012For Sale
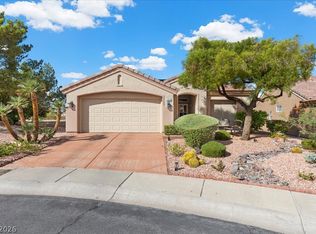 MLS ID #2822458, Antoinette Monroe, Keller Williams VIP. LVR
- $--4 bd2 ba2.2k sqft735 Elliot Peak Ave, Las Vegas, NV 89183Auction
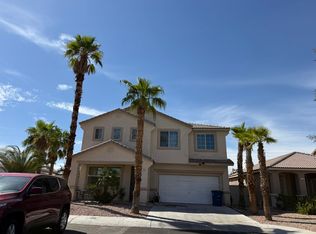 ServiceLink Auction
- $475,0003 bd3 ba1.6k sqft1853 Windward Ct, Henderson, NV 89012For Sale
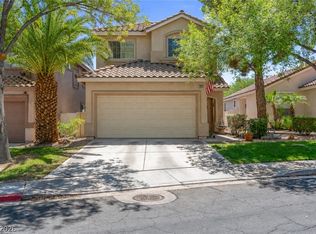 MLS ID #2808955, Sandy Brooks, eXp Realty. LVR
