Beautiful 4 bdrm 2.5 Bath Home! with ample space suitable for Comfortable and multi-generational living. Home features downstairs Master Bedroom with private entertainment retreat upstairs, All 4 bedrooms are generously sized, Extra room upstairs can be used as additional 5th bedroom, office, or gym. Remodeled kitchen boasts quartz countertops, modern lighting and brand new stainless steel appliances. Home has Pool sized backyard, 3-car garage, and serene mountain views for backyard enjoyment. Property is located just minutes from schools, shopping, and everyday conveniences. Must See!!
Active
Price cut: $10K (7/15)
$524,000
6449 Elizabethtown Ave, Las Vegas, NV 89110
4beds
3,114sqft
:
Get pre-qualified$3,385/mo
Single Family Residence
Built in 2001
7,840 Square Feet Lot
$521,100 Zestimate®
$168/sqft
$42/mo HOA
What's special
Modern lightingQuartz countertopsPool sized backyardRemodeled kitchen
- 80 days |
- 370 |
- 8 |
Zillow last checked:
Listing updated:
Listed by:
Joaquin L. Ceballos BS.0051989 (702)303-3993,
Executive Realty Services
Source: LVR,MLS#: 2779343 Originating MLS: Greater Las Vegas Association of Realtors Inc
Originating MLS: Greater Las Vegas Association of Realtors IncFacts & features
Interior
Bedrooms & bathrooms
- Bedrooms: 4
- Bathrooms: 3
- Full bathrooms: 2
- 1/2 bathrooms: 1
Primary bedroom
- Description: Ceiling Fan,Ceiling Light,Closet,Downstairs
- Dimensions: 13x18
Bedroom 2
- Description: Ceiling Fan,Ceiling Light,Closet
- Dimensions: 13x15
Bedroom 3
- Description: Ceiling Fan,Ceiling Light,Closet
- Dimensions: 11x12
Bedroom 4
- Description: Closet
- Dimensions: 8x8
Family room
- Description: Ceiling Fan,Downstairs
- Dimensions: 8x8
Kitchen
- Description: Quartz Countertops,Tile Countertops,Tile Flooring
Living room
- Description: Entry Foyer,Formal,Front
- Dimensions: 11x8
Heating
- Central, Electric, Gas
Cooling
- Central Air, Electric
Appliances
- Included: Gas Cooktop, Disposal, Refrigerator
- Laundry: Electric Dryer Hookup, Gas Dryer Hookup, Main Level
Features
- Bedroom on Main Level, Ceiling Fan(s), Primary Downstairs, Window Treatments
- Flooring: Tile
- Windows: Blinds, Low-Emissivity Windows
- Number of fireplaces: 1
- Fireplace features: Family Room, Gas
Interior area
- Total structure area: 3,114
- Total interior livable area: 3,114 sqft
Video & virtual tour
Property
Parking
- Total spaces: 3
- Parking features: Attached, Garage, Private
- Attached garage spaces: 3
Features
- Stories: 2
- Patio & porch: Patio, Porch
- Exterior features: Porch, Patio, Private Yard
- Fencing: Block,Back Yard
Lot
- Size: 7,840 Square Feet
- Features: Desert Landscaping, Landscaped, Rocks, < 1/4 Acre
Details
- Parcel number: 14027813013
- Zoning description: Single Family
- Horse amenities: None
Construction
Type & style
- Home type: SingleFamily
- Architectural style: Two Story
- Property subtype: Single Family Residence
Materials
- Drywall
- Roof: Tile
Condition
- Resale
- Year built: 2001
Utilities & green energy
- Electric: Photovoltaics None
- Sewer: Public Sewer
- Water: Public
- Utilities for property: Above Ground Utilities
Green energy
- Energy efficient items: Windows
Community & HOA
Community
- Subdivision: Hollywood Highlands East #4- Lewis Homes
HOA
- Has HOA: Yes
- Amenities included: None
- Services included: None
- HOA fee: $42 monthly
- HOA name: Y
- HOA phone: 702-373-4073
Location
- Region: Las Vegas
Financial & listing details
- Price per square foot: $168/sqft
- Tax assessed value: $397,906
- Annual tax amount: $2,615
- Date on market: 5/7/2026
- Listing agreement: Exclusive Right To Sell
- Listing terms: Cash,Conventional,FHA,VA Loan
Estimated market value
$521,100
$495,000 - $547,000
$2,761/mo
Price history
| Date | Event | Price |
|---|---|---|
| 7/15/2026 | Price change | $524,000-1.9%$168/sqft |
Source:  LVR #2779343 Report a problem LVR #2779343 Report a problem | ||
| 6/28/2026 | Price change | $534,000-2.7%$171/sqft |
Source: LVR #2779343 Report a problem | ||
| 5/7/2026 | Listed for sale | $549,000-0.2%$176/sqft |
Source: LVR #2779343 Report a problem | ||
| 4/15/2026 | Listing removed | $550,000$177/sqft |
Source: LVR #2756106 Report a problem | ||
| 2/12/2026 | Listed for sale | $550,000+3.8%$177/sqft |
Source: LVR #2756106 Report a problem | ||
| 1/1/2026 | Listing removed | $529,899$170/sqft |
Source: LVR #2697729 Report a problem | ||
| 8/4/2025 | Price change | $529,899-1.9%$170/sqft |
Source: LVR #2697729 Report a problem | ||
| 7/2/2025 | Listed for sale | $539,999$173/sqft |
Source: LVR #2697729 Report a problem | ||
| 7/1/2025 | Listing removed | $539,999$173/sqft |
Source: LVR #2670317 Report a problem | ||
| 6/26/2025 | Price change | $539,999-0.9%$173/sqft |
Source: LVR #2670317 Report a problem | ||
| 5/10/2025 | Price change | $544,999-0.9%$175/sqft |
Source: LVR #2670317 Report a problem | ||
| 4/3/2025 | Price change | $549,999-15.4%$177/sqft |
Source: LVR #2670317 Report a problem | ||
| 4/1/2025 | Listed for sale | $649,999+17.1%$209/sqft |
Source: LVR #2670317 Report a problem | ||
| 4/1/2025 | Listing removed | $555,000$178/sqft |
Source: LVR #2613497 Report a problem | ||
| 3/13/2025 | Price change | $555,000-0.9%$178/sqft |
Source: LVR #2613497 Report a problem | ||
| 1/31/2025 | Listed for sale | $560,000+1.8%$180/sqft |
Source: LVR #2613497 Report a problem | ||
| 12/20/2024 | Listing removed | $550,000$177/sqft |
Source: LVR #2613497 Report a problem | ||
| 9/3/2024 | Listed for sale | $550,000+46.7%$177/sqft |
Source: LVR #2613497 Report a problem | ||
| 8/1/2020 | Listing removed | $375,000$120/sqft |
Source: Urban Nest Realty #2197499 Report a problem | ||
| 5/20/2020 | Listed for sale | $375,000+134.4%$120/sqft |
Source: Urban Nest Realty #2197499 Report a problem | ||
| 5/20/2011 | Sold | $160,000-8.6%$51/sqft |
Source: Public Record Report a problem | ||
| 3/14/2011 | Price change | $175,000+25%$56/sqft |
Source: The Force Realty #1079408 Report a problem | ||
| 3/1/2011 | Listed for sale | $139,999-29.5%$45/sqft |
Source: The Force Realty #1079408 Report a problem | ||
| 3/27/2001 | Sold | $198,596$64/sqft |
Source: Public Record Report a problem | ||
Public tax history
| Year | Property taxes | Tax assessment |
|---|---|---|
| 2026 | $2,618 +3% | $139,267 -0.9% |
| 2025 | $2,541 +3% | $140,504 +1.7% |
| 2024 | $2,468 +8% | $138,115 +14.8% |
| 2023 | $2,285 +3% | $120,271 +5.6% |
| 2022 | $2,219 +7.7% | $113,871 +0.6% |
| 2021 | $2,060 +3% | $113,143 +4.5% |
| 2020 | $1,999 +4.8% | $108,295 +9.2% |
| 2019 | $1,908 +6.9% | $99,182 |
| 2018 | $1,784 | $99,182 +10.1% |
| 2017 | $1,784 | $90,116 +15% |
| 2016 | $1,784 +0.2% | $78,379 +26.2% |
| 2015 | $1,781 +3.2% | $62,125 +8.9% |
| 2014 | $1,725 | $57,069 |
| 2013 | -- | $57,069 +0.3% |
| 2012 | -- | $56,893 -8.7% |
| 2011 | -- | $62,334 +4.8% |
| 2010 | -- | $59,459 -33.3% |
| 2009 | -- | $89,181 |
| 2008 | -- | $89,181 -38.6% |
| 2007 | -- | $145,325 +6.5% |
| 2006 | -- | $136,458 +42.9% |
| 2005 | -- | $95,505 +24.7% |
| 2004 | -- | $76,608 +4.6% |
| 2003 | -- | $73,252 +3.1% |
| 2002 | -- | $71,080 |
Find assessor info on the county website
Monthly payment
Est. payment
Payment breakdown
Explore the cost of this home by adjusting the details. Changes won't be saved.Climate risks
Neighborhood: Sunrise Manor
Nearby schools
GreatSchools rating
- 6/10Eileen Brookman Elementary SchoolGrades: PK-5Distance: 0.4 mi
- 2/10Dr. William (Bob) H Bailey Middle SchoolGrades: 6-8Distance: 1.9 mi
- 2/10Eldorado High SchoolGrades: 9-12Distance: 1.1 mi
Schools provided by the listing agent
- Elementary: Booker Sr., Kermit R.,Booker Sr., Kermit R.
- Middle: O Callaghan M
- High: Eldorado
Source: LVR. This data may not be complete. We recommend contacting the local school district to confirm school assignments for this home.
- $563,7004 bd2 ba3.3k sqft6461 Elizabethtown Ave, Las Vegas, NV 89110Off Market
- $509,0004 bd3 ba3.1k sqft6437 Elizabethtown Ave, Las Vegas, NV 89110Off Market
- $567,5005 bd3 ba2.8k sqft6448 Cayley Ct, Las Vegas, NV 89110Off Market
- $496,3004 bd2 ba3.1k sqft6436 Cayley Ct, Las Vegas, NV 89110Off Market
- $434,1003 bd2 ba1.9k sqft6460 Cayley Ct, Las Vegas, NV 89110Off Market
- $460,0003 bd2 ba1.7k sqft6473 Elizabethtown Ave, Las Vegas, NV 89110Sold
- $447,3003 bd2 ba1.7k sqft6473 E Elizabethtown Ave, Las Vegas, NV 89110Off Market
- $492,6004 bd2 ba2.8k sqft6425 Elizabethtown Ave, Las Vegas, NV 89110Off Market
A local agent can set up tours, give advice and negotiate with sellers.
Similar homes
- $448,0004 bd3 ba2.5k sqft1096 N Sloan Ln, Las Vegas, NV 89110For Sale
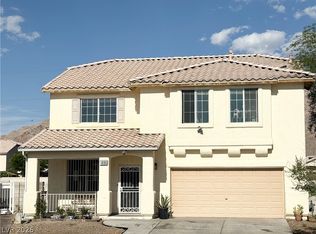 MLS ID #2786241, Takumba Britt, Compass Realty & Management. LVR
 - $610,8885 bd4 ba3.4k sqft623 Vermeer St, Las Vegas, NV 89110For Sale
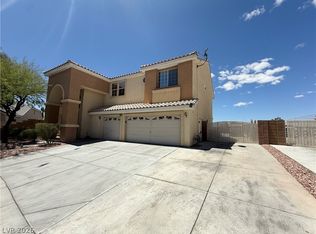 MLS ID #2785021, Lee K. Barrett, Barrett & Co, Inc. LVR
 - $425,0003 bd2 ba1.7k sqft4044 Misty Lilac Ct, Las Vegas, NV 89122For Sale
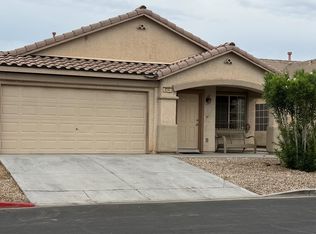 MLS ID #2801362, Alisa Geysimonyan, Compass Realty & Management. LVR
 - $535,0004 bd3 ba2.3k sqft2630 Infinity Bay Ct, Las Vegas, NV 89146For Sale
 MLS ID #2800169, Huong Dam-Nardelli, Keller Williams MarketPlace. LVR
 - $389,0003 bd3 ba1.5k sqft1994 Villa De Sol St, Las Vegas, NV 89156For SaleMLS ID #2783949, Yuanyuan Zhu, Keller Williams MarketPlace. LVR
- $545,0004 bd3 ba2.7k sqft3661 Farfalla Ct, Las Vegas, NV 89141For SaleMLS ID #2799066, Michal Shahmoon, Fast Lane Realty. LVR
- $499,0005 bd3 ba2.4k sqft5548 Anshan St, Las Vegas, NV 89148For SaleMLS ID #2802435, Maryann A. Dingman, Huntington & Ellis, A Real Est. LVR
- $515,0004 bd3 ba2k sqft146 Camino Capri, Henderson, NV 89012For SaleMLS ID #2790818, Kurt E Brauner, Metropolitan Real Estate Group. LVR
- $543,5004 bd4 ba2.5k sqft4711 Grand Ridge Ct, Las Vegas, NV 89147For SaleMLS ID #2789625, Stephen Starks, Starks Homes LLC. LVR
- $--3 bd2 ba1.8k sqft812 Arrowhead Trl, Henderson, NV 89002AuctionAuction.com 1
- $510,0004 bd3 ba2.2k sqft4013 Forest Knoll Ln, Las Vegas, NV 89129For SaleMLS ID #2781133, Warren Chaney Jr., Compass Realty & Management. LVR
- $570,0005 bd4 ba2.6k sqft7273 Summer Grove Ave, Spring Valley, NV 89117For SaleMLS ID #2796116, Dan Parrish, RX Realty. LVR
- $499,0004 bd3 ba2.8k sqft3725 Deer Flats St, Las Vegas, NV 89129For SaleMLS ID #2788256, Stanley J. King, eXp Realty. LVR
- $518,0004 bd3 ba2.4k sqft9859 Erins Grove Ct, Las Vegas, NV 89147For SaleMLS ID #2789374, Stephen Starks, Starks Homes LLC. LVR
- $429,9004 bd2 ba1.7k sqft3175 Palmdale St, Las Vegas, NV 89121For SaleMLS ID #2787527, Edwin Kolb, RE/MAX Legacy. LVR
- $469,9005 bd3 ba2.9k sqft1505 Cliff Branch Dr, Henderson, NV 89014For SaleMLS ID #2753234, Michael R. Distefano, American Realty Properties LLC. LVR
- $520,0004 bd3 ba2.4k sqft9781 Marcelline Ave, Las Vegas, NV 89148For SaleMLS ID #2777934, Derek Moellinger, Vice Realty. LVR
- $490,0004 bd3 ba2.4k sqft7312 Bare Rock Ct, Las Vegas, NV 89113For SaleMLS ID #2785609, Eun Yoon, United Realty Group. LVR
- $549,5004 bd3 ba2.2k sqft6463 Pochman Mesa St, Las Vegas, NV 89113For SaleMLS ID #2774564, Chad Andrew, RE/MAX Advantage. LVR
- $489,9004 bd3 ba1.8k sqft25 Newburg Ave, North Las Vegas, NV 89032For SaleMLS ID #2755936, Brandy J. White Elk, Innovative Real Estate Strateg. LVR
