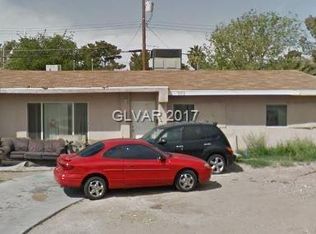
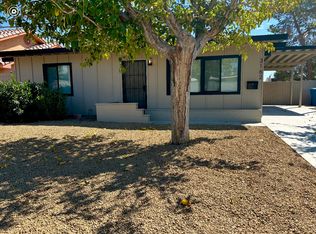
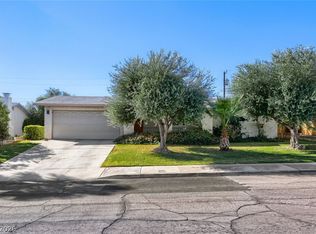
PRICE REDUCTION ! ! ! FULLY OWNED SOLAR PANELS / NO SOLAR PAYMENTS AND NO H.O.A ! ! Discover this fully remodeled single-story home located at 3175 Palmdale Street in Las Vegas. This exceptional 4-bedroom, 2-bathroom home offers a blend of modern comfort and Two significant financial advantages, highlighted by a fully paid-off solar panel system that ensures low energy costs; Second, there is No H.O.A ! ! No extra monthly bill to pull at your budget or your patience.
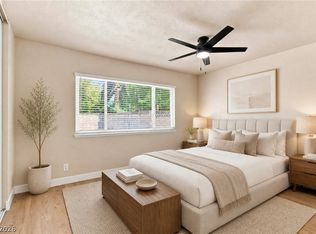
Step inside, there are upgrades throughout, including a remodeled kitchen, with new cabinets new appliances and kitchen island. The updated bathrooms include fresh shower surrounds, sinks and vanities. This home also has beautiful new porcelain floors throughout, fresh paint inside & out; all contributing to a contemporary and inviting atmosphere. The open floor plan provides ample room, making it ideal for a growing family, multi-generational living arrangements, or professionals desiring extra space for a home office or gym.
The expansive private backyard offers many possibilities for creating your ultimate outdoor sanctuary. Imagine weekends spent entertaining guests around the BBQ, relaxing in a hot tub beneath the stars, or cultivating a vibrant garden. This generous outdoor space offers endless possibilities for a custom pool, a dedicated play area, or personalized landscaping, ready for your creative touch. An oversized driveway further enhances convenience, providing abundant parking and potential for a carport to protect vehicles from the desert sun.
3175 Palmdale St is moments away from The Las Vegas Strip, major employment centers, diverse shopping destinations, dining, and endless entertainment options. Enjoy easy access to all essential amenities while residing in a comfortable and established residential setting. This property is an outstanding home is move-in ready with remarkable upgrades, versatile living spaces, and long-term energy savings. Don't Miss Out ! !
Active
Price cut: $20K (8/25)
$399,900
3175 Palmdale St, Las Vegas, NV 89121
4beds
1,702sqft
Single Family Residence
Built in 1964
6,098 Square Feet Lot
$399,800 Zestimate®
$235/sqft
$-- HOA
What's special
Contemporary and inviting atmosphereAbundant parkingHot tubOversized drivewayGenerous outdoor spaceRemodeled kitchenKitchen island
- 130 days
- 333
- 29
Zillow last checked:
Listing updated:
Listed by:
Edwin Kolb S.0184481 702-205-6099,
RE/MAX Legacy
Source: LVR,MLS#: 2787527 Originating MLS: Greater Las Vegas Association of Realtors Inc
Originating MLS: Greater Las Vegas Association of Realtors IncFacts & features
Interior
Bedrooms & bathrooms
- Bedrooms: 4
- Bathrooms: 2
- Full bathrooms: 2
Primary bedroom
- Description: Ceiling Fan,Ceiling Light,Closet,Downstairs
- Dimensions: 16x12
Bedroom 2
- Description: Ceiling Fan,Ceiling Light,Closet
- Dimensions: 15x10
Bedroom 3
- Description: Ceiling Fan,Ceiling Light,Closet
- Dimensions: 12x10
Bedroom 4
- Description: Ceiling Fan,Ceiling Light,Closet
- Dimensions: 12x10
Primary bathroom
- Description: Low Flow Toilet,Shower Only
Kitchen
- Description: Breakfast Nook/Eating Area,Island,Lighting Recessed,Quartz Countertops,Solid Surface Countertops,Stainless Steel Appliances
- Dimensions: 16x15
Living room
- Description: Formal,Front
- Dimensions: 16x12
Heating
- Central, Gas, Solar
Cooling
- Central Air, Electric
Appliances
- Included: Dryer, Dishwasher, Gas Cooktop, Disposal, Gas Range, Microwave, Refrigerator, Water Heater, Washer
- Laundry: Gas Dryer Hookup, Laundry Room
Features
- Bathroom on Main Level, Bedroom on Main Level, Ceiling Fan(s), Full Bath on Main Level, Primary Downstairs, Window Treatments
- Flooring: Porcelain Tile, Tile
- Windows: Blinds, Double Pane Windows
- Has fireplace: No
Interior area
- Total structure area: 1,702
- Total interior livable area: 1,702 sqft
Video & virtual tour
Property
Parking
- Parking features: Open
- Has uncovered spaces: Yes
Features
- Stories: 1
- Patio & porch: Patio
- Exterior features: Patio, Private Yard
- Fencing: Block,Back Yard
- View description: None
Lot
- Size: 6,098 Square Feet
- Features: Desert Landscaping, Landscaped, Rocks, Trees, < 1/4 Acre
Details
- Parcel number: 16108413014
- Zoning description: Single Family
- Horse amenities: None
Construction
Type & style
- Home type: SingleFamily
- Architectural style: One Story
- Property subtype: Single Family Residence
Materials
- Frame, Stucco
- Roof: Other,Pitched
Condition
- Resale
- Year built: 1964
Utilities & green energy
- Electric: Photovoltaics Seller Owned
- Sewer: Public Sewer
- Water: Public
- Utilities for property: Above Ground Utilities
Green energy
- Energy efficient items: Windows, Solar Panel(s)
- Energy generation: Solar
Community & HOA
Community
- Subdivision: Parkdale
HOA
- Has HOA: No
- Amenities included: None
Location
- Region: Las Vegas
Financial & listing details
- Price per square foot: $235/sqft
- Tax assessed value: $124,754
- Annual tax amount: $636
- Date on market: 6/5/2026
- Listing agreement: Exclusive Right To Sell
- Listing terms: Cash,Conventional,FHA,VA Loan
- Ownership: Single Family Residential
Estimated market value
$399,800
$380,000 - $420,000
$1,869/mo
Price history
| Date | Event | Price |
|---|---|---|
| 10/7/2026 | Listed for rent | $2,045$1/sqft |
Source: LVR #2824715 Report a problem | ||
| 8/25/2026 | Price change | $399,900-4.8%$235/sqft |
Source:  LVR #2787527 Report a problem LVR #2787527 Report a problem | ||
| 7/29/2026 | Price change | $419,900-2.3%$247/sqft |
Source: LVR #2787527 Report a problem | ||
| 6/5/2026 | Listed for sale | $429,900+45.6%$253/sqft |
Source: LVR #2787527 Report a problem | ||
| 9/4/2025 | Sold | $295,260+1.8%$173/sqft |
Source: LVR #2693900 Report a problem | ||
| 7/12/2025 | Contingent | $289,900$170/sqft |
Source: LVR #2693900 Report a problem | ||
| 7/5/2025 | Listed for sale | $289,900$170/sqft |
Source: LVR #2693900 Report a problem | ||
| 6/30/2025 | Contingent | $289,900$170/sqft |
Source: LVR #2693900 Report a problem | ||
| 6/30/2025 | Listed for sale | $289,900$170/sqft |
Source: LVR #2693900 Report a problem | ||
Public tax history
| Year | Property taxes | Tax assessment |
|---|---|---|
| 2026 | $796 +28.5% | $43,664 -1.2% |
| 2025 | $620 +2.9% | $44,179 -4.5% |
| 2024 | $602 +3% | $46,242 +11.6% |
| 2023 | $585 +3% | $41,451 +14.7% |
| 2022 | $568 +3.1% | $36,141 +1.2% |
| 2021 | $551 +3.1% | $35,726 +19.4% |
| 2020 | $534 +3% | $29,922 +17.3% |
| 2019 | $519 +5.7% | $25,515 |
| 2018 | $491 | $25,515 +3.3% |
| 2017 | $491 | $24,691 +14.9% |
| 2016 | $491 +0.5% | $21,488 +15.2% |
| 2015 | $488 +3% | $18,651 +2.5% |
| 2014 | $474 | $18,194 |
| 2013 | -- | $18,194 +19.5% |
| 2012 | -- | $15,230 -16.1% |
| 2011 | -- | $18,162 +17.4% |
| 2010 | -- | $15,475 -45% |
| 2009 | -- | $28,128 |
| 2008 | -- | $28,128 -39% |
| 2007 | -- | $46,148 +22.8% |
| 2006 | -- | $37,593 +30.5% |
| 2005 | -- | $28,809 +13.6% |
| 2004 | -- | $25,358 +4.7% |
| 2003 | -- | $24,213 -1% |
| 2002 | -- | $24,460 +4.1% |
| 2001 | -- | $23,490 |
Find assessor info on the county website
Monthly payment
Est. payment
Payment breakdown
Explore the cost of this home by adjusting the details. Changes won't be saved.Climate risks
Neighborhood: Sunrise Manor
Nearby schools
Schools provided by the listing agent
- Elementary: Dearing, Laura,Dearing, Laura
- Middle: Mack Jerome
- High: Chaparral
Source: LVR. This data may not be complete. We recommend contacting the local school district to confirm school assignments for this home.

Similar homes
- $329,9994 bd2 ba1.6k sqft3078 Palmdale St, Las Vegas, NV 89121For Sale
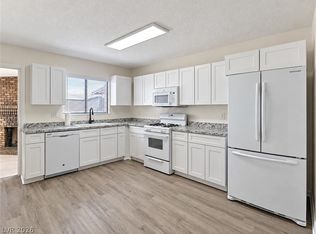 MLS ID #2803380, Robert A. Garcia, Northstar Group Realty LLC. LVR
 - $439,0004 bd3 ba1.2k sqft3629 Florrie Ave, Las Vegas, NV 89121For Sale
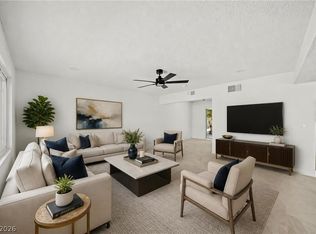 MLS ID #2815851, Disley Donate Gonzalez, Realty ONE Group, Inc. LVR
 - $450,0003 bd3 ba1.8k sqft3131 Liberty Cir N, Las Vegas, NV 89121For Sale
 MLS ID #2821203, Rod V. Blake, Keller Williams VIP. LVR
 - $379,0003 bd2 ba1.2k sqft4416 E Wyoming Ave, Sunrise Manor Town, NV 89104For Sale
 MLS ID #2823623, Ben Correa, Real Broker LLC. LVR
