Step into a home that immediately feels peaceful, modern, and effortlessly inviting. This fully remodeled 2BD/2BA
in Sun City Summerlin has been refreshed with thoughtful touches that make everyday living feel elevated. Fresh
alabaster paint, new baseboards, and luxury vinyl plank flooring create a bright, cohesive flow throughout. The
kitchen is truly the heart of the home—greige cabinets, Carrera quartz counters, a spacious bar with a wine fridge,
and stainless steel appliances make it perfect for cooking, hosting, or easing into the day with a quiet cup of
coffee. Both bedrooms offer generous space and beautifully updated bathrooms with a spa-like feel. Whether you're relaxing at home or enjoying the vibrant lifestyle and amenities of Sun City Summerlin, this home blends
comfort, style, and community in a way that just feels right.
Active under contract
Price cut: $10K (5/28)
$439,000
2517 Desert Sands Dr, Las Vegas, NV 89134
2beds
1,384sqft
:
Get pre-qualified$3,008/mo
Single Family Residence
Built in 1990
6,969 Square Feet Lot
$433,700 Zestimate®
$317/sqft
$208/mo HOA
What's special
Carrera quartz countersBright cohesive flow throughoutStainless steel appliancesLuxury vinyl plank flooringGreige cabinetsNew baseboards
- 126 days |
- 230 |
- 12 |
Zillow last checked:
Listing updated:
Listed by:
Tricia L. Kiefer S.0061840 triciak@cbvegas.com,
Coldwell Banker Premier
Source: LVR,MLS#: 2765300 Originating MLS: Greater Las Vegas Association of Realtors Inc
Originating MLS: Greater Las Vegas Association of Realtors IncFacts & features
Interior
Bedrooms & bathrooms
- Bedrooms: 2
- Bathrooms: 2
- Full bathrooms: 2
Primary bedroom
- Description: Ceiling Fan,Ceiling Light,Walk-In Closet(s)
- Dimensions: 12x17
Bedroom 2
- Description: Ceiling Fan,Ceiling Light,Closet
- Dimensions: 12x12
Primary bathroom
- Description: Double Sink,Shower Only
- Dimensions: 6x12
Dining room
- Description: Dining Area,Living Room/Dining Combo
- Dimensions: 9x10
Kitchen
- Description: Breakfast Nook/Eating Area,Luxury Vinyl Plank,Quartz Countertops,Stainless Steel Appliances
- Dimensions: 22x10
Living room
- Description: Rear
- Dimensions: 18x16
Heating
- Central, Gas
Cooling
- Central Air, Electric
Appliances
- Included: Dryer, Dishwasher, Disposal, Gas Range, Microwave, Refrigerator, Washer
- Laundry: Gas Dryer Hookup, In Garage
Features
- Bedroom on Main Level, Ceiling Fan(s), Primary Downstairs, Window Treatments
- Flooring: Luxury Vinyl Plank
- Windows: Blinds
- Has fireplace: No
Interior area
- Total structure area: 1,384
- Total interior livable area: 1,384 sqft
Video & virtual tour
Property
Parking
- Total spaces: 2
- Parking features: Assigned, Attached, Covered, Garage, Garage Door Opener, Guest, Open
- Attached garage spaces: 2
- Has uncovered spaces: Yes
Features
- Stories: 1
- Patio & porch: Covered, Patio, Porch
- Exterior features: Porch, Patio, Private Yard
- Pool features: Association, Community
- Fencing: Partial,Wrought Iron
Lot
- Size: 6,969 Square Feet
- Features: Desert Landscaping, Landscaped, < 1/4 Acre
Details
- Parcel number: 13817812085
- Zoning description: Single Family
- Horse amenities: None
Construction
Type & style
- Home type: SingleFamily
- Architectural style: One Story
- Property subtype: Single Family Residence
Materials
- Roof: Tile
Condition
- Resale
- Year built: 1990
Utilities & green energy
- Sewer: Public Sewer
- Water: Public
- Utilities for property: Cable Available
Community & HOA
Community
- Features: Pool
- Senior community: Yes
- Subdivision: Sun City Summerlin
HOA
- Has HOA: Yes
- Amenities included: Business Center, Clubhouse, Dog Park, Fitness Center, Golf Course, Indoor Pool, Barbecue, Pickleball, Pool, Spa/Hot Tub, Security, Tennis Court(s)
- Services included: Association Management, Clubhouse, Maintenance Grounds, Recreation Facilities, Reserve Fund
- HOA fee: $208 monthly
- HOA name: Sun City Summerlin
- HOA phone: 702-966-1400
Location
- Region: Las Vegas
Financial & listing details
- Price per square foot: $317/sqft
- Tax assessed value: $255,254
- Annual tax amount: $2,234
- Date on market: 3/23/2026
- Listing agreement: Exclusive Right To Sell
- Listing terms: Cash,Conventional,FHA,VA Loan
Estimated market value
$433,700
$412,000 - $455,000
$2,159/mo
Price history
| Date | Event | Price |
|---|---|---|
| 7/13/2026 | Contingent | $439,000$317/sqft |
Source:  LVR #2765300 Report a problem LVR #2765300 Report a problem | ||
| 5/28/2026 | Price change | $439,000-2.2%$317/sqft |
Source: LVR #2765300 Report a problem | ||
| 5/8/2026 | Price change | $449,000-2.2%$324/sqft |
Source: LVR #2765300 Report a problem | ||
| 4/9/2026 | Price change | $459,000-2.1%$332/sqft |
Source: LVR #2765300 Report a problem | ||
| 3/23/2026 | Listed for sale | $469,000-1.3%$339/sqft |
Source: LVR #2765300 Report a problem | ||
| 3/18/2026 | Listing removed | $475,000$343/sqft |
Source: LVR #2726063 Report a problem | ||
| 2/4/2026 | Price change | $475,000-1%$343/sqft |
Source: LVR #2726063 Report a problem | ||
| 12/9/2025 | Price change | $479,900-4%$347/sqft |
Source: LVR #2726063 Report a problem | ||
| 12/1/2025 | Price change | $499,9990%$361/sqft |
Source: LVR #2726063 Report a problem | ||
| 10/9/2025 | Listed for sale | $500,000-4.8%$361/sqft |
Source: LVR #2726063 Report a problem | ||
| 10/8/2025 | Listing removed | $525,000$379/sqft |
Source: LVR #2701126 Report a problem | ||
| 9/22/2025 | Price change | $525,000-1.9%$379/sqft |
Source: LVR #2701126 Report a problem | ||
| 9/5/2025 | Price change | $535,000-1.8%$387/sqft |
Source: LVR #2701126 Report a problem | ||
| 7/17/2025 | Listed for sale | $545,000+36.3%$394/sqft |
Source: LVR #2701126 Report a problem | ||
| 5/21/2025 | Sold | $400,000-4.8%$289/sqft |
Source: LVR #2673994 Report a problem | ||
| 5/3/2025 | Pending sale | $420,000$303/sqft |
Source: BHHS broker feed #2673994 Report a problem | ||
| 5/2/2025 | Contingent | $420,000$303/sqft |
Source: LVR #2673994 Report a problem | ||
| 4/13/2025 | Listed for sale | $420,000+200.2%$303/sqft |
Source: LVR #2673994 Report a problem | ||
| 8/25/2011 | Sold | $139,900$101/sqft |
Source: Public Record Report a problem | ||
| 3/26/2011 | Price change | $139,900-6.7%$101/sqft |
Source: Realty ONE Group #1125453 Report a problem | ||
| 3/6/2011 | Listed for sale | $149,900+45%$108/sqft |
Source: Realty One Group #1125453 Report a problem | ||
| 12/3/2010 | Sold | $103,400-54.8%$75/sqft |
Source: Public Record Report a problem | ||
| 3/31/2004 | Sold | $229,000+56.8%$165/sqft |
Source: Public Record Report a problem | ||
| 10/14/1998 | Sold | $146,000$105/sqft |
Source: Public Record Report a problem | ||
Public tax history
| Year | Property taxes | Tax assessment |
|---|---|---|
| 2026 | $2,237 +14.2% | $89,339 +0.2% |
| 2025 | $1,958 +3% | $89,152 +9.7% |
| 2024 | $1,902 +2.7% | $81,256 +8.9% |
| 2023 | $1,852 -2.3% | $74,632 +5% |
| 2022 | $1,896 +3% | $71,071 +0.3% |
| 2021 | $1,840 +8.6% | $70,880 +7.5% |
| 2020 | $1,694 +3% | $65,920 +13.1% |
| 2019 | $1,645 +0.3% | $58,259 -4.4% |
| 2018 | $1,641 | $60,959 +3.6% |
| 2017 | $1,641 | $58,860 +3.2% |
| 2016 | $1,641 +0.2% | $57,019 +5.7% |
| 2015 | $1,637 +3% | $53,924 +6.6% |
| 2014 | $1,589 | $50,589 |
| 2013 | -- | $50,589 +12.9% |
| 2012 | -- | $44,801 -9.1% |
| 2011 | -- | $49,293 -7.3% |
| 2010 | -- | $53,188 -11.1% |
| 2009 | -- | $59,824 |
| 2008 | -- | $59,824 -31.6% |
| 2007 | -- | $87,427 -2.4% |
| 2006 | -- | $89,543 +17.1% |
| 2005 | -- | $76,468 +41.3% |
| 2004 | -- | $54,131 +4.8% |
| 2003 | -- | $51,639 +6.9% |
| 2002 | -- | $48,300 +3.2% |
| 2001 | -- | $46,810 |
Find assessor info on the county website
Monthly payment
Est. payment
Payment breakdown
Explore the cost of this home by adjusting the details. Changes won't be saved.Climate risks
Neighborhood: Sun City Summerlin
Nearby schools
GreatSchools rating
- 7/10William Lummis Elementary SchoolGrades: PK-5Distance: 0.6 mi
- 6/10Ernest Becker Middle SchoolGrades: 6-8Distance: 0.8 mi
- 8/10Palo Verde High SchoolGrades: 9-12Distance: 3.7 mi
Schools provided by the listing agent
- Elementary: Lummis, William,Lummis, William
- Middle: Becker
- High: Palo Verde
Source: LVR. This data may not be complete. We recommend contacting the local school district to confirm school assignments for this home.
- $371,1002 bd2 ba1.1k sqft2521 Desert Sands Dr, Las Vegas, NV 89134Off Market
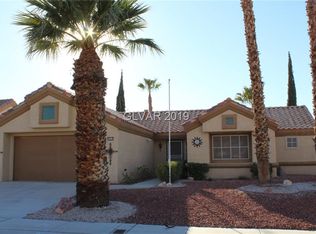
- $359,4002 bd2 ba1.1k sqft2513 Desert Sands Dr, Las Vegas, NV 89134Off Market
- $430,3002 bd2 ba1.3k sqft2516 Desert Glen Dr, Las Vegas, NV 89134Off Market
- $478,7002 bd1 ba1.8k sqft2512 Desert Glen Dr, Las Vegas, NV 89134Off Market

- $355,2002 bd2 ba1.1k sqft2520 Desert Glen Dr, Las Vegas, NV 89134Off Market
- $421,4002 bd2 ba1.3k sqft2525 Desert Sands Dr, Las Vegas, NV 89134Off Market
- $415,1002 bd2 ba1.6k sqft2509 Desert Sands Dr, Las Vegas, NV 89134Off Market
- $350,0002 bd2 ba1.1k sqft2516 Desert Sands Dr, Las Vegas, NV 89134Sold
A local agent can set up tours, give advice and negotiate with sellers.
Similar homes
- $445,0002 bd2 ba1.1k sqft8701 Villa Ridge Dr, Las Vegas, NV 89134For Sale
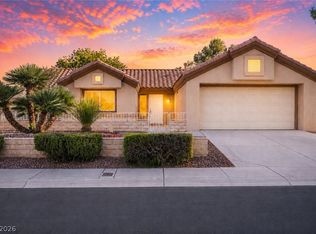 MLS ID #2799214, Armen Shakoorian, NorDom Realty LLC. LVR
 - $450,0002 bd2 ba1.3k sqft2817 Lotus Hill Dr, Las Vegas, NV 89134For Sale
 MLS ID #2787792, Richard J. Brenkus, Keller Williams MarketPlace. LVR
 - $504,9002 bd2 ba1.1k sqft3109 Goodnews Ct, Las Vegas, NV 89134For Sale
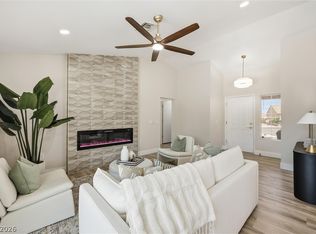 MLS ID #2798771, Devan L. Reaves, Keller Williams MarketPlace. LVR
 - $469,9952 bd2 ba1.7k sqft10144 Hunter Springs Dr, Las Vegas, NV 89134For Sale
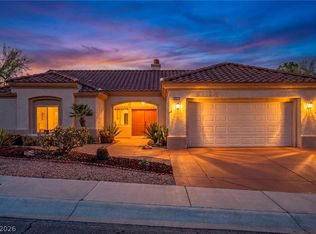 MLS ID #2773294, Darin Marques, Virtue Real Estate Group. LVR
 - $454,9003 bd2 ba1.1k sqft9848 Panorama Cliff Dr, Las Vegas, NV 89134For SaleMLS ID #2772298, Katherine Clarkson, Century 21 Elevate. LVR
- $399,9003 bd2 ba1.3k sqft2529 Lakeside Dr, Las Vegas, NV 89108For SaleMLS ID #2802512, Craig Tann, Huntington & Ellis, A Real Est. LVR
- $489,0002 bd2 ba1.3k sqft10508 Mission Lakes Ave, Las Vegas, NV 89134For SaleMLS ID #2761118, Kimberly Olenak, Serhant. LVR
- $439,0002 bd2 ba1.6k sqft2116 Spring Water Dr, Las Vegas, NV 89134For SaleMLS ID #2776248, Jessica Ream, Brady Luxury Homes. LVR
- $399,3992 bd2 ba1.1k sqft9657 Blue Bell Dr, Las Vegas, NV 89134For SaleMLS ID #2756906, Maria A. Delgado Garcia, United Realty Group. LVR
- $505,0003 bd3 ba1.6k sqft10213 Asti Pl, Las Vegas, NV 89134For SaleMLS ID #2798257, Cleo Y Li, Keller Williams VIP. LVR
- $529,8183 bd3 ba1.9k sqft7641 Tortola Bay Ln, Las Vegas, NV 89128For SaleMLS ID #2802301, Joshua F. Galindo, Galindo Group Real Estate. LVR
- $335,0002 bd1 ba1k sqft8701 Prairie Hill Dr, Las Vegas, NV 89134For SaleMLS ID #2793890, Nicole Terry, Signature Real Estate Group. LVR
- $415,0003 bd3 ba1.5k sqft5253 Drifting Sands Ct, Las Vegas, NV 89149For SaleMLS ID #2784729, Craig Tann, Huntington & Ellis, A Real Est. LVR
- $399,9992 bd2 ba1.2k sqft6608 Kirwan Heights Way, Las Vegas, NV 89108For SaleMLS ID #2793935, Mark T. Gross, Axis Real Estate LLC. LVR
- $499,0004 bd2 ba1.6k sqft7700 Peacock Ave, Las Vegas, NV 89145For SaleMLS ID #2801644, Heilly Neiman, Neiman LV Homes. LVR
- $380,0003 bd3 ba1.6k sqft10517 Blanca Peak Ave, Las Vegas, NV 89129For SaleMLS ID #2801497, Matthew Langguth, Huntington & Ellis, A Real Est. LVR
- $316,9002 bd1 ba1k sqft8601 Prairie Hill Dr, Las Vegas, NV 89134For SaleMLS ID #2770544, Nicholas J. Giorgi, Real Broker LLC. LVR
- $415,0003 bd2 ba1.6k sqft1028 Nassau Dr, Las Vegas, NV 89108For SaleMLS ID #2793634, Maria K. Ojeda, LIFE Realty District. LVR
- $405,0003 bd2 ba1.4k sqft6520 Lombard Dr, Las Vegas, NV 89108For SaleMLS ID #2716410, Michael Owens, BHHS Nevada Properties. LVR
- $360,0002 bd2 ba1.1k sqft6724 Silver Spoon Dr, Las Vegas, NV 89108For SaleMLS ID #2794585, Jessica Padilla, BHHS Nevada Properties. LVR
