Step into this charming 1-story- 3 car garage home perfectly positioned in a highly desirable neighborhood of Copper Crest. Close to great shopping, dining, and convenient 215 and 94/11access. This spacious layout offers 3 bedrooms, highlighted by soaring vaulted ceilings and an open floor plan designed for modern living. The kitchen includes quarts counter tops, kitchen island and all appliances for an easy move-in. The generous primary bedroom features abundant natural light and a spacious closet and a walk-in closet.
Active
$470,000
6324 Malachite Bay Ave, Las Vegas, NV 89130
3beds
1,509sqft
:
Get pre-qualified$3,031/mo
Single Family Residence
Built in 1996
6,534 Square Feet Lot
$461,200 Zestimate®
$311/sqft
$33/mo HOA
What's special
Spacious layoutAbundant natural lightGenerous primary bedroomSoaring vaulted ceilingsKitchen islandWalk-in closetSpacious closet
- 11 days |
- 313 |
- 15 |
Zillow last checked:
Listing updated:
Listed by:
Joe S. LaPiana S.0059582 (702)400-9527,
Sphere Real Estate
Source: LVR,MLS#: 2804485 Originating MLS: Greater Las Vegas Association of Realtors Inc
Originating MLS: Greater Las Vegas Association of Realtors IncFacts & features
Interior
Bedrooms & bathrooms
- Bedrooms: 3
- Bathrooms: 2
- Full bathrooms: 2
Primary bedroom
- Description: Ceiling Fan,Closet,Downstairs,Walk-In Closet(s)
- Dimensions: 15x18
Bedroom 2
- Description: Ceiling Fan,Downstairs,Walk-In Closet(s)
- Dimensions: 11x10
Bedroom 3
- Description: Ceiling Fan,Closet,Downstairs
- Dimensions: 10x10
Primary bathroom
- Description: Double Sink,Separate Shower,Separate Tub
Kitchen
- Description: Breakfast Bar/Counter,Island,Luxury Vinyl Plank,Pantry,Quartz Countertops
Living room
- Description: Front
- Dimensions: 15x18
Heating
- Central, Gas
Cooling
- Central Air, Electric
Appliances
- Included: Dryer, Dishwasher, Disposal, Gas Range, Microwave, Refrigerator, Washer
- Laundry: Electric Dryer Hookup, Gas Dryer Hookup, Main Level
Features
- Ceiling Fan(s), Handicap Access, Primary Downstairs, Pot Rack, Window Treatments
- Flooring: Laminate
- Windows: Blinds, Double Pane Windows
- Has fireplace: No
Interior area
- Total structure area: 1,509
- Total interior livable area: 1,509 sqft
Video & virtual tour
Property
Parking
- Total spaces: 3
- Parking features: Attached, Garage, Private
- Attached garage spaces: 3
Accessibility
- Accessibility features: Accessible Full Bath, Levered Handles, Accessible Approach with Ramp
Features
- Stories: 1
- Exterior features: Private Yard
- Fencing: Block,Back Yard
Lot
- Size: 6,534 Square Feet
- Features: Desert Landscaping, Landscaped, < 1/4 Acre
Details
- Parcel number: 12535510162
- Zoning description: Single Family
- Horse amenities: None
Construction
Type & style
- Home type: SingleFamily
- Architectural style: One Story
- Property subtype: Single Family Residence
Materials
- Drywall
- Roof: Tile
Condition
- Resale
- Year built: 1996
Utilities & green energy
- Electric: Photovoltaics None, 220 Volts in Garage
- Sewer: Public Sewer
- Water: Public
Green energy
- Energy efficient items: Windows
Community & HOA
Community
- Subdivision: Copper Crest
HOA
- Has HOA: Yes
- Services included: Association Management
- HOA fee: $33 monthly
- HOA name: Coppeer Crest
- HOA phone: 702-515-2042
Location
- Region: Las Vegas
Financial & listing details
- Price per square foot: $311/sqft
- Tax assessed value: $275,103
- Annual tax amount: $1,881
- Date on market: 7/30/2026
- Listing agreement: Exclusive Right To Sell
- Listing terms: Cash,Conventional,FHA,VA Loan
Estimated market value
$461,200
$438,000 - $484,000
$2,104/mo
Price history
| Date | Event | Price |
|---|---|---|
| 7/30/2026 | Listed for sale | $470,000+66.1%$311/sqft |
Source:  LVR #2804485 Report a problem LVR #2804485 Report a problem | ||
| 10/5/2020 | Sold | $283,000+121.1%$188/sqft |
Source: LVR #2230322 Report a problem | ||
| 7/30/1996 | Sold | $128,000$85/sqft |
Source: Public Record Report a problem | ||
Public tax history
| Year | Property taxes | Tax assessment |
|---|---|---|
| 2026 | $1,884 +3% | $96,286 +0.1% |
| 2025 | $1,829 +3% | $96,196 +2.3% |
| 2024 | $1,776 +3% | $94,046 +14.5% |
| 2023 | $1,725 +3% | $82,104 +9.2% |
| 2022 | $1,674 +6.1% | $75,189 +0.4% |
| 2021 | $1,578 +3% | $74,893 +3.1% |
| 2020 | $1,531 | $72,613 +11.7% |
| 2019 | $1,531 +5.7% | $64,987 |
| 2018 | $1,449 | $64,987 +0.5% |
| 2017 | $1,449 | $64,647 +3.5% |
| 2016 | $1,449 +0.2% | $62,482 +44.3% |
| 2015 | $1,446 +3% | $43,314 +4.3% |
| 2014 | $1,403 | $41,533 |
| 2013 | -- | $41,533 -2% |
| 2012 | -- | $42,394 -8% |
| 2011 | -- | $46,093 -13.5% |
| 2010 | -- | $53,276 -13% |
| 2009 | -- | $61,271 |
| 2008 | -- | $61,271 -39.3% |
| 2007 | -- | $100,930 +4.4% |
| 2006 | -- | $96,685 +15.3% |
| 2005 | -- | $83,885 +59.1% |
| 2004 | -- | $52,731 +1.9% |
| 2003 | -- | $51,737 +7.2% |
| 2002 | -- | $48,240 +8% |
| 2001 | -- | $44,680 |
Find assessor info on the county website
Monthly payment
Est. payment
Payment breakdown
Explore the cost of this home by adjusting the details. Changes won't be saved.Climate risks
Neighborhood: North Cheyenne
Nearby schools
GreatSchools rating
- 7/10Ernest J. May Elementary SchoolGrades: PK-5Distance: 0.3 mi
- 3/10Theron L. Swainston Middle SchoolGrades: 6-8Distance: 3.3 mi
- 6/10Shadow Ridge High SchoolGrades: 9-12Distance: 4.3 mi
Schools provided by the listing agent
- Elementary: May, Ernest,May, Ernest
- Middle: Swainston Theron
- High: Shadow Ridge
Source: LVR. This data may not be complete. We recommend contacting the local school district to confirm school assignments for this home.
- $475,3003 bd3 ba2.4k sqft6320 Malachite Bay Ave, Las Vegas, NV 89130Off Market

- $485,9004 bd3 ba2.4k sqft6328 Malachite Bay Ave, Las Vegas, NV 89130Off Market
- $478,1003 bd2 ba1.5k sqft6317 Citrine Ave, Las Vegas, NV 89130Off Market
- $456,0004 bd2 ba2k sqft6313 Citrine Ave, Las Vegas, NV 89130Off Market
- $492,7003 bd2 ba1.7k sqft6321 Citrine Ave, Las Vegas, NV 89130Off Market
- $549,3004 bd3 ba2.4k sqft6316 Malachite Bay Ave, Las Vegas, NV 89130Off Market
- $449,0003 bd2 ba1.7k sqft6332 Malachite Bay Ave, Las Vegas, NV 89130Off Market
- $417,0003 bd2 ba1.5k sqft6309 Citrine Ave, Las Vegas, NV 89130Off Market
A local agent can set up tours, give advice and negotiate with sellers.
Similar homes
- $440,0003 bd3 ba1.6k sqft8216 Hollister Ave, Las Vegas, NV 89131For Sale
 MLS ID #2803660, Shad S. Williams, JMG Real Estate. LVR
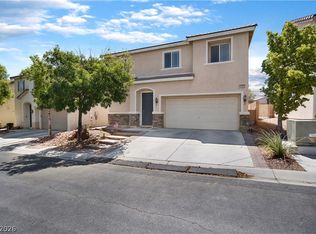
 - $449,0004 bd3 ba1.9k sqft10553 Bandera Mountain Ln, Las Vegas, NV 89166For Sale
 MLS ID #2806852, Marc A. Capri, Wynn Realty Group. LVR
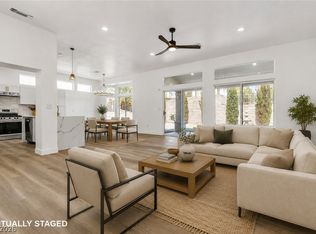
 - $499,9002 bd2 ba1.5k sqft10636 Argents Hill Dr, Las Vegas, NV 89134For Sale
 MLS ID #2804772, Ron Nir, Desert Horizon Realty. LVR
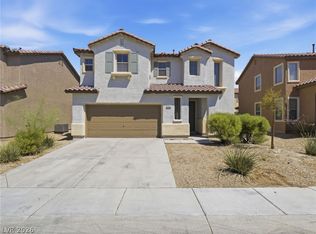
 - $389,9003 bd3 ba1.5k sqft1932 Basilwood Ct, North Las Vegas, NV 89031For Sale
 MLS ID #2805986, David Garcia, Mainstay Brokerage LLC. LVR
 - $409,9004 bd2 ba1.5k sqft7749 Kasmere Falls Dr, Las Vegas, NV 89149For SaleMLS ID #2802810, Craig Tann, Huntington & Ellis, A Real Est. LVR
- $469,9952 bd2 ba1.7k sqft10144 Hunter Springs Dr, Las Vegas, NV 89134For SaleMLS ID #2773294, Darin Marques, Virtue Real Estate Group. LVR
- $455,0003 bd3 ba1.8k sqft9177 Dazzle Accent Ct, Las Vegas, NV 89149For SaleMLS ID #2784570, Kamelia Kohlmeier, Platinum Real Estate Prof. LVR
- $419,9954 bd2 ba1.8k sqft4937 Athens Bay Pl, North Las Vegas, NV 89031For SaleMLS ID #2804979, Kevin Goujon, Infinity Brokerage. LVR
- $435,0002 bd2 ba1.2k sqft10417 Long Leaf Pl, Las Vegas, NV 89134For SaleMLS ID #2804682, Anna M. Roth, BHHS Nevada Properties. LVR
- $419,9003 bd2 ba1.3k sqft9109 Dolente Ave, Las Vegas, NV 89129PendingMLS ID #2799146, Matthew Johnson, Galindo Group Real Estate. LVR
- $449,9954 bd2 ba1.8k sqft3620 Lake Victoria Dr, North Las Vegas, NV 89032For SaleMLS ID #2804518, Kevin Goujon, Infinity Brokerage. LVR
- $435,0003 bd3 ba2.2k sqft8944 Snowtrack Ave, Las Vegas, NV 89149For SaleMLS ID #2794940, Katherine Mae Clemmons, eXp Realty. LVR
- $485,0003 bd2 ba1.5k sqft8220 Mount Brodie Cir, Las Vegas, NV 89145For SaleMLS ID #2807359, Nicolle Scott, Real Broker LLC. LVR
- $520,0003 bd2 ba1.9k sqft9020 Saw Horse St, Las Vegas, NV 89143For SaleMLS ID #2802735, Payge T. Avery, Simply Vegas. LVR
- $429,9003 bd3 ba1.9k sqft6544 Cape Petrel St, North Las Vegas, NV 89084For SaleMLS ID #2801441, Mercedes K Twigger, Red Canyon Realty. LVR
- $454,9003 bd2 ba1.1k sqft9848 Panorama Cliff Dr, Las Vegas, NV 89134For SaleMLS ID #2772298, Katherine Clarkson, Century 21 Elevate. LVR
- $500,0003 bd2 ba1.1k sqft816 Coliseum Ln, Las Vegas, NV 89144For SaleMLS ID #2793323, Brandon Reyes, Galindo Group Real Estate. LVR
- $425,0004 bd3 ba2.1k sqft1016 Bistro Bay Ave, North Las Vegas, NV 89086For SaleMLS ID #2804424, Leonamy Sala, Scofield Group LLC. LVR
- $469,9004 bd3 ba1.6k sqft5480 Enchanted Rose St, Spring Valley, NV 89148For SaleMLS ID #2804653, Nancy Li, Keller Williams MarketPlace. LVR
- $484,0003 bd3 ba1.6k sqft8628 Panuco Way, Las Vegas, NV 89147For SaleMLS ID #2806678, Nicolle Scott, Real Broker LLC. LVR
