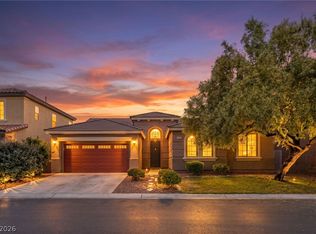
Beautiful two-story home in the highly desirable Centennial Hills community! Situated on a premium corner lot in a quiet cul-de-sac, this property features one of the largest lots in the neighborhood. The open-concept floor plan is perfect for entertaining, offering spacious living and dining areas filled with natural light. The oversized primary suite includes dual vanities, a separate soaking tub and shower, and a generous walk-in closet. Upstairs, the versatile loft provides the ideal space for a home office, media room, or play area. Step outside to a spacious backyard perfect for barbecues, gatherings, and relaxing summer evenings. Don’t miss this incredible opportunity!
Active
$455,000
9177 Dazzle Accent Ct, Las Vegas, NV 89149
3beds
1,818sqft
Single Family Residence
Built in 2006
6,534 Square Feet Lot
$-- Zestimate®
$250/sqft
$92/mo HOA
What's special
Two-story homeQuiet cul-de-sacDual vanitiesOversized primary suitePremium corner lotOpen-concept floor planGenerous walk-in closet
- 90 days |
- 98 |
- 8 |
Zillow last checked:
Listing updated:
Listed by:
Kamelia Kohlmeier S.0188303 (818)903-6173,
Platinum Real Estate Prof
Source: LVR,MLS#: 2784570 Originating MLS: Greater Las Vegas Association of Realtors Inc
Originating MLS: Greater Las Vegas Association of Realtors IncFacts & features
Interior
Bedrooms & bathrooms
- Bedrooms: 3
- Bathrooms: 3
- Full bathrooms: 2
- 1/2 bathrooms: 1
Primary bedroom
- Description: Ceiling Fan,Ceiling Light,Closet,Upstairs
- Dimensions: 22x13
Bedroom 2
- Description: Ceiling Fan,Ceiling Light,Closet,Upstairs
- Dimensions: 11x10
Bedroom 3
- Description: Ceiling Fan,Ceiling Light,Closet,Upstairs
- Dimensions: 12x11
Primary bathroom
- Description: Double Sink,Make Up Table,Separate Shower,Separate Tub
Dining room
- Description: Formal Dining Room
- Dimensions: 12x9
Family room
- Description: Ceiling Fan,Downstairs
- Dimensions: 22x14
Kitchen
- Description: Granite Countertops,Island,Lighting Recessed,Man Made Woodor Laminate Flooring
Loft
- Description: Other
- Dimensions: 8x8
Heating
- Central, Gas
Cooling
- Central Air, Electric
Appliances
- Included: Dryer, Disposal, Gas Range, Microwave, Refrigerator, Washer
- Laundry: Gas Dryer Hookup, Upper Level
Features
- Ceiling Fan(s), Window Treatments
- Flooring: Carpet, Laminate, Tile
- Windows: Blinds, Double Pane Windows
- Has fireplace: No
Interior area
- Total structure area: 1,818
- Total interior livable area: 1,818 sqft
Video & virtual tour
Property
Parking
- Total spaces: 2
- Parking features: Attached, Garage, Inside Entrance, Private
- Attached garage spaces: 2
Features
- Stories: 2
- Exterior features: Private Yard
- Fencing: Block,Back Yard
Lot
- Size: 6,534 Square Feet
- Features: Desert Landscaping, Landscaped, < 1/4 Acre
Details
- Parcel number: 12520116023
- Zoning description: Single Family
- Horse amenities: None
Construction
Type & style
- Home type: SingleFamily
- Architectural style: Two Story
- Property subtype: Single Family Residence
Materials
- Roof: Tile
Condition
- Resale
- Year built: 2006
Utilities & green energy
- Electric: Photovoltaics None
- Sewer: Public Sewer
- Water: Public
- Utilities for property: Underground Utilities
Green energy
- Energy efficient items: Windows
Community & HOA
Community
- Subdivision: Elkhorn & Fort Apache
HOA
- Has HOA: Yes
- Services included: Association Management
- HOA fee: $92 monthly
- HOA name: Rosabella at Travato
- HOA phone: 702-639-8410
Location
- Region: Las Vegas
Financial & listing details
- Price per square foot: $250/sqft
- Tax assessed value: $311,911
- Annual tax amount: $1,685
- Date on market: 5/22/2026
- Listing agreement: Exclusive Right To Sell
- Listing terms: Cash,Conventional,FHA,VA Loan
- Ownership: Single Family Residential
Estimated market value
Not available
Estimated sales range
Not available
Not available
Price history
| Date | Event | Price |
|---|---|---|
| 5/22/2026 | Listed for sale | $455,000-1.1%$250/sqft |
Source:  LVR #2784570 Report a problem LVR #2784570 Report a problem | ||
| 5/12/2026 | Listing removed | $459,990$253/sqft |
Source: LVR #2706043 Report a problem | ||
| 4/5/2026 | Price change | $459,9900%$253/sqft |
Source: LVR #2706043 Report a problem | ||
| 4/4/2026 | Price change | $459,999-6.1%$253/sqft |
Source: LVR #2706043 Report a problem | ||
| 4/1/2026 | Price change | $489,999+6.5%$270/sqft |
Source: LVR #2706043 Report a problem | ||
| 2/24/2026 | Price change | $460,000-2.1%$253/sqft |
Source: LVR #2706043 Report a problem | ||
| 10/1/2025 | Price change | $470,000-4.1%$259/sqft |
Source: LVR #2706043 Report a problem | ||
| 7/31/2025 | Listed for sale | $490,000+58.1%$270/sqft |
Source: LVR #2706043 Report a problem | ||
| 3/21/2023 | Listing removed | -- |
Source: Zillow Rentals Report a problem | ||
| 3/1/2023 | Listed for rent | $2,150+2.4%$1/sqft |
Source: Zillow Rentals Report a problem | ||
| 3/6/2022 | Listing removed | -- |
Source: Zillow Rental Network_1 Report a problem | ||
| 3/1/2022 | Price change | $2,100-8.7%$1/sqft |
Source: Zillow Rental Network_1 Report a problem | ||
| 2/24/2022 | Listed for rent | $2,300$1/sqft |
Source: Zillow Rental Network_1 Report a problem | ||
| 6/24/2020 | Sold | $310,000$171/sqft |
Source: LVR #2197096 Report a problem | ||
| 5/15/2020 | Listed for sale | $310,000+82.4%$171/sqft |
Source: Simply Vegas #2197096 Report a problem | ||
| 11/25/2008 | Sold | $170,000-50.8%$94/sqft |
Source: Public Record Report a problem | ||
| 7/17/2006 | Sold | $345,700$190/sqft |
Source: Public Record Report a problem | ||
Public tax history
| Year | Property taxes | Tax assessment |
|---|---|---|
| 2026 | $1,736 +3% | $109,169 -0.4% |
| 2025 | $1,685 +3% | $109,629 +2.7% |
| 2024 | $1,637 +3% | $106,764 +11.5% |
| 2023 | $1,589 +3% | $95,780 +3.9% |
| 2022 | $1,543 +3% | $92,184 +5.2% |
| 2021 | $1,497 +3% | $87,657 +3.9% |
| 2020 | $1,453 +4.8% | $84,394 +22% |
| 2019 | $1,387 +6.9% | $69,199 0% |
| 2018 | $1,297 | $69,200 +8.4% |
| 2017 | $1,297 | $63,855 +14.3% |
| 2016 | $1,297 +0.3% | $55,855 +7.7% |
| 2015 | $1,294 +3.2% | $51,839 +28.2% |
| 2014 | $1,254 | $40,440 |
| 2013 | -- | $40,440 +13.6% |
| 2012 | -- | $35,604 -15% |
| 2011 | -- | $41,868 -5.7% |
| 2010 | -- | $44,414 -20.9% |
| 2009 | -- | $56,179 |
| 2008 | -- | $56,179 -49.7% |
| 2007 | -- | $111,740 |
Find assessor info on the county website
Monthly payment
Est. payment
Payment breakdown
Explore the cost of this home by adjusting the details. Changes won't be saved.Climate risks
Neighborhood: Centennial Hills
Nearby schools
GreatSchools rating
- 8/10Marshall C Darnell Elementary SchoolGrades: PK-5Distance: 1.4 mi
- 6/10Edmundo Eddie Escobedo Sr Middle SchoolGrades: 6-8Distance: 0.7 mi
- 4/10Centennial High SchoolGrades: 9-12Distance: 1.5 mi
Schools provided by the listing agent
- Elementary: Darnell, Marshall C,Darnell, Marshall C
- Middle: Escobedo Edmundo
- High: Centennial
Source: LVR. This data may not be complete. We recommend contacting the local school district to confirm school assignments for this home.
- $402,7003 bd2 ba1.8k sqft7127 Forest Frost St, Las Vegas, NV 89149Off Market
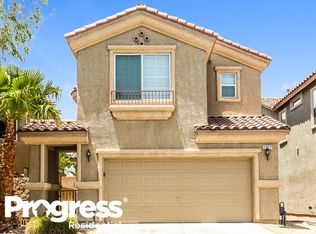
- $400,6003 bd3 ba1.7k sqft7131 Forest Frost St, Las Vegas, NV 89149Off Market
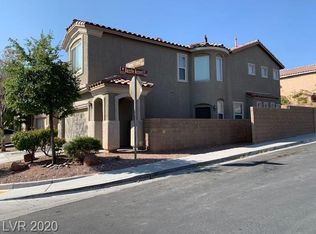
- $397,7003 bd3 ba1.7k sqft7148 Forest Frost St, Las Vegas, NV 89149Off Market
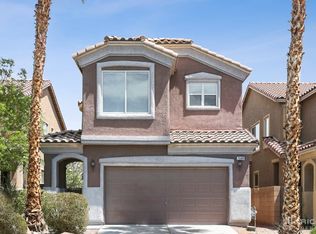
- $396,3003 bd2 ba1.9k sqft7123 Forest Frost St, Las Vegas, NV 89149Off Market

- $404,8003 bd2 ba1.9k sqft7119 Forest Frost St, Las Vegas, NV 89149Off Market
- $427,0003 bd2 ba1.9k sqft9176 Denver Sky Ave, Las Vegas, NV 89149Off Market
- $389,1003 bd2 ba1.7k sqft7115 Forest Frost St, Las Vegas, NV 89149Off Market
- $401,3003 bd2 ba1.7k sqft9178 Dazzle Accent Ct, Las Vegas, NV 89149Off Market
A local agent can set up tours, give advice and negotiate with sellers.
Similar homes
- $435,0003 bd3 ba2.2k sqft8944 Snowtrack Ave, Las Vegas, NV 89149For Sale
 MLS ID #2794940, Katherine Mae Clemmons, eXp Realty. LVR
 - $449,0003 bd2 ba1.7k sqft7236 Tealwood St, Las Vegas, NV 89131For Sale
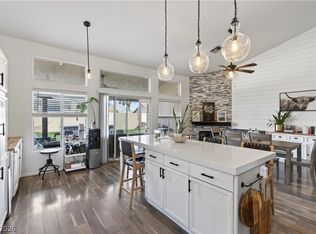 MLS ID #2774438, Dave Reichert, eXp Realty. LVR
 - $575,0004 bd3 ba2k sqft7621 Chase Hallow St, Las Vegas, NV 89149For Sale
 MLS ID #2783304, Firas M. Razooqi, Key Realty. LVR
 - $514,9905 bd3 ba2.4k sqft8494 Torozo Ave, Las Vegas, NV 89149For Sale
 MLS ID #2769657, Jill M. Alegre, Coldwell Banker Premier. LVR
 - $445,0003 bd3 ba1.6k sqft8879 Roadrunner Ravine St, Las Vegas, NV 89166For SaleMLS ID #2795026, Andree Stojanovic, Signature Real Estate Group. LVR
- $470,0003 bd2 ba1.5k sqft6324 Malachite Bay Ave, Las Vegas, NV 89130For SaleMLS ID #2804485, Joe S. LaPiana, Sphere Real Estate. LVR
- $439,9003 bd4 ba1.8k sqft3944 Total Eclipse St, Las Vegas, NV 89129For SaleMLS ID #2801927, Brian Mercado, Huntington & Ellis, A Real Est. LVR
- $439,9903 bd3 ba1.7k sqft3669 Julius Ct, Las Vegas, NV 89129For SaleMLS ID #2803708, Jesus Montoya Esparza, City National Properties. LVR
- $425,0004 bd3 ba2.2k sqft5503 Jett Canyon St, North Las Vegas, NV 89031For SaleMLS ID #2810740, Craig Tann, Huntington & Ellis, A Real Est. LVR
- $459,9004 bd3 ba2.1k sqft3636 Metter St, Las Vegas, NV 89129For SaleMLS ID #2764482, Steve P. Hawks, Platinum Real Estate Prof. LVR
- $539,9003 bd2 ba1.9k sqft10807 Niobrara Ave, Las Vegas, NV 89166For SaleMLS ID #2795394, Grant R. Garcia, RHOME. LVR
- $495,0003 bd2 ba1.3k sqft10059 Floragold Ct, Las Vegas, NV 89147For SaleMLS ID #2782900, Jonathan Minerick, Homecoin.com. LVR
- $474,9003 bd3 ba1.6k sqft8628 Panuco Way, Las Vegas, NV 89147For SaleMLS ID #2806678, Nicolle Scott, Real Broker LLC. LVR
- $399,0002 bd2 ba1.3k sqft5240 Crooked River Cir, Las Vegas, NV 89149For SaleMLS ID #2774101, Anthony J. Romeo, Simply Vegas. LVR
- $469,0002 bd2 ba1.1k sqft1508 Stonefield St, Las Vegas, NV 89144For SaleMLS ID #2808897, Eric S. Bumgardner, eXp Realty. LVR
- $440,0005 bd3 ba1.9k sqft3726 Nestled Oak Ave, North Las Vegas, NV 89031For SaleMLS ID #2803529, Yolanda McNamara, Galindo Group Real Estate. LVR
- $469,9003 bd3 ba1.7k sqft10927 Cambridge Lakes Ave, Las Vegas, NV 89166For SaleMLS ID #2781393, Sarah Zanoni, Coldwell Banker Premier. LVR
- $499,9003 bd2 ba1.3k sqft3324 Indian Moon Dr, Las Vegas, NV 89129For SaleMLS ID #2786180, Steve P. Hawks, Platinum Real Estate Prof. LVR
- $474,9004 bd3 ba2.1k sqft7225 Old Mission Dr, Las Vegas, NV 89128For SaleMLS ID #2803593, Travis Saunders, Wardley Real Estate. LVR
- $470,0003 bd3 ba2.5k sqft2608 Ironside Dr, Las Vegas, NV 89108For SaleMLS ID #2786849, Lisa A. Wilson, Simply Vegas. LVR
