Discover Your Drеаm Ηome in Ρrovіdence
Welcome tο thiѕ sleek, single-level sanctuary nestled within the vibrant community of Providence. This contemporary residence offers all the modern conveniences you desire. The chef’s kitchen boasts elegant cabinetry, luxurious stone countertops, a chic tiled backsplash, and a spacious center island. Equipped with top-of-the-line stainless steel appliances, including a versatile double oven, gas cooktops & hood, dishwasher, and a butler’s station, this kitchen is a culinary enthusiast’s paradise.
Embrace the open-concept living with a generously sized living and dining area, complete with electric window coverings and an immersive surround sound system, perfect for movie nights. Each of the three bedrooms is equipped with ceiling fans for ultimate comfort, while the primary bathroom features dual sinks, a large tiled shower, and a walk-in closet.
The two-car garage offers ample storage, a water softener, and durable epoxy floors. Additional features include a dedicated laundry room with cabinets and eco-friendly solar panels.
Step outside to the covered patio, an ideal retreat to unwind and soak in the views of the beautifully landscaped garden with built-in speakers. This is more than just a home; it’s your new haven. Welcome home!
Active
Price cut: $10K (7/15)
$539,900
10807 Niobrara Ave, Las Vegas, NV 89166
3beds
1,933sqft
Single Family Residence
Built in 2017
4,791 Square Feet Lot
$536,200 Zestimate®
$279/sqft
$100/mo HOA
What's special
Luxurious stone countertopsImmersive surround sound systemCovered patioVersatile double ovenTop-of-the-line stainless steel appliancesElectric window coveringsSleek single-level sanctuary
- 60 days |
- 485 |
- 34 |
Likely to sell faster than
Zillow last checked:
Listing updated:
Listed by:
Grant R. Garcia S.0055017 (702)204-1195,
RHOME
Source: LVR,MLS#: 2795394 Originating MLS: Greater Las Vegas Association of Realtors Inc
Originating MLS: Greater Las Vegas Association of Realtors IncFacts & features
Interior
Bedrooms & bathrooms
- Bedrooms: 3
- Bathrooms: 2
- Full bathrooms: 2
Primary bedroom
- Description: Ceiling Fan,Walk-In Closet(s)
- Dimensions: 14x14
Bedroom 2
- Description: Ceiling Fan
- Dimensions: 12x12
Bedroom 3
- Description: Ceiling Fan
- Dimensions: 11x10
Kitchen
- Description: Island,Solid Surface Countertops,Stainless Steel Appliances
Heating
- Central, Gas
Cooling
- Central Air, Electric
Appliances
- Included: Built-In Gas Oven, Convection Oven, Double Oven, Dryer, Dishwasher, Gas Cooktop, Disposal, Washer
- Laundry: Gas Dryer Hookup, Laundry Room
Features
- Ceiling Fan(s), Primary Downstairs, Window Treatments
- Flooring: Carpet, Luxury Vinyl Plank
- Windows: Window Treatments
- Has fireplace: No
Interior area
- Total structure area: 1,933
- Total interior livable area: 1,933 sqft
Video & virtual tour
Property
Parking
- Total spaces: 2
- Parking features: Attached, Garage, Private
- Attached garage spaces: 2
Features
- Stories: 1
- Patio & porch: Covered, Patio
- Exterior features: Patio, Private Yard
- Fencing: Brick,Back Yard
Lot
- Size: 4,791 Square Feet
- Features: Desert Landscaping, Landscaped, < 1/4 Acre
Details
- Parcel number: 12624122036
- Zoning description: Single Family
- Horse amenities: None
Construction
Type & style
- Home type: SingleFamily
- Architectural style: One Story
- Property subtype: Single Family Residence
Materials
- Roof: Tile
Condition
- Resale
- Year built: 2017
Utilities & green energy
- Sewer: Public Sewer
- Water: Public
- Utilities for property: Underground Utilities
Green energy
- Energy efficient items: Solar Panel(s)
Community & HOA
Community
- Subdivision: Providence Pod 211 - Phase 2
HOA
- Has HOA: Yes
- Amenities included: Park
- Services included: Association Management
- HOA fee: $150 quarterly
- HOA name: Barrington Manor
- HOA phone: 702-433-5084
- Second HOA fee: $150 quarterly
Location
- Region: Las Vegas
Financial & listing details
- Price per square foot: $279/sqft
- Tax assessed value: $430,691
- Annual tax amount: $4,063
- Date on market: 6/27/2026
- Listing agreement: Exclusive Right To Sell
- Listing terms: Cash,Conventional,FHA,VA Loan
- Ownership: Single Family Residential
Estimated market value
$536,200
$509,000 - $563,000
$2,364/mo
Price history
| Date | Event | Price |
|---|---|---|
| 7/15/2026 | Price change | $539,900-1.8%$279/sqft |
Source:  LVR #2795394 Report a problem LVR #2795394 Report a problem | ||
| 6/27/2026 | Listed for sale | $549,900+10%$284/sqft |
Source: LVR #2795394 Report a problem | ||
| 3/21/2023 | Sold | $500,000-7.4%$259/sqft |
Source: LVR #2436209 Report a problem | ||
| 2/28/2023 | Pending sale | $540,000$279/sqft |
Source: LVR #2436209 Report a problem | ||
| 10/24/2022 | Price change | $540,000-3.6%$279/sqft |
Source: LVR #2436209 Report a problem | ||
| 9/9/2022 | Listed for sale | $560,000+38.6%$290/sqft |
Source: LVR #2436209 Report a problem | ||
| 3/29/2019 | Sold | $404,000-3.6%$209/sqft |
Source: LVR #2065500 Report a problem | ||
| 3/2/2019 | Pending sale | $419,000$217/sqft |
Source: Nevada Asset Preservation & Ma #2065500 Report a problem | ||
| 1/28/2019 | Listed for sale | $419,000+23.1%$217/sqft |
Source: Nevada Asset Preservation & Ma #2065500 Report a problem | ||
| 12/30/2016 | Sold | $340,359$176/sqft |
Source: Public Record Report a problem | ||
Public tax history
| Year | Property taxes | Tax assessment |
|---|---|---|
| 2026 | $4,066 +3% | $150,742 -0.8% |
| 2025 | $3,947 +3% | $151,967 +5.8% |
| 2024 | $3,833 +3% | $143,639 +12.4% |
| 2023 | $3,721 +3% | $127,817 +6.5% |
| 2022 | $3,613 +3% | $120,003 +1% |
| 2021 | $3,507 +1.2% | $118,766 +5% |
| 2020 | $3,464 +4.8% | $113,114 +7.5% |
| 2019 | $3,305 +537.9% | $105,203 |
| 2018 | $518 | $105,203 +362.4% |
| 2017 | $518 | $22,750 |
| 2016 | $518 | -- |
Find assessor info on the county website
Monthly payment
Est. payment
Payment breakdown
Explore the cost of this home by adjusting the details. Changes won't be saved.Climate risks
Neighborhood: Providence
Nearby schools
GreatSchools rating
- 9/10Henry & Evelyn Bozarth Elementary SchoolGrades: PK-5Distance: 0.7 mi
- 6/10Edmundo Eddie Escobedo Sr Middle SchoolGrades: 6-8Distance: 1.6 mi
- 4/10Centennial High SchoolGrades: 9-12Distance: 1.1 mi
Schools provided by the listing agent
- Elementary: Bozarth, Henry & Evelyn,Bozarth, Henry & Evelyn
- Middle: Escobedo Edmundo
- High: Centennial
Source: LVR. This data may not be complete. We recommend contacting the local school district to confirm school assignments for this home.
- $517,7003 bd2 ba1.9k sqft10803 Niobrara Ave, Las Vegas, NV 89166Off Market
- $527,8003 bd2 ba2.1k sqft10811 Niobrara Ave, Las Vegas, NV 89166Off Market
- $497,3003 bd2 ba1.9k sqft10747 Niobrara Ave, Las Vegas, NV 89166Off Market
- $503,7003 bd2 ba1.9k sqft10815 Niobrara Ave, Las Vegas, NV 89166Off Market
- $518,8003 bd2 ba1.9k sqft10808 Cowlite Ave, Las Vegas, NV 89166Off Market
- $541,9003 bd2 ba1.9k sqft10804 Cowlite Ave, Las Vegas, NV 89166Off Market
- $556,4004 bd2 ba2.1k sqft10812 Cowlite Ave, Las Vegas, NV 89166Off Market
- $526,9003 bd2 ba2.1k sqft10808 Niobrara Ave, Las Vegas, NV 89166Off Market
A local agent can set up tours, give advice and negotiate with sellers.
Similar homes
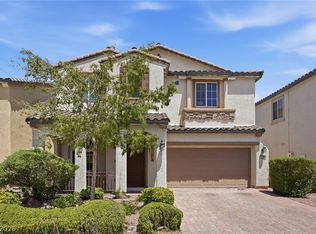
- $489,9003 bd3 ba2k sqft10846 Drake Ridge Ave, Las Vegas, NV 89166For Sale
 MLS ID #2805875, William Jacobs Jr, Simply Vegas. LVR
 - $559,0003 bd2 ba1.7k sqft10934 Delparke Valley Ave, Las Vegas, NV 89166For Sale
 MLS ID #2805797, Nancy L. Anderson, Realty ONE Group, Inc. LVR
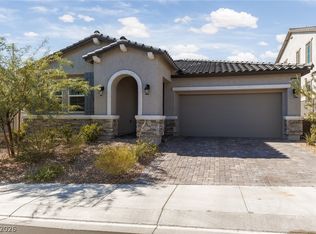
 - $575,0003 bd3 ba2.1k sqft10925 Cilantro Ave, Las Vegas, NV 89166For Sale
 MLS ID #2803325, Amber C. Verchick, ERA Brokers Consolidated. LVR
 - $469,9003 bd3 ba1.7k sqft10927 Cambridge Lakes Ave, Las Vegas, NV 89166For Sale
 MLS ID #2781393, Sarah Zanoni, Coldwell Banker Premier. LVR
 - $599,9993 bd2 ba1.8k sqft8956 Skye Canyon Ranch St, Las Vegas, NV 89166For SaleMLS ID #2790175, Craig Tann, Huntington & Ellis, A Real Est. LVR
- $525,0005 bd3 ba2.4k sqft10170 Canyon Mantle St, Las Vegas, NV 89166For SaleMLS ID #2797145, Olga M. Kokubu, RE/MAX CENTRAL. LVR
- $634,0003 bd2 ba1.7k sqft6467 Tavolara St, Las Vegas, NV 89166For SaleMLS ID #2783388, Jeremy S. Day, LPT Realty, LLC. LVR
- $548,7503 bd3 ba2.2k sqft10770 Searchers Ave, Las Vegas, NV 89129For SaleMLS ID #2804729, Peter Torsiello, Signature Real Estate Group. LVR
- $729,9003 bd3 ba2.4k sqft6557 Corsari Ridge St, Las Vegas, NV 89166For SaleMLS ID #2811383, Mercedes K Twigger, Red Canyon Realty. LVR
- $514,9003 bd3 ba1.7k sqft9734 Pacific Pine St, Las Vegas, NV 89143For SaleMLS ID #2790950, Jonathan C. Catalano, ERA Brokers Consolidated. LVR
- $714,5004 bd3 ba2k sqft9999 Skye Gazer Ave, Las Vegas, NV 89166For SaleMLS ID #2807085, Craig Tann, Huntington & Ellis, A Real Est. LVR
- $535,0004 bd3 ba1.8k sqft3540 Tuscany Village Dr, Las Vegas, NV 89129For SaleMLS ID #2796335, Jason J. Schielke, Keller Williams Realty Las Veg. LVR
- $539,9003 bd3 ba1.6k sqft1013 Corsica Ln, Las Vegas, NV 89144For SaleMLS ID #2805387, Tatiana Janes, Sphere Real Estate. LVR
- $599,9955 bd3 ba2.6k sqft3329 Giliam Ct, Las Vegas, NV 89129For SaleMLS ID #2812123, Kevin Goujon, Infinity Brokerage. LVR
- $455,0003 bd3 ba1.8k sqft9177 Dazzle Accent Ct, Las Vegas, NV 89149For SaleMLS ID #2784570, Kamelia Kohlmeier, Platinum Real Estate Prof. LVR
- $480,0004 bd3 ba2.4k sqft8900 Ochoa St, Las Vegas, NV 89143For SaleMLS ID #2805134, Linda Murphy, Coldwell Banker Premier. LVR
- $550,0004 bd2 ba2.1k sqft826 Samoy St, Las Vegas, NV 89110For SaleMLS ID #2811744, Osbaldo Lopez, Keller Williams MarketPlace. LVR
- $735,0003 bd2 ba2.3k sqft9985 Blackbark Ct, Las Vegas, NV 89166For SaleMLS ID #2778202, Paul Gilroy, Galindo Group Real Estate. LVR
- $589,9003 bd2 ba2.1k sqft5911 Hansford Ranch Ave, Las Vegas, NV 89131For SaleMLS ID #2773548, Tyler Shelton, eXp Realty. LVR
- $575,9954 bd3 ba2.1k sqft3525 Auburn Shadow St, Las Vegas, NV 89129For SaleMLS ID #2783702, David J. Toro-Segarra, SMG Realty. LVR
